Don't miss out on this beautiful 4 Bedroom, 2.5 Bathroom home on corner lot with open floor plan designed for both entertaining and everyday living. The kitchen is a chef's dream-featuring mahogany-stained cherry cabinets with glass doors, granite countertops, stainless steel appliances, and wine chiller. The home also boasts two spacious living areas, two dining spaces, and a cozy fireplace. The downstairs spacious bonus room can be used as a study/office/gym or bedroom. Upstairs, the oversized primary sui
For sale
$335,969
10702 Diamond Rock, San Antonio, TX 78251
4beds
3,065sqft
:
Get pre-qualified$2,440/mo
Single Family Residence
Built in 2003
7,971 Square Feet Lot
$-- Zestimate®
$110/sqft
$23/mo HOA
What's special
Cozy fireplaceStainless steel appliancesTwo dining spacesGranite countertopsCorner lotWine chillerDownstairs spacious bonus room
- 24 days |
- 168 |
- 14 |
Likely to sell faster than
Zillow last checked:
Listing updated:
Listed by:
John Notzon TREC #480799 (210) 827-4212,
Keller Williams City-View
Source: LERA MLS,MLS#: 2001727
Facts & features
Interior
Bedrooms & bathrooms
- Bedrooms: 4
- Bathrooms: 3
- Full bathrooms: 2
- 1/2 bathrooms: 1
Primary bedroom
- Features: Split, Walk-In Closet(s), Ceiling Fan(s), Full Bath
- Level: Upper
- Area: 324
- Dimensions: 18 x 18
Bedroom 2
- Area: 169
- Dimensions: 13 x 13
Bedroom 3
- Area: 169
- Dimensions: 13 x 13
Bedroom 4
- Area: 143
- Dimensions: 13 x 11
Primary bathroom
- Features: Tub/Shower Separate, Double Vanity, Soaking Tub
- Area: 110
- Dimensions: 11 x 10
Dining room
- Area: 143
- Dimensions: 13 x 11
Family room
- Area: 304
- Dimensions: 19 x 16
Kitchen
- Area: 154
- Dimensions: 14 x 11
Living room
- Area: 130
- Dimensions: 13 x 10
Office
- Area: 180
- Dimensions: 15 x 12
Heating
- Central, Electric
Cooling
- Ceiling Fan(s), Two Central
Appliances
- Included: Microwave, Range, Disposal, Dishwasher, Plumbed For Ice Maker, Water Softener Owned, Electric Water Heater
- Laundry: Main Level, Laundry Room, Washer Hookup, Dryer Connection
Features
- Three Living Area, Separate Dining Room, Eat-in Kitchen, Two Eating Areas, Kitchen Island, Breakfast Bar, Study/Library, Game Room, Utility Room Inside, All Bedrooms Upstairs, 1st Floor Lvl/No Steps, Walk-In Closet(s), Ceiling Fan(s), Chandelier, Solid Counter Tops
- Flooring: Carpet, Ceramic Tile, Marble
- Windows: Double Pane Windows
- Has basement: No
- Number of fireplaces: 1
- Fireplace features: One, Family Room, Wood Burning
Interior area
- Total interior livable area: 3,065 sqft
Video & virtual tour
Property
Parking
- Total spaces: 2
- Parking features: Two Car Garage, Attached, Garage Door Opener
- Attached garage spaces: 2
Features
- Levels: Two
- Stories: 2
- Patio & porch: Covered
- Pool features: None, Community
- Fencing: Privacy
Lot
- Size: 7,971 Square Feet
- Features: Corner Lot, Curbs, Sidewalks, Streetlights, Fire Hydrant w/in 500'
Details
- Parcel number: 194000500560
Construction
Type & style
- Home type: SingleFamily
- Property subtype: Single Family Residence
Materials
- Brick, Siding
- Foundation: Slab
- Roof: Composition
Condition
- Pre-Owned
- New construction: No
- Year built: 2003
Utilities & green energy
- Electric: CPS
- Gas: NA
- Sewer: SAWS, Sewer System
- Water: SAWS, Water System
- Utilities for property: City Garbage service
Community & HOA
Community
- Features: Playground
- Subdivision: Sierra Springs
HOA
- Has HOA: Yes
- HOA fee: $70 quarterly
- HOA name: SIERRA SPRINGS
Location
- Region: San Antonio
Financial & listing details
- Price per square foot: $110/sqft
- Tax assessed value: $407,600
- Annual tax amount: $8,983
- Price range: $336K - $336K
- Date on market: 7/20/2026
- Cumulative days on market: 329 days
- Listing terms: Conventional,FHA,VA Loan,Cash
- Road surface type: Paved
Estimated market value
Not available
Estimated sales range
Not available
Not available
Price history
| Date | Event | Price |
|---|---|---|
| 7/20/2026 | Listed for sale | $335,969-2.6%$110/sqft |
Source:  LERA MLS #2001727 Report a problem LERA MLS #2001727 Report a problem | ||
| 7/15/2026 | Listing removed | $344,969$113/sqft |
Source: LERA MLS #1907645 Report a problem | ||
| 6/16/2026 | Price change | $344,969-1.4%$113/sqft |
Source: LERA MLS #1907645 Report a problem | ||
| 9/14/2025 | Listed for sale | $349,969+34.6%$114/sqft |
Source: LERA MLS #1907645 Report a problem | ||
| 11/30/2020 | Sold | -- |
Source: LERA MLS #1486567 Report a problem | ||
| 10/10/2020 | Pending sale | $260,000$85/sqft |
Source: Century 21 Northside #1486567 Report a problem | ||
| 10/1/2020 | Listed for sale | $260,000+39%$85/sqft |
Source: Century 21 Northside #1486567 Report a problem | ||
| 2/16/2011 | Listing removed | $187,000$61/sqft |
Source: RE/MAX Realty Advantage #847261 Report a problem | ||
| 10/3/2010 | Listed for sale | $187,000$61/sqft |
Source: RE/MAX Realty Advantage #847261 Report a problem | ||
| 9/7/2010 | Sold | -- |
Source: Agent Provided Report a problem | ||
| 7/14/2010 | Price change | $187,000-1.5%$61/sqft |
Source: RE/MAX Realty Advantage #847261 Report a problem | ||
| 6/9/2010 | Price change | $189,900-5%$62/sqft |
Source: Keller Willis San Antonio Inc #828462 Report a problem | ||
| 4/30/2010 | Price change | $199,900-2.4%$65/sqft |
Source: Keller Willis San Antonio Inc #828462 Report a problem | ||
| 3/27/2010 | Listed for sale | $204,900$67/sqft |
Source: Keller Willis San Antonio Inc #828462 Report a problem | ||
Public tax history
| Year | Property taxes | Tax assessment |
|---|---|---|
| 2025 | $9,335 +0% | $407,600 |
| 2024 | $9,333 -0.3% | $407,600 0% |
| 2023 | $9,361 -4.1% | $407,610 +3.3% |
| 2022 | $9,767 | $394,540 +35.7% |
| 2021 | -- | $290,800 +5% |
| 2020 | -- | $276,910 +5.9% |
| 2019 | -- | $261,440 +7.9% |
| 2018 | -- | $242,240 +3.6% |
| 2017 | -- | $233,840 +5.9% |
| 2016 | -- | $220,710 +3.4% |
| 2015 | $5,081 | $213,460 +8.9% |
| 2014 | $5,081 | $195,990 +9.1% |
| 2013 | -- | $179,680 +3.6% |
| 2012 | -- | $173,450 -2.7% |
| 2011 | -- | $178,220 -0.5% |
| 2010 | -- | $179,140 -0.9% |
| 2009 | -- | $180,740 +1.8% |
| 2008 | -- | $177,550 +3.5% |
| 2007 | -- | $171,550 +2.2% |
| 2006 | -- | $167,920 +1.5% |
| 2005 | -- | $165,430 |
| 2004 | -- | -- |
Find assessor info on the county website
Monthly payment
Est. payment
Payment breakdown
Explore the cost of this home by adjusting the details. Changes won't be saved.Climate risks
Neighborhood: Sierra Springs
Nearby schools
GreatSchools rating
- 5/10Lewis Elementary SchoolGrades: PK-5Distance: 0.5 mi
- 4/10Vale Middle SchoolGrades: 6-8Distance: 1.5 mi
- 5/10Stevens High SchoolGrades: 9-12Distance: 1.1 mi
Schools provided by the listing agent
- Elementary: Bob Lewis Elementary
- Middle: Robert Vale
- High: Stevens
- District: Northside
Source: LERA MLS. This data may not be complete. We recommend contacting the local school district to confirm school assignments for this home.
- $272,8004 bd2 ba2.5k sqft10706 Diamond Rock, San Antonio, TX 78251Off Market
- $250,0003 bd2 ba1.8k sqft10710 Diamond Rock, San Antonio, TX 78251For Sale
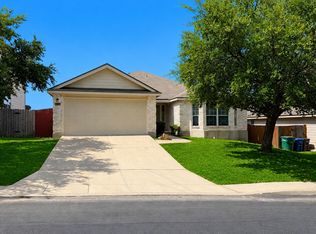
- $291,2004 bd2 ba2.4k sqft10622 Diamond Rock, San Antonio, TX 78251Off Market
- $313,0004 bd3 ba2.9k sqft403 Leopard Claw, San Antonio, TX 78251Off Market
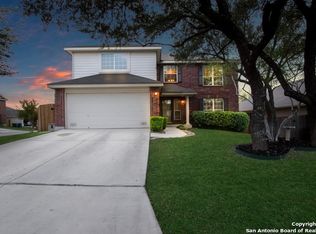
- $238,2003 bd2 ba1.6k sqft10714 Diamond Rock, San Antonio, TX 78251Off Market
- $292,9004 bd2 ba2.7k sqft10618 Diamond Rock, San Antonio, TX 78251Off Market
- $258,1003 bd2 ba2.2k sqft402 Granite Bay, San Antonio, TX 78251Off Market
- $276,4004 bd2 ba2.2k sqft407 Leopard Claw, San Antonio, TX 78251Off Market
A local agent can set up tours, give advice and negotiate with sellers.
Similar homes
- $378,0003 bd3 ba2.2k sqft10150 Antler, San Antonio, TX 78251For Sale
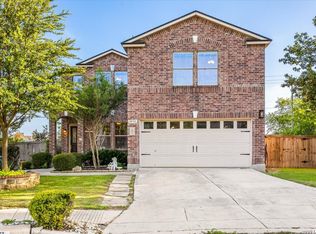
 MLS ID #2002270, Ignacio Miranda TREC #617304, 3D Realty & Property Management. LERA MLS
 - $300,0004 bd4 ba2.5k sqft11803 Bridge Hampton, San Antonio, TX 78251For Sale
 MLS ID #1961425, Roxanne Chavez TREC #683626, LPT Realty, LLC. LERA MLS
 - $--3 bd3 ba2.2k sqft11815 Basil Grass, San Antonio, TX 78245AuctionAuction.com 2
- $305,0004 bd3 ba2.2k sqft9946 Sable Arrow, San Antonio, TX 78251For Sale
 MLS ID #1992466, Dominic Fuentes TREC #743642, Phyllis Browning Company. LERA MLS
 - $335,0005 bd3 ba3.3k sqft1302 Sun Garden, San Antonio, TX 78245For SaleMLS ID #1973381, Riza Bell TREC #422389, Fil-Am Realty. LERA MLS
- $335,0004 bd3 ba1.9k sqft10727 Bushbuck Field, San Antonio, TX 78245For SaleMLS ID #1943189, Linda Zimmerhanzel TREC #629948, Zest Realty. LERA MLS
- $265,0004 bd3 ba2.5k sqft10431 Manor Crk, San Antonio, TX 78245For SaleMLS ID #2001171, Jo Helen Clark TREC #492785, Coldwell Banker D'Ann Harper. LERA MLS
- $389,9004 bd3 ba3k sqft11611 Creek Ash, San Antonio, TX 78253For SaleMLS ID #1973316, Daniel Lambert TREC #696721, Epique Realty LLC. LERA MLS
- $367,0003 bd2 ba2.3k sqft12943 Palatine Hill, San Antonio, TX 78253For SaleMLS ID #2003714, Christy Rupp TREC #600433, RE/MAX North-San Antonio. LERA MLS
- $265,0004 bd3 ba2.8k sqft1402 Kingsbridge, San Antonio, TX 78253For SaleMLS ID #1990799, Jacob Solis TREC #660871, LPT Realty, LLC. LERA MLS
- $275,0003 bd3 ba1.7k sqft11410 Ore Terminal, San Antonio, TX 78245For SaleMLS ID #2007713, Michael Guzik TREC #739151, Fraire Realty Group, INC.. LERA MLS
- $289,9004 bd3 ba2.4k sqft811 Point Spgs, San Antonio, TX 78253For SaleMLS ID #1990971, Paul Patino TREC #747263, Real Broker, LLC. LERA MLS
- $279,5003 bd3 ba2.5k sqft4806 Macey Trail, San Antonio, TX 78253For SaleMLS ID #1923324, Jose Uresti TREC #835276, Levi Rodgers Real Estate Group. LERA MLS
- $269,9003 bd3 ba2.2k sqft1535 Alaskan Wolf, San Antonio, TX 78245For SaleMLS ID #2005734, Steven Koleno TREC #779766, Beycome Brokerage Realty LLC. LERA MLS
- $435,0005 bd3 ba3.2k sqft10106 RAMBLIN RIVER RD, San Antonio, TX 78251For SaleMLS ID #1957434, Summer Lafferty TREC #664133, Southeast, REALTORS. LERA MLS
- $375,0004 bd3 ba2.4k sqft10711 Palomino Bnd, San Antonio, TX 78254For SaleMLS ID #1998457, Nancy Muldoon TREC #598966, eXp Realty. LERA MLS
- $345,0003 bd2 ba1.7k sqft12606 Desert Palm, San Antonio, TX 78253For SaleMLS ID #1943946, Phyllis Trolinger TREC #445783, RE/MAX Preferred, REALTORS. LERA MLS
- $264,0004 bd3 ba2.1k sqft10711 Manor Creek, San Antonio, TX 78245For SaleMLS ID #1911182, Paul Rodriguez TREC #761680, Keller Williams City-View. LERA MLS
- $348,8004 bd3 ba2.3k sqft8351 Angelina Parke, San Antonio, TX 78254For SaleMLS ID #1991281, Sandra Gonzalez TREC #596120, SK1 Properties, LLC. LERA MLS
- $419,0004 bd4 ba3k sqft1712 Delafield, San Antonio, TX 78253For SaleMLS ID #1931193, Loretta Butler TREC #692488, TDRealty. LERA MLS
