SWIMMING POOL OASIS AWAITS FOR ALL YOUR FAMILY FUN AND BBQ DAYS. THIS HOME ON AN OVERSIZED HOMESITE IS PERFECT FOR POOL PARTIES OR A QUITE STAYCATION. THIS 4 SIDED BRICK 3 BEDROOM 2 1/2 BATH HOME IS A MUST SEE. LARGE PRIMARY BEDROOM, UPGRADED FLOORING AND MANY MORE.COME OUT TO SEE YOUR NEXT HOME! AWARD WINNING NISD, SEA WORLD IN 5 MINS AWAY, CLOSE TO MAJOR RETAIL
For sale
$378,000
10150 Antler, San Antonio, TX 78251
3beds
2,239sqft
Single Family Residence
Built in 2004
10,062 Square Feet Lot
$-- Zestimate®
$169/sqft
$23/mo HOA
What's special
Swimming pool oasisUpgraded flooringLarge primary bedroomOversized homesite
- 25 days |
- 590 |
- 61 |
Likely to sell faster than
Zillow last checked:
Listing updated:
Listed by:
Ignacio Miranda TREC #617304 (210) 325-7264,
3D Realty & Property Management
Source: LERA MLS,MLS#: 2002270
Facts & features
Interior
Bedrooms & bathrooms
- Bedrooms: 3
- Bathrooms: 3
- Full bathrooms: 2
- 1/2 bathrooms: 1
Primary bedroom
- Level: Upper
- Area: 240
- Dimensions: 15 x 16
Bedroom 2
- Area: 144
- Dimensions: 12 x 12
Bedroom 3
- Area: 144
- Dimensions: 12 x 12
Primary bathroom
- Features: Tub/Shower Combo, Separate Vanity, Soaking Tub
- Area: 81
- Dimensions: 9 x 9
Dining room
- Area: 144
- Dimensions: 12 x 12
Family room
- Area: 220
- Dimensions: 20 x 11
Kitchen
- Area: 168
- Dimensions: 14 x 12
Living room
- Area: 144
- Dimensions: 12 x 12
Heating
- Central, Electric
Cooling
- 13-15 SEER AX, Ceiling Fan(s), Central Air
Appliances
- Included: Microwave, Range, Disposal, Dishwasher, Plumbed For Ice Maker
- Laundry: Main Level, Laundry Room, Washer Hookup, Dryer Connection
Features
- One Living Area, Separate Dining Room, Eat-in Kitchen, Loft, Utility Room Inside, Open Floorplan, High Speed Internet, Telephone, Walk-In Closet(s), Ceiling Fan(s)
- Flooring: Carpet, Ceramic Tile, Laminate
- Has basement: No
- Has fireplace: No
- Fireplace features: Not Applicable
Interior area
- Total interior livable area: 2,239 sqft
Property
Parking
- Total spaces: 2
- Parking features: Two Car Garage, Utility Area in Garage
- Garage spaces: 2
Features
- Levels: Two
- Stories: 2
- Patio & porch: Patio, Deck
- Has private pool: Yes
- Pool features: None
- Fencing: Privacy
Lot
- Size: 10,062 Square Feet
- Residential vegetation: Mature Trees
Details
- Additional structures: Shed(s)
- Parcel number: 193000180350
Construction
Type & style
- Home type: SingleFamily
- Property subtype: Single Family Residence
Materials
- Brick
- Foundation: Slab
- Roof: Composition
Condition
- As-Is,Pre-Owned
- New construction: No
- Year built: 2004
Utilities & green energy
- Electric: CPS
- Water: SAWS
- Utilities for property: Cable Available
Community & HOA
Community
- Features: None, School Bus
- Security: Smoke Detector(s)
- Subdivision: Westover Crossing
HOA
- Has HOA: Yes
- HOA fee: $70 quarterly
- HOA name: WESTOVER CROSSING
Location
- Region: San Antonio
Financial & listing details
- Price per square foot: $169/sqft
- Tax assessed value: $393,940
- Annual tax amount: $8,046
- Price range: $378K - $378K
- Date on market: 7/22/2026
- Cumulative days on market: 26 days
- Listing terms: Conventional,FHA,VA Loan,Cash
Estimated market value
Not available
Estimated sales range
Not available
Not available
Price history
| Date | Event | Price |
|---|---|---|
| 7/22/2026 | Listed for sale | $378,000+137.7%$169/sqft |
Source:  LERA MLS #2002270 Report a problem LERA MLS #2002270 Report a problem | ||
| 1/13/2016 | Sold | -- |
Source: LERA MLS #1151634 Report a problem | ||
| 11/6/2015 | Sold | -- |
Source: LERA MLS #1130392 Report a problem | ||
| 7/31/2015 | Listed for sale | $159,000$71/sqft |
Source: Icon Realty Report a problem | ||
| 6/16/2014 | Sold | -- |
Source: Public Record Report a problem | ||
Public tax history
| Year | Property taxes | Tax assessment |
|---|---|---|
| 2025 | $6,409 +6.7% | $380,214 +10% |
| 2024 | $6,009 +9.9% | $345,649 +10% |
| 2023 | $5,467 -11.8% | $314,226 +10% |
| 2022 | $6,196 +23.1% | $285,660 +24.9% |
| 2021 | $5,034 | $228,800 +10% |
| 2020 | $5,034 -5.9% | $208,000 -4.9% |
| 2019 | $5,348 | $218,650 +7.8% |
| 2018 | $5,348 +11.2% | $202,880 +5.5% |
| 2017 | $4,811 | $192,360 +6.8% |
| 2016 | -- | $180,190 +4.5% |
| 2015 | $4,037 | $172,510 +15.3% |
| 2014 | $4,037 | $149,590 +6.2% |
| 2013 | -- | $140,890 -1.6% |
| 2012 | -- | $143,220 -3.2% |
| 2011 | -- | $147,890 +4.2% |
| 2010 | -- | $141,920 -3.7% |
| 2009 | -- | $147,310 -3.6% |
| 2008 | -- | $152,770 +3.3% |
| 2007 | -- | $147,910 +8.9% |
| 2006 | -- | $135,860 +1.8% |
| 2005 | -- | $133,400 |
Find assessor info on the county website
Monthly payment
Est. payment
Payment breakdown
Explore the cost of this home by adjusting the details. Changes won't be saved.Climate risks
Neighborhood: 78251
Nearby schools
GreatSchools rating
- 5/10Lewis Elementary SchoolGrades: PK-5Distance: 0.6 mi
- 4/10Vale Middle SchoolGrades: 6-8Distance: 1.3 mi
- 5/10Stevens High SchoolGrades: 9-12Distance: 0.5 mi
Schools provided by the listing agent
- Elementary: Lewis
- Middle: Robert Vale
- High: Stevens
- District: Northside
Source: LERA MLS. This data may not be complete. We recommend contacting the local school district to confirm school assignments for this home.
- $380,9004 bd3 ba2.9k sqft602 Butler Point, San Antonio, TX 78251For Sale

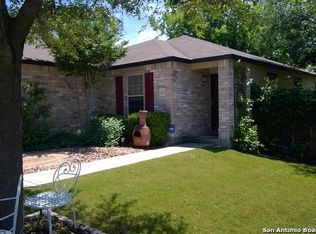
- $234,7003 bd2 ba1.6k sqft10146 Antler Sta, San Antonio, TX 78251Off Market
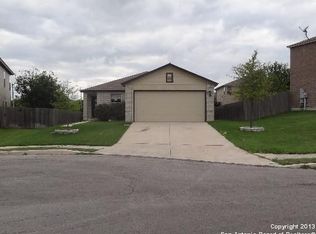
- $226,5003 bd2 ba1.5k sqft606 Butler Point, San Antonio, TX 78251Off Market
- $296,4004 bd2 ba3.3k sqft10142 Antler Sta, San Antonio, TX 78251Off Market
- $203,6003 bd3 ba1.3k sqft10147 Westover Blf #101, San Antonio, TX 78251Off Market
- $203,6003 bd3 ba1.3k sqft10147 Westover Blf #102, San Antonio, TX 78251Off Market
- $514,7006 bd4 ba2.7k sqft10135 Westover Blf, San Antonio, TX 78251Off Market
- $270,3003 bd3 ba2.2k sqft610 Butler Point, San Antonio, TX 78251Off Market
A local agent can set up tours, give advice and negotiate with sellers.
Similar homes
- $378,5003 bd3 ba1.9k sqft2014 Estonia Grey, San Antonio, TX 78251For Sale

 MLS ID #2002137, Liliana Ash TREC #663401, RE/MAX Associates. LERA MLS
 - $380,0005 bd4 ba3k sqft9106 THOMAS YORK BLVD, San Antonio, TX 78251For Sale
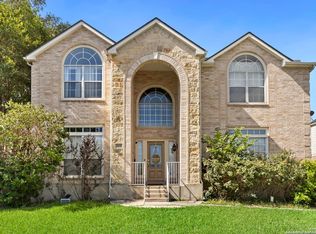 MLS ID #2001323, Derrell Skillman TREC #639690, Redfin Corporation. LERA MLS
 - $389,0004 bd3 ba2.8k sqft167 Clover Creek, San Antonio, TX 78245For Sale
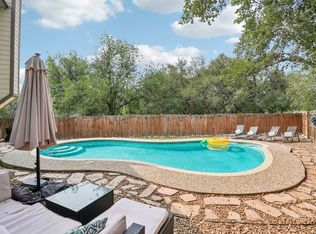 MLS ID #1962722, Stephanie Garcia TREC #726127, Exquisite Properties, LLC. LERA MLS
 - $335,0004 bd3 ba2.7k sqft9842 Magnolia, San Antonio, TX 78251For Sale
 MLS ID #1950083, Eddie Gonzales TREC #734050, Premier Realty Group Platinum. LERA MLS
 - $383,5004 bd3 ba2.3k sqft11830 Queenston Dr, San Antonio, TX 78253For SaleMLS ID #2005000, Pamela Alvarez TREC #500418, Weichert Realtors Strategic Alliance. LERA MLS
- $284,9993 bd3 ba2k sqft663 Lynx Mountain, San Antonio, TX 78251For SaleMLS ID #29732019, Anthony Montemayor, Trust Real Estate. HAR
- $299,9994 bd3 ba2.5k sqft10614 Lynx Range, San Antonio, TX 78251For SaleMLS ID #1956371, Omar Colin TREC #688524, LPT Realty, LLC. LERA MLS
- $389,9004 bd3 ba3k sqft11611 Creek Ash, San Antonio, TX 78253For SaleMLS ID #1973316, Daniel Lambert TREC #696721, Epique Realty LLC. LERA MLS
- $445,0004 bd4 ba2.9k sqft9646 Calmont Way, San Antonio, TX 78251For SaleMLS ID #2002532, Gabriela Castillo TREC #756301, Exquisite Properties, LLC. LERA MLS
- $299,0003 bd3 ba2.4k sqft1006 Candlenut, San Antonio, TX 78245For SaleMLS ID #1972515, Devan Meredith TREC #736753, Levi Rodgers Real Estate Group. LERA MLS
- $379,0004 bd4 ba2.6k sqft7643 CULEBRA VLY, San Antonio, TX 78254For SaleMLS ID #2000696, Misty Galante TREC #759417, Barlowe Daly Realty. LERA MLS
- $314,9994 bd4 ba2.3k sqft1631 Badger Wolf, San Antonio, TX 78245For SaleMLS ID #2005581, Shane Neal TREC #608871, eXp Realty. LERA MLS
- $375,0004 bd3 ba2.4k sqft7818 Dutchess Turn, San Antonio, TX 78253For SaleMLS ID #1945298, Nicholas Van Rensburg TREC #758539, Coldwell Banker D'Ann Harper. LERA MLS
- $274,9003 bd3 ba2.5k sqft9551 MAIDENSTONE DR, San Antonio, TX 78250For SaleMLS ID #2008741, Vanessa Lopez TREC #725930, White Line Realty LLC. LERA MLS
- $363,9004 bd3 ba2.6k sqft6434 Maverick Oak Dr, San Antonio, TX 78240For SaleMLS ID #2006635, Elsa Hurtado TREC #718685, Premier Realty Group Platinum. LERA MLS
- $425,0004 bd2 ba2.1k sqft8342 WICKERSHAM ST, San Antonio, TX 78254For SaleMLS ID #2004279, Suzanne Kuntz TREC #626353, Keller Williams Heritage. LERA MLS
- $419,5004 bd4 ba2.5k sqft13950 Evelina, San Antonio, TX 78253For SaleMLS ID #2003007, Marcelina Morales TREC #574424, Jason Mitchell Real Estate Tex. LERA MLS
- $319,9004 bd3 ba2.8k sqft11006 Funny Cide, San Antonio, TX 78245For SaleMLS ID #2002497, Lizeth Cherry TREC #725996, Real Broker, LLC. LERA MLS
- $362,0003 bd3 ba2.4k sqft7707 Kings Spg, San Antonio, TX 78254For SaleMLS ID #1941590, Carolyn Newman TREC #475281, Premier Realty Group Platinum. LERA MLS
- $290,0003 bd3 ba1.9k sqft9851 Spring Harvest, San Antonio, TX 78254For SaleMLS ID #2007738, Betsy Nava-Flores TREC #480380, eXp Realty. LERA MLS
