Some homes simply feel like home from the moment you walk through the door. Beautifully maintained and thoughtfully updated, this 4 bedroom, 2.5 bath home offers nearly 2,900 square feet of inviting living space designed to adapt to the way you live. With three spacious living areas, there's room to gather, entertain, work from home, or enjoy a quiet evening without ever feeling crowded. Natural light fills the interior, highlighting timeless finishes and the care that's gone into every room. The layout flows effortlessly from one space to the next, creating a warm, comfortable atmosphere that's just as welcoming for everyday living as it is for hosting. Step outside to an oversized backyard where mature trees provide shade, privacy, and a peaceful setting that's becoming harder to find. Whether you're enjoying your morning coffee, grilling on the weekend, or simply unwinding at the end of the day, this backyard is ready to be enjoyed year-round. Located in the established Champions Park community, residents enjoy access to a neighborhood pool, park, and basketball court. Just minutes from Loop 1604, Highways 90 and 151, JBSA-Lackland, shopping, dining, and everyday conveniences, you'll love having everything you need within easy reach. Homes that combine generous living space, timeless style, mature trees, and an unbeatable location don't come along often. This is one you'll want to experience in person.
For sale
$319,900
11006 Funny Cide, San Antonio, TX 78245
4beds
2,897sqft
:
Get pre-qualified$2,332/mo
Single Family Residence
Built in 2006
7,274 Square Feet Lot
$-- Zestimate®
$110/sqft
$30/mo HOA
What's special
Timeless finishesOversized backyardWarm comfortable atmosphere
- 6 days |
- 247 |
- 20 |
Likely to sell faster than
Zillow last checked:
Listing updated:
Listed by:
Lizeth Cherry TREC #725996 (210) 364-6290,
Real Broker, LLC
Source: LERA MLS,MLS#: 2002497
Facts & features
Interior
Bedrooms & bathrooms
- Bedrooms: 4
- Bathrooms: 3
- Full bathrooms: 2
- 1/2 bathrooms: 1
Primary bedroom
- Features: Walk-In Closet(s), Ceiling Fan(s), Full Bath
- Level: Upper
- Area: 168
- Dimensions: 12 x 14
Bedroom 2
- Area: 154
- Dimensions: 11 x 14
Bedroom 3
- Area: 132
- Dimensions: 12 x 11
Bedroom 4
- Area: 120
- Dimensions: 12 x 10
Primary bathroom
- Features: Tub/Shower Separate, Single Vanity
- Area: 154
- Dimensions: 11 x 14
Dining room
- Area: 132
- Dimensions: 12 x 11
Family room
- Area: 120
- Dimensions: 12 x 10
Kitchen
- Area: 120
- Dimensions: 12 x 10
Living room
- Area: 77
- Dimensions: 7 x 11
Heating
- Central, Electric
Cooling
- Ceiling Fan(s), Central Air
Appliances
- Included: Microwave, Range, Disposal, Dishwasher, Electric Water Heater
- Laundry: Laundry Room, Washer Hookup, Dryer Connection
Features
- Three Living Area, Separate Dining Room, Two Eating Areas, Kitchen Island, Pantry, Loft, Utility Room Inside, All Bedrooms Upstairs, High Ceilings, High Speed Internet, Telephone, Walk-In Closet(s), Ceiling Fan(s), Chandelier, Solid Counter Tops, Programmable Thermostat
- Flooring: Carpet, Vinyl
- Windows: Window Coverings
- Has basement: No
- Number of fireplaces: 1
- Fireplace features: One, Living Room
Interior area
- Total interior livable area: 2,897 sqft
Property
Parking
- Total spaces: 2
- Parking features: Two Car Garage
- Garage spaces: 2
Features
- Levels: Two
- Stories: 2
- Patio & porch: Covered
- Exterior features: Sprinkler System
- Pool features: None, Community
- Fencing: Privacy
Lot
- Size: 7,274 Square Feet
- Features: Sidewalks
- Residential vegetation: Mature Trees
Details
- Parcel number: 043342230110
Construction
Type & style
- Home type: SingleFamily
- Architectural style: Traditional
- Property subtype: Single Family Residence
Materials
- Brick, Siding
- Foundation: Slab
- Roof: Composition
Condition
- Pre-Owned
- New construction: No
- Year built: 2006
Utilities & green energy
- Utilities for property: Cable Available, City Garbage service
Community & HOA
Community
- Features: Playground, Sports Court, Basketball Court, Cluster Mail Box
- Subdivision: Champions Park
HOA
- Has HOA: Yes
- HOA fee: $89 quarterly
- HOA name: SA CHAMPIONS PARK HOA
Location
- Region: San Antonio
Financial & listing details
- Price per square foot: $110/sqft
- Tax assessed value: $316,600
- Annual tax amount: $5,884
- Price range: $319.9K - $319.9K
- Date on market: 7/23/2026
- Cumulative days on market: 575 days
- Listing terms: Conventional,FHA,VA Loan,Cash
- Road surface type: Paved
Estimated market value
Not available
Estimated sales range
Not available
$2,176/mo
Price history
| Date | Event | Price |
|---|---|---|
| 7/23/2026 | Listed for sale | $319,9000%$110/sqft |
Source:  LERA MLS #2002497 Report a problem LERA MLS #2002497 Report a problem | ||
| 4/18/2026 | Listing removed | $320,000$110/sqft |
Source: LERA MLS #1777314 Report a problem | ||
| 11/27/2025 | Price change | $320,000-4.5%$110/sqft |
Source: LERA MLS #1777314 Report a problem | ||
| 5/18/2025 | Price change | $335,000-4%$116/sqft |
Source: LERA MLS #1777314 Report a problem | ||
| 5/1/2025 | Listed for sale | $349,000$120/sqft |
Source: LERA MLS #1777314 Report a problem | ||
| 12/15/2024 | Listing removed | $349,000$120/sqft |
Source: LERA MLS #1777314 Report a problem | ||
| 12/4/2024 | Listed for sale | $349,000$120/sqft |
Source: LERA MLS #1777314 Report a problem | ||
| 11/19/2024 | Listing removed | $349,000$120/sqft |
Source: LERA MLS #1777314 Report a problem | ||
| 11/8/2024 | Price change | $349,000-1.4%$120/sqft |
Source: LERA MLS #1777314 Report a problem | ||
| 5/22/2024 | Listed for sale | $354,000$122/sqft |
Source: LERA MLS #1777314 Report a problem | ||
| 9/2/2021 | Sold | -- |
Source: LERA MLS #1550706 Report a problem | ||
| 1/11/2018 | Listing removed | $1,575$1/sqft |
Source: Northwest Real Estate #1248332 Report a problem | ||
| 9/11/2017 | Price change | $1,575-1.3%$1/sqft |
Source: Northwest Real Estate #1248332 Report a problem | ||
| 8/17/2017 | Price change | $1,595-1.8%$1/sqft |
Source: Northwest Real Estate #1248332 Report a problem | ||
| 7/14/2017 | Price change | $1,625-1.5%$1/sqft |
Source: Northwest Real Estate #1248332 Report a problem | ||
| 6/20/2017 | Price change | $1,650+14.2%$1/sqft |
Source: Northwest Real Estate #1248332 Report a problem | ||
| 6/9/2017 | Listed for rent | $1,445-3.3% |
Source: Northwest Real Estate Report a problem | ||
| 7/20/2015 | Listing removed | $1,495$1/sqft |
Source: Owner Report a problem | ||
| 6/20/2015 | Price change | $1,495-3.5%$1/sqft |
Source: Northwest Real Estate Report a problem | ||
| 6/2/2015 | Listed for rent | $1,550+15.2%$1/sqft |
Source: Northwest Real Estate Report a problem | ||
| 8/21/2013 | Listing removed | $1,345 |
Source: www.sa-nwre.com Report a problem | ||
| 9/15/2012 | Price change | $1,345-3.6% |
Source: Northwest Real Estate Report a problem | ||
| 8/17/2012 | Listed for rent | $1,395 |
Source: www.sa-nwrealestate.com Report a problem | ||
| 8/24/2011 | Listing removed | $1,395 |
Source: Northwest Real Estate #896770 Report a problem | ||
| 8/16/2011 | Price change | $1,395-3.5% |
Source: Northwest Real Estate #896770 Report a problem | ||
| 7/27/2011 | Listed for rent | $1,445 |
Source: Northwest Real Estate #896770 Report a problem | ||
Public tax history
| Year | Property taxes | Tax assessment |
|---|---|---|
| 2025 | $2,266 -6.7% | $316,600 -6.9% |
| 2024 | $2,428 -8.2% | $339,930 -3.3% |
| 2023 | $2,646 -1.6% | $351,350 +9.2% |
| 2022 | $2,689 +29.6% | $321,800 +23% |
| 2021 | $2,075 | $261,560 +7.2% |
| 2020 | $2,075 +0.4% | $244,070 +0.5% |
| 2019 | $2,066 | $242,970 +2.5% |
| 2018 | $2,066 +7.3% | $237,000 +5% |
| 2017 | $1,925 +0% | $225,790 +0.6% |
| 2016 | $1,924 -55.7% | $224,430 +5.5% |
| 2015 | $4,340 | $212,710 +10.3% |
| 2014 | $4,340 | $192,790 +1.9% |
| 2013 | -- | $189,270 +0.8% |
| 2012 | -- | $187,710 -0.9% |
| 2011 | -- | $189,370 -0.9% |
| 2010 | -- | $191,020 +0.8% |
| 2009 | -- | $189,460 +12.6% |
| 2008 | -- | $168,270 |
Find assessor info on the county website
Monthly payment
Est. payment
Payment breakdown
Explore the cost of this home by adjusting the details. Changes won't be saved.Climate risks
Neighborhood: 78245
Nearby schools
GreatSchools rating
- 5/10Ladera Elementary SchoolGrades: PK-5Distance: 4.5 mi
- 6/10Medina Valley Loma Alta MiddleGrades: 6-8Distance: 6.6 mi
- 5/10Medina Valley High SchoolGrades: 9-12Distance: 8.3 mi
Schools provided by the listing agent
- Elementary: Silos
- Middle: Loma Alta
- High: Creek View
- District: Medina Valley I.S.D.
Source: LERA MLS. This data may not be complete. We recommend contacting the local school district to confirm school assignments for this home.
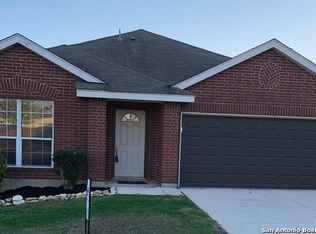
- $257,1004 bd2 ba2.1k sqft11010 Funny Cide, San Antonio, TX 78245Off Market
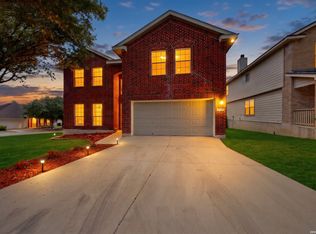
- $--5 bd4 ba3k sqft11002 Funny Cide, San Antonio, TX 78245Sold
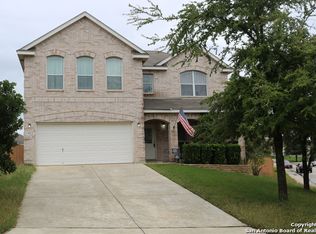
- $313,4004 bd3 ba2.8k sqft11003 Sweet Pea, San Antonio, TX 78245Off Market
- $305,0004 bd2 ba2.1k sqft11014 Funny Cide, San Antonio, TX 78245Off Market
- $271,2004 bd2 ba2k sqft3035 Sunday Song, San Antonio, TX 78245Off Market
- $--4 bd2 ba2.1k sqft11007 Sweet Pea, San Antonio, TX 78245Sold
- $257,2004 bd2 ba2k sqft3110 Sunday Song, San Antonio, TX 78245Off Market
- $199,1803 bd2 ba1.9k sqft3114 Sunday Song, San Antonio, TX 78245Off Market
A local agent can set up tours, give advice and negotiate with sellers.
Similar homes
- $334,9004 bd3 ba2.4k sqft1215 PETUNIA BLF, San Antonio, TX 78245For Sale

 MLS ID #2002158, Richard Stueve TREC #677970, BHHS PenFed Realty. LERA MLS
 - $309,0005 bd4 ba2.9k sqft3763 Browning Bluff, San Antonio, TX 78245For Sale
 MLS ID #1926774, Jazmyne Lacivita TREC #708050, Real Broker, LLC. LERA MLS
 - $283,0004 bd3 ba2.4k sqft10914 Rustic Spoke, San Antonio, TX 78245For Sale
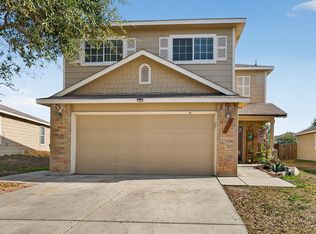 MLS ID #1942896, Silvia Solis de Canales TREC #647558, RE/MAX Associates. LERA MLS
 - $315,0004 bd3 ba2.3k sqft9023 Camino Rey, San Antonio, TX 78245For Sale
 MLS ID #1998788, Jesse Lopez TREC #694332, Blue Utopia Realty, Inc.. LERA MLS
 - $319,9994 bd3 ba2.5k sqft1410 Barker Bay, San Antonio, TX 78245For SaleMLS ID #1945793, Ryan Volpe TREC #724798, Keller Williams Heritage. LERA MLS
- $307,5004 bd3 ba2.8k sqft1318 LAUREL LK, San Antonio, TX 78245For SaleMLS ID #1995071, Danny Charbel TREC #582344, Keller Williams City-View. LERA MLS
- $295,0003 bd3 ba2.4k sqft1303 Swan Ct, San Antonio, TX 78245For SaleMLS ID #1991003, Jennifer Cluff TREC #779402, Keller Williams Heritage. LERA MLS
- $294,0003 bd3 ba2.1k sqft435 territory oak, San Antonio, TX 78253For SaleMLS ID #1919504, Alexandra Rodriguez TREC #635693, Piazza Realty Group, LLC. LERA MLS
- $278,0004 bd3 ba2.5k sqft8602 Widgeon, San Antonio, TX 78245For SaleMLS ID #1997151, Inez Alvarez TREC #711840, Premier Realty Group Platinum. LERA MLS
- $349,9004 bd3 ba2.6k sqft7415 VIRIDIAN VW, San Antonio, TX 78253For SaleMLS ID #2003631, Mark Fee TREC #537267, Liberty Management, Inc.. LERA MLS
- $299,0004 bd3 ba2.5k sqft1332 Leopard Hunt, San Antonio, TX 78251For SaleMLS ID #1993661, Valmore Smith TREC #650907, Next Space Realty. LERA MLS
- $400,0004 bd3 ba2.8k sqft167 Clover Creek, San Antonio, TX 78245For SaleMLS ID #1962722, Stephanie Garcia TREC #726127, Exquisite Properties, LLC. LERA MLS
- $260,0004 bd2 ba1.7k sqft10216 Ancient Anchor, San Antonio, TX 78245For SaleMLS ID #1951872, Amanda Stanford TREC #451840, Magnolia Realty. LERA MLS
- $339,9004 bd3 ba2.9k sqft1214 Tetford, San Antonio, TX 78253For SaleMLS ID #1937870, Franklin Sinche TREC #671581, Found It LLC. LERA MLS
- $370,0005 bd3 ba2.4k sqft12951 JEFF RNCH, San Antonio, TX 78245For SaleMLS ID #1999431, Deborah Pyatte-Davis TREC #757979, Vylla Home. LERA MLS
- $355,0004 bd3 ba2.7k sqft15703 Selene View, San Antonio, TX 78245For SaleMLS ID #1953993, Tania Tarver TREC #690017, Connect Realty.com. LERA MLS
- $269,5003 bd3 ba1.9k sqft10334 Abilene Stage, San Antonio, TX 78245For SaleMLS ID #1969555, Rolando San Miguel TREC #577856, Trinidad Realty Partners, Inc. LERA MLS
- $349,9004 bd3 ba3.4k sqft9518 Wolf Pt, San Antonio, TX 78251For SaleMLS ID #1958167, Analisa Gutierrez TREC #731759, Real Broker, LLC. LERA MLS
- $380,0005 bd4 ba3k sqft9106 THOMAS YORK BLVD, San Antonio, TX 78251For SaleMLS ID #2001323, Cecelia Rodriguez TREC #703850, Redfin Corporation. LERA MLS
- $350,0004 bd3 ba3k sqft910 Thomas Ridge, San Antonio, TX 78251For SaleMLS ID #1955974, Christina Buck TREC #696202, Coldwell Banker D'Ann Harper, REALTOR. LERA MLS
