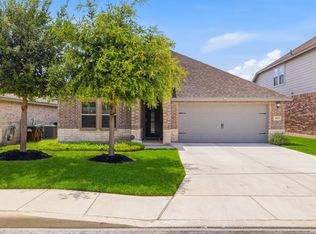
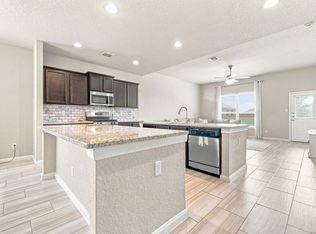
Looking for a spacious home with room for everyone? This like-new home, just a few years old, offers the perfect combination of comfort, style, and functionality. Step inside to an open-concept floor plan filled with natural light from an abundance of windows, creating a warm and inviting atmosphere. The heart of the home is the stunning kitchen, featuring an oversized island with plenty of seating, a spacious dining area, and an open view of the living room-perfect for entertaining family and friends while never missing the conversation or the game on TV. A private bedroom and full bath on the first floor provide the ideal space for guests, multigenerational living, a home office, or a fitness room. Upstairs, you'll find a large game room that offers endless possibilities for a playroom, media room, or study area. The private primary suite is thoughtfully separated from the secondary bedrooms and features a spacious sitting area, a large walk-in closet, dual vanities, a relaxing soaking tub, a separate shower, and a generous linen closet. Three additional bedrooms and another full bathroom provide plenty of space for family and guests. The conveniently located upstairs laundry room makes everyday living even easier. Step outside to enjoy the spacious backyard with a privacy fence, offering plenty of room to relax, entertain, or create your own outdoor oasis. Located in the heart of the rapidly growing Far West Side, this home is just minutes from Loop 1604 and Highway 90, with easy access to shopping, dining, entertainment, and highly regarded schools. If you're looking for space, convenience, and modern living, this home checks every box!
Under contract
Price increase: $370K (8/24)
$370,000
12951 JEFF RNCH, San Antonio, TX 78245
5beds
2,460sqft
Single Family Residence
Built in 2022
5,314 Square Feet Lot
$365,600 Zestimate®
$150/sqft
$41/mo HOA
What's special
Open-concept floor planSpacious dining areaLarge walk-in closetGenerous linen closetRelaxing soaking tubLarge game roomStunning kitchen
- 98 days
- 9
- 1
Zillow last checked:
Listing updated:
Listed by:
Deborah Pyatte-Davis TREC #757979 (830) 422-7513,
Vylla Home
Source: LERA MLS,MLS#: 1999431
Facts & features
Interior
Bedrooms & bathrooms
- Bedrooms: 5
- Bathrooms: 3
- Full bathrooms: 3
Primary bedroom
- Features: Walk-In Closet(s), Ceiling Fan(s), Full Bath
- Level: Upper
- Area: 484
- Dimensions: 22 x 22
Bedroom 2
- Area: 144
- Dimensions: 12 x 12
Bedroom 3
- Area: 156
- Dimensions: 13 x 12
Bedroom 4
- Area: 168
- Dimensions: 14 x 12
Bedroom 5
- Area: 144
- Dimensions: 12 x 12
Primary bathroom
- Features: Shower Only, Double Vanity
- Area: 110
- Dimensions: 11 x 10
Family room
- Area: 306
- Dimensions: 17 x 18
Kitchen
- Area: 160
- Dimensions: 16 x 10
Living room
- Area: 441
- Dimensions: 21 x 21
Heating
- Central, Electric
Cooling
- Central Air
Appliances
- Included: Range, Gas Cooktop, Disposal, Dishwasher, Trash Compactor, Plumb for Water Softener
- Laundry: Upper Level, Washer Hookup, Dryer Connection
Features
- One Living Area, Two Living Area, Liv/Din Combo, Eat-in Kitchen, Kitchen Island, Breakfast Bar, Pantry, Game Room, Utility Room Inside, Secondary Bedroom Down, Open Floorplan, High Speed Internet, Walk-In Closet(s), Ceiling Fan(s), Solid Counter Tops
- Flooring: Carpet, Ceramic Tile
- Windows: Double Pane Windows
- Has basement: No
- Has fireplace: No
- Fireplace features: Not Applicable
Interior area
- Total interior livable area: 2,460 sqft
Property
Parking
- Total spaces: 2
- Parking features: Two Car Garage, Garage Door Opener
- Garage spaces: 2
Features
- Levels: Two
- Stories: 2
- Patio & porch: Patio, Covered
- Exterior features: Sprinkler System
- Pool features: None, Community
- Fencing: Privacy
Lot
- Size: 5,314 Square Feet
- Features: Curbs, Street Gutters, Sidewalks, Streetlights, Fire Hydrant w/in 500'
Details
- Parcel number: 043592270840
Construction
Type & style
- Home type: SingleFamily
- Property subtype: Single Family Residence
Materials
- Brick, Wood Siding
- Foundation: Slab
- Roof: Composition
Condition
- Pre-Owned
- New construction: No
- Year built: 2022
Details
- Builder name: View Homes
Utilities & green energy
- Electric: CPS
- Gas: SAWS
- Water: SAWS, Water System
- Utilities for property: Cable Available
Community & HOA
Community
- Features: Playground
- Subdivision: Weston Oaks
HOA
- Has HOA: Yes
- HOA fee: $492 annually
- HOA name: SPECTRUM ASSN MNGMT
Location
- Region: San Antonio
Financial & listing details
- Price per square foot: $150/sqft
- Tax assessed value: $371,740
- Annual tax amount: $6,554
- Price range: $370K - $370K
- Date on market: 7/10/2026
- Cumulative days on market: 98 days
- Listing terms: Conventional,FHA,VA Loan,Cash,Other
- Road surface type: Paved, Asphalt
Estimated market value
$365,600
$347,000 - $384,000
$2,239/mo
Price history
| Date | Event | Price |
|---|---|---|
| 8/24/2026 | Contingent | $370,000$150/sqft |
Source:  LERA MLS #1999431 Report a problem LERA MLS #1999431 Report a problem | ||
| 7/11/2026 | Price change | -- |
Source:  Auction.com 3 #*APID1380487* Report a problem Auction.com 3 #*APID1380487* Report a problem | ||
| 7/10/2026 | Listed for sale | $370,000-15.9%$150/sqft |
Source: LERA MLS #1999431 Report a problem | ||
| 7/7/2024 | Listed for sale | $440,000+8.5%$179/sqft |
Source: LERA MLS #1790779 Report a problem | ||
| 8/26/2022 | Sold | -- |
Source: LERA MLS #1612669 Report a problem | ||
| 7/20/2022 | Pending sale | $405,620$165/sqft |
Source: LERA MLS #1612669 Report a problem | ||
| 7/8/2022 | Price change | $405,620-0.1%$165/sqft |
Source: LERA MLS #1612669 Report a problem | ||
| 6/23/2022 | Price change | $406,020-1.5%$165/sqft |
Source: LERA MLS #1612669 Report a problem | ||
| 6/10/2022 | Price change | $412,020-4.2%$167/sqft |
Source: LERA MLS #1612669 Report a problem | ||
| 5/17/2022 | Price change | $430,020+2.4%$175/sqft |
Source:  View Homes Report a problem View Homes Report a problem | ||
| 4/14/2022 | Price change | $420,020+3.2%$171/sqft |
Source: View Homes Report a problem | ||
| 3/31/2022 | Listed for sale | $407,120$165/sqft |
Source: View Homes Report a problem | ||
Public tax history
| Year | Property taxes | Tax assessment |
|---|---|---|
| 2025 | $4,990 -8% | $371,740 -0.6% |
| 2024 | $5,424 -5.1% | $373,980 -2% |
| 2023 | $5,715 +492% | $381,560 +710.1% |
| 2022 | $965 | $47,100 |
Find assessor info on the county website
Monthly payment
Est. payment
Payment breakdown
Explore the cost of this home by adjusting the details. Changes won't be saved.Climate risks
Neighborhood: 78245
Nearby schools
Schools provided by the listing agent
- District: Northside
Source: LERA MLS. This data may not be complete. We recommend contacting the local school district to confirm school assignments for this home.
Similar homes
- $349,9004 bd3 ba2k sqft1923 ALEUS LN, San Antonio, TX 78245For Sale
 MLS ID #1999719, Brian Paris TREC #598379, Keller Williams City-View. LERA MLS
 - $343,0005 bd3 ba2.5k sqft2811 DAVIS TRCE, San Antonio, TX 78245For Sale
 MLS ID #1999657, Priscilla Flores-Reyes TREC #780922, Keeping It Realty. LERA MLS
 - $463,9004 bd3 ba2.4k sqft914 Fort Ringgold, San Antonio, TX 78245For Sale
 MLS ID #2003221, Pedro Nieto TREC #687535, Grand Slam Realty LLC. LERA MLS
 - $349,9005 bd3 ba2.6k sqft2024 SISYPHUS VW, San Antonio, TX 78245For Sale
 MLS ID #2015496, Brooks Brininstool TREC #495389, Brininstool Properties. LERA MLS
 - $350,0004 bd4 ba2.7k sqft2015 Sisyphus, San Antonio, TX 78245For SaleMLS ID #2012198, Karina Trevino TREC #825422, Real Broker, LLC. LERA MLS
- $510,0004 bd3 ba3.3k sqft12838 Fort Belknap, San Antonio, TX 78245For SaleMLS ID #2021985, Shane Neal TREC #608871, eXp Realty. LERA MLS
- $295,9004 bd3 ba2.3k sqft4044 Rock Mill Dam, San Antonio, TX 78245For SaleMLS ID #2023744, Stephen Galvan TREC #700027, Keller Williams Heritage. LERA MLS
- $318,9004 bd3 ba2.4k sqft1215 PETUNIA BLF, San Antonio, TX 78245For SaleMLS ID #2002158, Richard Stueve TREC #677970, BHHS PenFed Realty. LERA MLS
- $350,0003 bd2 ba1.7k sqft2640 BARKEY SPGS, San Antonio, TX 78245For SaleMLS ID #1995967, Brayson Verzella TREC #538286, Real Broker, LLC. LERA MLS
- $325,0004 bd4 ba2.8k sqft2639 barkey, San Antonio, TX 78245For SaleMLS ID #1936829, Josh Boggs TREC #563487, Keller Williams Heritage. LERA MLS
- $419,5004 bd4 ba2.5k sqft13950 Evelina, San Antonio, TX 78253For SaleMLS ID #2003007, Marcelina Morales TREC #574424, Jason Mitchell Real Estate Tex. LERA MLS
- $320,0004 bd3 ba2.7k sqft13910 CAPRESE HL, San Antonio, TX 78253For SaleMLS ID #2012204, John Espinosa TREC #713683, Coldwell Banker D'Ann Harper, REALTOR. LERA MLS
- $315,0004 bd3 ba2.8k sqft11006 Funny Cide, San Antonio, TX 78245For SaleMLS ID #2002497, Lizeth Cherry TREC #725996, Real Broker, LLC. LERA MLS
- $360,0004 bd3 ba2k sqft6830 LIME ROCK BLF, San Antonio, TX 78253For SaleMLS ID #1997234, Mariela Luna TREC #734973, LM Real Estate. LERA MLS
- $450,0005 bd4 ba2.8k sqft11115 Butterfly Bush, San Antonio, TX 78245For SaleMLS ID #2002627, Stephen Perry TREC #627918, Better Homes and Gardens Winans. LERA MLS
- $379,0004 bd4 ba2.8k sqft12914 AWUZIE TRL, San Antonio, TX 78254For SaleMLS ID #2015473, Chance Pircher TREC #661902, LPT Realty, LLC. LERA MLS
- $290,0004 bd2 ba1.7k sqft1733 Rocky Rise, San Antonio, TX 78245For SaleMLS ID #2015258, Kevin Rogers TREC #655096, 43 Realty, LLC. LERA MLS
- $470,0004 bd3 ba2.2k sqft2607 Tortuga Verde, San Antonio, TX 78245For SaleMLS ID #2016079, Trinie Johnson TREC #632922, Phyllis Browning Company. LERA MLS
- $349,5003 bd2 ba1.9k sqft5723 McKinney, San Antonio, TX 78253For SaleMLS ID #2020855, Labib Hashim TREC #714577, Keller Williams Heritage. LERA MLS
- $350,0004 bd3 ba2.5k sqft9311 Dak Ave, San Antonio, TX 78254For SaleMLS ID #2019481, Laura Collins TREC #605127, Magnolia Realty. LERA MLS
