Your Private Greenbelt Retreat Awaits; Welcome to this beautifully maintained and meticulously appointed Perry Homes customized residence, perfectly situated on a picturesque greenbelt lot with no rear neighbors for added privacy. An impressive 11-foot rotunda ceiling creates a grand first impression, leading into a spacious open-concept floor plan featuring the kitchen, dining area, and family room. The thoughtfully designed and well appointed kitchen offers a generous island with built-in seating, gas cooking, and a corner walk-in pantry. An added private home office with French doors provides the perfect work-from-home space, while large windows throughout the home fill the interior with natural light. Comprehensively stated this home is 3 bedrooms plus an office space. Additional highlights include a seperate mudroom, abundant storage with extra closets, and a water softener. The spacious primary suite features a double-door entry into the luxurious bath with dual vanities, a separate glass-enclosed shower, and a large walk-in closet. Additional bedrooms provide flexibility for family or guests. Enjoy relaxing on the covered back patio overlooking the peaceful greenbelt. Exterior features include a sprinkler system, three sides brick, heavy composition shingles, and a two-car garage equipped with a stained floor and EV charger. Lovingly cared for and truly gently lived in, this exceptional home is conveniently located near H-E-B, Lackland AFB, UTSA, SeaWorld, and just 30 minutes from downtown San Antonio.
For sale
$350,000
2640 BARKEY SPGS, San Antonio, TX 78245
3beds
1,744sqft
Single Family Residence
Built in 2022
5,662 Square Feet Lot
$345,300 Zestimate®
$201/sqft
$54/mo HOA
What's special
Three sides brickGas cookingLarge walk-in closetDual vanitiesSprinkler systemSpacious primary suiteSeparate glass-enclosed shower
- 47 days |
- 153 |
- 12 |
Zillow last checked:
Listing updated:
Listed by:
Brayson Verzella TREC #538286 (210) 920-9009,
Real Broker, LLC
Source: LERA MLS,MLS#: 1995967
Facts & features
Interior
Bedrooms & bathrooms
- Bedrooms: 3
- Bathrooms: 2
- Full bathrooms: 2
Primary bedroom
- Features: Walk-In Closet(s), Full Bath
- Area: 169
- Dimensions: 13 x 13
Bedroom 2
- Area: 100
- Dimensions: 10 x 10
Bedroom 3
- Area: 110
- Dimensions: 11 x 10
Primary bathroom
- Features: Tub/Shower Separate, Double Vanity, Soaking Tub
- Area: 84
- Dimensions: 12 x 7
Kitchen
- Area: 150
- Dimensions: 15 x 10
Living room
- Area: 342
- Dimensions: 19 x 18
Office
- Area: 110
- Dimensions: 11 x 10
Heating
- Central, Natural Gas
Cooling
- Central Air
Appliances
- Included: Microwave, Disposal, Dishwasher, Plumb for Water Softener
- Laundry: Washer Hookup, Dryer Connection
Features
- One Living Area, Liv/Din Combo, Eat-in Kitchen, Kitchen Island, Breakfast Bar, Pantry, Study/Library, Utility Room Inside, High Ceilings, Open Floorplan, Walk-In Closet(s), Master Downstairs, Ceiling Fan(s)
- Flooring: Carpet, Ceramic Tile
- Windows: Double Pane Windows, Window Coverings
- Has basement: No
- Attic: Pull Down Storage
- Has fireplace: No
- Fireplace features: Not Applicable
Interior area
- Total interior livable area: 1,744 sqft
Property
Parking
- Total spaces: 2
- Parking features: Two Car Garage, Attached, Garage Door Opener
- Attached garage spaces: 2
Accessibility
- Accessibility features: Low Pile Carpet, Full Bath/Bed on 1st Flr, Stall Shower
Features
- Levels: One
- Stories: 1
- Patio & porch: Patio, Covered
- Exterior features: Sprinkler System
- Pool features: None, Community
- Fencing: Privacy
Lot
- Size: 5,662 Square Feet
- Features: Corner Lot, Greenbelt, Curbs, Sidewalks
Details
- Parcel number: 043472160430
Construction
Type & style
- Home type: SingleFamily
- Property subtype: Single Family Residence
Materials
- Brick, 3 Sides Masonry
- Foundation: Slab
- Roof: Composition
Condition
- Pre-Owned
- New construction: No
- Year built: 2022
Details
- Builder name: Perry Homes
Utilities & green energy
- Sewer: Sewer System
- Water: Water System
Community & HOA
Community
- Features: Playground, Jogging Trails
- Security: Smoke Detector(s), Carbon Monoxide Detector(s)
- Subdivision: Ladera Enclave
HOA
- Has HOA: Yes
- HOA fee: $650 annually
- HOA name: FIRST SERVICE RESIDENTIAL
Location
- Region: San Antonio
Financial & listing details
- Price per square foot: $201/sqft
- Tax assessed value: $335,000
- Annual tax amount: $4,600
- Price range: $350K - $350K
- Date on market: 6/29/2026
- Cumulative days on market: 284 days
- Listing terms: Conventional,FHA,VA Loan,TX Vet,Cash
- Road surface type: Paved
Estimated market value
$345,300
$328,000 - $363,000
$1,950/mo
Price history
| Date | Event | Price |
|---|---|---|
| 8/14/2026 | Listed for rent | $2,450$1/sqft |
Source: Zillow Rentals Report a problem | ||
| 6/29/2026 | Listed for sale | $350,000-2.6%$201/sqft |
Source:  LERA MLS #1995967 Report a problem LERA MLS #1995967 Report a problem | ||
| 6/28/2026 | Listing removed | $359,500$206/sqft |
Source: LERA MLS #1971710 Report a problem | ||
| 6/1/2026 | Listed for sale | $359,500$206/sqft |
Source: LERA MLS #1971710 Report a problem | ||
| 6/1/2026 | Listing removed | $359,500$206/sqft |
Source: LERA MLS #1920119 Report a problem | ||
| 3/11/2026 | Price change | $359,500-1.2%$206/sqft |
Source: LERA MLS #1920119 Report a problem | ||
| 12/28/2025 | Price change | $364,000-1.4%$209/sqft |
Source: LERA MLS #1920119 Report a problem | ||
| 11/3/2025 | Listed for sale | $369,000-7.3%$212/sqft |
Source: LERA MLS #1920119 Report a problem | ||
| 2/6/2023 | Sold | -- |
Source:  Central Texas MLS #469643 Report a problem Central Texas MLS #469643 Report a problem | ||
| 1/11/2023 | Pending sale | $397,900$228/sqft |
Source: LERA MLS #1602867 Report a problem | ||
| 1/4/2023 | Price change | $397,900+1.5%$228/sqft |
Source: Central Texas MLS #469643 Report a problem | ||
| 12/13/2022 | Price change | $391,900-1.5%$225/sqft |
Source: Central Texas MLS #469643 Report a problem | ||
| 12/13/2022 | Price change | $397,900+2.1%$228/sqft |
Source: LERA MLS #1602867 Report a problem | ||
| 12/1/2022 | Pending sale | $389,900-0.5%$224/sqft |
Source: LERA MLS #1602867 Report a problem | ||
| 11/16/2022 | Price change | $391,900+0.5%$225/sqft |
Source: Central Texas MLS #469643 Report a problem | ||
| 11/15/2022 | Price change | $389,900-0.5%$224/sqft |
Source: LERA MLS #1602867 Report a problem | ||
| 10/10/2022 | Pending sale | $391,900$225/sqft |
Source: LERA MLS #1602867 Report a problem | ||
| 9/29/2022 | Price change | $391,900-2%$225/sqft |
Source: Central Texas MLS #469643 Report a problem | ||
| 9/7/2022 | Price change | $399,900-2.4%$229/sqft |
Source: Central Texas MLS #469643 Report a problem | ||
| 8/2/2022 | Price change | $409,900-1.2%$235/sqft |
Source: Central Texas MLS #469643 Report a problem | ||
| 6/20/2022 | Price change | $414,900-1.2%$238/sqft |
Source: LERA MLS #1602867 Report a problem | ||
| 5/25/2022 | Price change | $419,900-2.8%$241/sqft |
Source: Central Texas MLS #469643 Report a problem | ||
| 4/22/2022 | Listed for sale | $431,900$248/sqft |
Source: Central Texas MLS #469643 Report a problem | ||
Public tax history
| Year | Property taxes | Tax assessment |
|---|---|---|
| 2025 | $4,212 -9.6% | $335,000 -1.1% |
| 2024 | $4,661 +4.8% | $338,830 +4.6% |
| 2023 | $4,448 +452.3% | $324,000 +461.5% |
| 2022 | $805 | $57,700 +84.3% |
| 2021 | -- | $31,300 |
Find assessor info on the county website
Monthly payment
Est. payment
Payment breakdown
Explore the cost of this home by adjusting the details. Changes won't be saved.Climate risks
Neighborhood: 78245
Nearby schools
GreatSchools rating
- 5/10Ladera Elementary SchoolGrades: PK-5Distance: 0.2 mi
- 6/10Medina Valley Loma Alta MiddleGrades: 6-8Distance: 2.8 mi
- 5/10Medina Valley High SchoolGrades: 9-12Distance: 5.1 mi
Schools provided by the listing agent
- Elementary: Ladera
- Middle: Medina Valley
- High: Medina Valley
- District: Medina Valley I.S.D.
Source: LERA MLS. This data may not be complete. We recommend contacting the local school district to confirm school assignments for this home.
- $431,1004 bd4 ba2.6k sqft2652 White Willow, San Antonio, TX 78245Off Market
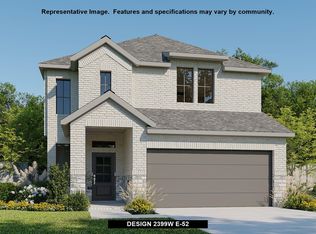
- $383,8004 bd4 ba2.6k sqft2635 Barkey Spgs, San Antonio, TX 78245Off Market
- $337,8004 bd2 ba2k sqft2628 Barkey Spgs, San Antonio, TX 78245Off Market
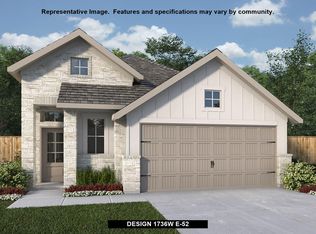
- $300,5003 bd2 ba1.7k sqft2630 White Willow, San Antonio, TX 78245Off Market
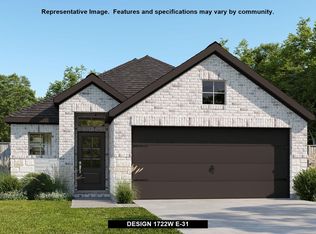
- $351,4003 bd2 ba2k sqft2641 White Willow, San Antonio, TX 78245Off Market
- $300,1003 bd2 ba1.6k sqft2607 Barkey Spgs, San Antonio, TX 78245Off Market
- $263,1003 bd2 ba1.5k sqft2842 High Castle, San Antonio, TX 78245Off Market
- $--4 bd3 ba2.5k sqft14503 Costa Leon, San Antonio, TX 78245Sold
A local agent can set up tours, give advice and negotiate with sellers.
Similar homes
- $390,0003 bd2 ba2k sqft2638 Tortuga Verde, San Antonio, TX 78245For Sale

 MLS ID #2005400, Christian Carielo TREC #0752978, Real Broker, LLC. LERA MLS
 - $318,5003 bd3 ba2.3k sqft1625 Desert Candle, San Antonio, TX 78245For Sale
 MLS ID #2006807, Tylen Figueroa-DeLaney TREC #768023, Real Broker, LLC. LERA MLS
 - $394,0004 bd3 ba2k sqft2614 SUNCADIA LN, San Antonio, TX 78245For Sale
 MLS ID #2002853, Mahina Schreier TREC #829694, JB Goodwin, REALTORS. LERA MLS
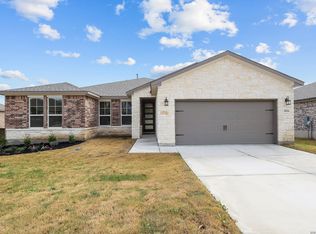
 - $389,9903 bd3 ba2.1k sqft2826 Sueno Point, San Antonio, TX 78245New Construction
 LERA MLS
 - $398,0004 bd3 ba2.1k sqft13627 Cessna, San Antonio, TX 78245For SaleMLS ID #1991444, Amy White TREC #652108, Reliance Residential Realty -. LERA MLS
- $370,0005 bd3 ba2.4k sqft12951 JEFF RNCH, San Antonio, TX 78245For SaleMLS ID #1999431, Deborah Pyatte-Davis TREC #757979, Vylla Home. LERA MLS
- $419,9903 bd3 ba2.2k sqft2830 Sueno Point, San Antonio, TX 78245New ConstructionLERA MLS
- $394,9004 bd4 ba2.5k sqft1206 Nashua Sq, San Antonio, TX 78245For SaleMLS ID #1994194, Shane Neal TREC #608871, eXp Realty. LERA MLS
- $389,9003 bd2 ba2.2k sqft12710 Ozona Ranch, San Antonio, TX 78245For SaleMLS ID #1952349, Derrell Skillman TREC #639690, Redfin Corporation. LERA MLS
- $365,0004 bd3 ba2.5k sqft219 LUCCHESE ST, San Antonio, TX 78253For SaleMLS ID #1998701, Kellie Daniels TREC #505116, Coldwell Banker D'Ann Harper, REALTOR. LERA MLS
- $284,9994 bd3 ba1.8k sqft5031 Flight Sail, San Antonio, TX 78245For SaleMLS ID #1973212, Rebecca Chan TREC #714790, Real Broker, LLC. LERA MLS
- $349,9904 bd3 ba2.2k sqft4610 Wild Goose, San Antonio, TX 78245New ConstructionLERA MLS
- $310,0003 bd2 ba1.3k sqft12507 SPIKE HTS, San Antonio, TX 78245For SaleMLS ID #1972974, Priscilla Fitzpatrick TREC #772682, Real Broker, LLC. LERA MLS
- $276,5003 bd2 ba1.2k sqft12218 Mulberry Creek, San Antonio, TX 78245For SaleMLS ID #1951807, Lourdes Bishop TREC #684762, Keller Williams City-View. LERA MLS
- $367,0004 bd3 ba2.1k sqft2441 Pennilynn Way, San Antonio, TX 78253For SaleMLS ID #1994966, Kimberly Howell TREC #446317, Keller Williams Legacy. LERA MLS
- $463,9004 bd3 ba2.4k sqft914 Fort Ringgold, San Antonio, TX 78245For SaleMLS ID #2003221, Pedro Nieto TREC #687535, Grand Slam Realty LLC. LERA MLS
- $335,0003 bd2 ba1.6k sqft4841 Theralite, San Antonio, TX 78253For SaleMLS ID #1955717, Zachariah Castillo TREC #620516, Keller Williams City-View. LERA MLS
- $335,9003 bd2 ba1.8k sqft11519 Sangria, San Antonio, TX 78253For SaleMLS ID #1969917, Belen Martinez TREC #773047, eXp Realty. LERA MLS
- $345,0003 bd3 ba2k sqft7602 Wallaby Isle, San Antonio, TX 78253For SaleMLS ID #1971079, Jennifer Taylor TREC #630809, LPT Realty, LLC. LERA MLS
- $349,0003 bd2 ba1.8k sqft7610 Northmoon Fort, San Antonio, TX 78249For SaleMLS ID #1992927, Sharlette Scott TREC #497375, Radiant Realty. LERA MLS
