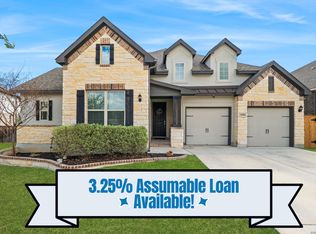
This well-maintained home features wood-look ceramic tile throughout the main living areas as is equipped with surround-sound in the living room and part of the dining area. The fourth bedroom currently serving as an office -- both Google Fiber & ATT Fiber are available. The kitchen is equipped with stainless steel appliances, and the refrigerator conveys with the sale. Enjoy outdoor living on the covered patio, complete with a gas hookup ready for your grill. The three-car garage features French cleats for easy organization and offers ample space for storage, a workshop, hobby area, or other flexible uses. Neighborhood amenities include a community pool, jogging and biking trails, a park and playground, and a basketball court, offering plenty of opportunities for recreation and outdoor enjoyment. Conveniently located just a short drive from Lackland AFB, Lackland Annex, and Government Canyon State Park.
For sale
$398,000
13627 Cessna, San Antonio, TX 78245
4beds
2,105sqft
:
Get pre-qualified$2,905/mo
Single Family Residence
Built in 2020
7,187 Square Feet Lot
$393,200 Zestimate®
$189/sqft
$41/mo HOA
What's special
Covered patio
- 61 days |
- 210 |
- 12 |
Zillow last checked:
Listing updated:
Listed by:
Amy White TREC #652108 (210) 240-3926,
Reliance Residential Realty -
Source: LERA MLS,MLS#: 1991444
Facts & features
Interior
Bedrooms & bathrooms
- Bedrooms: 4
- Bathrooms: 3
- Full bathrooms: 2
- 1/2 bathrooms: 1
Primary bedroom
- Features: Split, Walk-In Closet(s), Ceiling Fan(s), Full Bath
- Area: 252
- Dimensions: 14 x 18
Bedroom 2
- Area: 110
- Dimensions: 11 x 10
Bedroom 3
- Area: 132
- Dimensions: 11 x 12
Bedroom 4
- Area: 156
- Dimensions: 12 x 13
Primary bathroom
- Features: Shower Only, Double Vanity
- Area: 90
- Dimensions: 10 x 9
Dining room
- Area: 200
- Dimensions: 20 x 10
Kitchen
- Area: 168
- Dimensions: 12 x 14
Living room
- Area: 450
- Dimensions: 15 x 30
Heating
- Central, Natural Gas
Cooling
- 13-15 SEER AX, Ceiling Fan(s), Central Air
Appliances
- Included: Microwave, Range, Gas Cooktop, Refrigerator, Disposal, Dishwasher, Gas Water Heater, Plumb for Water Softener
- Laundry: Lower Level, Laundry Room, Washer Hookup, Dryer Connection
Features
- One Living Area, Separate Dining Room, Eat-in Kitchen, Two Eating Areas, Kitchen Island, Breakfast Bar, Study/Library, 1st Floor Lvl/No Steps, High Ceilings, Open Floorplan, High Speed Internet, Walk-In Closet(s), Master Downstairs, Ceiling Fan(s), Solid Counter Tops
- Flooring: Carpet, Ceramic Tile
- Windows: Window Coverings
- Has basement: No
- Attic: Partially Floored,Pull Down Stairs
- Has fireplace: No
- Fireplace features: Not Applicable
Interior area
- Total interior livable area: 2,105 sqft
Property
Parking
- Total spaces: 3
- Parking features: Three Car Garage, Garage Door Opener
- Garage spaces: 3
Features
- Levels: One
- Stories: 1
- Patio & porch: Covered
- Exterior features: Sprinkler System
- Pool features: None, Community
- Fencing: Privacy
Lot
- Size: 7,187 Square Feet
- Features: Level, Curbs, Sidewalks, Streetlights
Details
- Parcel number: 043553220040
Construction
Type & style
- Home type: SingleFamily
- Architectural style: Traditional
- Property subtype: Single Family Residence
Materials
- Brick, Siding, Fiber Cement
- Foundation: Slab
- Roof: Composition
Condition
- Pre-Owned
- New construction: No
- Year built: 2020
Details
- Builder name: Princeton Classic
Utilities & green energy
- Electric: CPA
- Gas: CPS
- Sewer: SAWS
- Water: SAWS
Green energy
- Water conservation: EF Irrigation Control
Community & HOA
Community
- Features: Playground, Jogging Trails, Bike Trails, BBQ/Grill, Basketball Court, Cluster Mail Box
- Security: Smoke Detector(s), Prewired
- Subdivision: Arcadia Ridge
HOA
- Has HOA: Yes
- HOA fee: $123 quarterly
- HOA name: ARCADIA RIDGE HOA
Location
- Region: San Antonio
Financial & listing details
- Price per square foot: $189/sqft
- Tax assessed value: $387,730
- Annual tax amount: $7,120
- Price range: $398K - $398K
- Date on market: 6/12/2026
- Cumulative days on market: 62 days
- Listing terms: Conventional,FHA,VA Loan,Cash
- Road surface type: Paved
Estimated market value
$393,200
$374,000 - $413,000
$2,235/mo
Price history
| Date | Event | Price |
|---|---|---|
| 6/12/2026 | Listed for sale | $398,000+18.8%$189/sqft |
Source:  LERA MLS #1991444 Report a problem LERA MLS #1991444 Report a problem | ||
| 7/22/2021 | Sold | -- |
Source: LERA MLS #1535310 Report a problem | ||
| 6/10/2021 | Pending sale | $335,000$159/sqft |
Source: LERA MLS #1535310 Report a problem | ||
| 6/3/2021 | Contingent | $335,000$159/sqft |
Source: LERA MLS #1535310 Report a problem | ||
| 5/29/2021 | Listed for sale | $335,000$159/sqft |
Source: LERA MLS #1535310 Report a problem | ||
| 10/5/2020 | Sold | -- |
Source: LERA MLS #1481825 Report a problem | ||
Public tax history
| Year | Property taxes | Tax assessment |
|---|---|---|
| 2025 | $7,134 -2.6% | $387,730 -2.7% |
| 2024 | $7,325 -2.4% | $398,500 -2.2% |
| 2023 | $7,508 -4.2% | $407,530 +5.3% |
| 2022 | $7,837 +656.7% | $387,000 +26.7% |
| 2021 | $1,036 | $305,390 +536.2% |
| 2020 | $1,036 +24.7% | $48,000 +26.3% |
| 2019 | $830 | $38,000 -2.6% |
| 2018 | $830 -1.4% | $39,000 +4.6% |
| 2017 | $842 | $37,300 |
Find assessor info on the county website
Monthly payment
Est. payment
Payment breakdown
Explore the cost of this home by adjusting the details. Changes won't be saved.Climate risks
Neighborhood: 78245
Nearby schools
GreatSchools rating
- 9/10Dr. Caroline Wernli Elementary SchoolGrades: PK-5Distance: 0.4 mi
- 7/10Bernal MiddleGrades: 6-8Distance: 0.8 mi
- 6/10Brennan High SchoolGrades: 9-12Distance: 3.7 mi
Schools provided by the listing agent
- Elementary: Wernli Elementary School
- Middle: Bernal
- High: William Brennan
- District: Northside
Source: LERA MLS. This data may not be complete. We recommend contacting the local school district to confirm school assignments for this home.
- $329,2003 bd2 ba1.9k sqft13623 Cessna, San Antonio, TX 78245Off Market
- $100-- bd-- ba-- sqftCitlali Sun, San antonio, TX 78245Off Market
- $309,6004 bd2 ba2.8k sqft13706 Sungrove Vw, San Antonio, TX 78245Off Market
- $373,8004 bd3 ba2.2k sqft1502 Bethany, San Antonio, TX 78245Off Market
- $390,3004 bd4 ba3.7k sqft13710 Sungrove Vw, San Antonio, TX 78245Off Market
- $330,7003 bd2 ba1.9k sqft13711 Cessna, San Antonio, TX 78245Off Market
- $452,4004 bd2 ba3.5k sqft13702 Sungrove Vw, San Antonio, TX 78245Off Market
- $301,7004 bd3 ba2.5k sqft13714 Sungrove Vw, San Antonio, TX 78245Off Market
A local agent can set up tours, give advice and negotiate with sellers.
Similar homes
- $415,0004 bd4 ba3.1k sqft13871 Tribeca, San Antonio, TX 78245For Sale

 MLS ID #2007831, Shelley Neuman TREC #827451, Real Broker, LLC. LERA MLS
 - $430,0004 bd3 ba2.7k sqft1606 Brass Canyon, San Antonio, TX 78245For Sale
 MLS ID #1947534, Sofia Sanford TREC #802755, Exquisite Properties, LLC. LERA MLS
 - $394,9004 bd4 ba2.5k sqft1206 Nashua Sq, San Antonio, TX 78245For Sale
 MLS ID #1994194, Shane Neal TREC #608871, eXp Realty. LERA MLS
 - $390,0003 bd2 ba2k sqft2638 Tortuga Verde, San Antonio, TX 78245For Sale
 MLS ID #2005400, Christian Carielo TREC #0752978, Real Broker, LLC. LERA MLS
 - $369,9004 bd4 ba2.7k sqft2221 CASSIOPEIA BND, San Antonio, TX 78245For SaleMLS ID #1995761, Carolyn Hernandez TREC #545264, BHHS PenFed Realty. LERA MLS
- $389,9003 bd2 ba2.2k sqft12710 Ozona Ranch, San Antonio, TX 78245For SaleMLS ID #1952349, Derrell Skillman TREC #639690, Redfin Corporation. LERA MLS
- $369,9004 bd4 ba2.5k sqft12654 BETELGEUSE, San Antonio, TX 78245For SaleMLS ID #1963062, Lisa Marie Guzman TREC #628088, eXp Realty. LERA MLS
- $354,9003 bd2 ba2.2k sqft622 CHAMBERS RNCH, San Antonio, TX 78245For SaleMLS ID #1998012, Miriam Campos TREC #724322, Real Broker, LLC. LERA MLS
- $343,0005 bd3 ba2.5k sqft2811 DAVIS TRCE, San Antonio, TX 78245For SaleMLS ID #1999657, Priscilla Flores-Reyes TREC #780922, Keeping It Realty. LERA MLS
- $360,0005 bd3 ba2.8k sqft1911 Overlook Knoll, San Antonio, TX 78245For SaleMLS ID #1972837, Stephanie Garcia TREC #726127, Exquisite Properties, LLC. LERA MLS
- $399,9004 bd3 ba2.3k sqft12518 YELLOWSTONE PT, San Antonio, TX 78254For SaleMLS ID #2002752, Marco Puga TREC #827908, eXp Realty. LERA MLS
- $375,0004 bd3 ba2.7k sqft702 Point Sunset, San Antonio, TX 78253For SaleMLS ID #1972940, Mike Gutierrez TREC #733782, Stetsn Real Estate. LERA MLS
- $449,8004 bd3 ba2.3k sqft2540 High Ground, San Antonio, TX 78245New ConstructionMLS ID #1948306, Katie Craig TREC #836640, Chesmar Homes. LERA MLS
- $350,0003 bd2 ba1.7k sqft2640 BARKEY SPGS, San Antonio, TX 78245For SaleMLS ID #1995967, Brayson Verzella TREC #538286, Real Broker, LLC. LERA MLS
- $435,0004 bd4 ba2.1k sqft2118 Gabby Cole Ln, San Antonio, TX 78253For SaleMLS ID #2003863, Desiree Garcia TREC #702010, eXp Realty. LERA MLS
- $394,9504 bd3 ba2.5k sqft14527 BUCKING TRL, San Antonio, TX 78254For SaleMLS ID #2004707, Anthony Guttierrez TREC #688068, Rise Realty Group & Associates LLC. LERA MLS
- $399,9994 bd3 ba2.2k sqft14435 INSPIRATION PT, San Antonio, TX 78253New ConstructionLERA MLS
- $385,0004 bd3 ba2.5k sqft1723 Viljandi Moon, San Antonio, TX 78251For SaleMLS ID #2004831, Jose De Luna TREC #807105, eXp Realty. LERA MLS
- $325,0004 bd4 ba2.8k sqft2639 barkey, San Antonio, TX 78245For SaleMLS ID #1936829, Josh Boggs TREC #563487, Keller Williams Heritage. LERA MLS
- $365,0003 bd3 ba1.7k sqft14818 FARAWAY MDW, San Antonio, TX 78245For SaleMLS ID #2001349, Christopher Tijerina TREC #634451, Roadrunner Realty, LLC. LERA MLS
