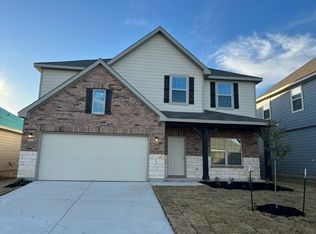
Situated on a spacious .25-acre homesite, this beautifully designed home blends functionality, elevated finishes, and a layout that truly stands out. From the moment you step inside, you're welcomed by a bright, open entry with natural light pouring in, creating an inviting and airy feel throughout. A private study downstairs offers the perfect work-from-home setup or flex space. The main living area flows seamlessly into the kitchen, designed for both everyday living and effortless entertaining, with large windows that bring in the outdoor views and natural light. The primary suite downstairs is tucked away for privacy, offering a true retreat. Upstairs, a rare and highly sought-after feature sets this home apart - a second primary suite with its own full bath, ideal for multigenerational living or long-term guests. Step outside and you'll immediately feel the difference - the .25-acre lot gives you the space to create your dream backyard, whether that's a pool, outdoor kitchen, or simply room to breathe. And the location truly elevates it. With quick access to Highway 90 and Loop 1604, commuting across San Antonio is simple and convenient. You're just minutes from Lackland Air Force Base, making this an ideal option for military buyers or those wanting to stay close to base. Everyday essentials are right around the corner with H-E-B and shopping and dining at Dove Creek Shopping Center, giving you the perfect balance of accessibility and lifestyle. This is where space, layout, and location come together - and homes like this don't come around often.
For sale
Price cut: $5.1K (8/4)
$369,900
12654 BETELGEUSE, San Antonio, TX 78245
4beds
2,524sqft
Single Family Residence
Built in 2022
0.26 Acres Lot
$367,800 Zestimate®
$147/sqft
$50/mo HOA
What's special
Private study downstairs
- 108 days |
- 216 |
- 21 |
Zillow last checked:
Listing updated:
Listed by:
Lisa Marie Guzman TREC #628088 (888) 519-7431,
eXp Realty
Source: LERA MLS,MLS#: 1963062
Facts & features
Interior
Bedrooms & bathrooms
- Bedrooms: 4
- Bathrooms: 4
- Full bathrooms: 3
- 1/2 bathrooms: 1
Primary bedroom
- Features: Ceiling Fan(s), Full Bath
- Area: 273
- Dimensions: 13 x 21
Bedroom 2
- Area: 154
- Dimensions: 14 x 11
Bedroom 3
- Area: 165
- Dimensions: 15 x 11
Bedroom 4
- Area: 266
- Dimensions: 14 x 19
Primary bathroom
- Features: Shower Only, Double Vanity
- Area: 90
- Dimensions: 9 x 10
Kitchen
- Area: 165
- Dimensions: 11 x 15
Living room
- Area: 336
- Dimensions: 14 x 24
Office
- Area: 110
- Dimensions: 11 x 10
Heating
- Central, Electric
Cooling
- Central Air
Appliances
- Included: Microwave, Range, Gas Cooktop
- Laundry: Washer Hookup, Dryer Connection
Features
- Two Living Area, Eat-in Kitchen, Two Eating Areas, Kitchen Island, Pantry, Study/Library, Game Room, Utility Room Inside, High Ceilings, Open Floorplan, Master Downstairs, Ceiling Fan(s), Chandelier
- Flooring: Ceramic Tile
- Windows: Window Coverings
- Has basement: No
- Has fireplace: No
- Fireplace features: Not Applicable
Interior area
- Total interior livable area: 2,524 sqft
Property
Parking
- Total spaces: 2
- Parking features: Two Car Garage
- Garage spaces: 2
Features
- Levels: Two
- Stories: 2
- Pool features: None, Community
Lot
- Size: 0.26 Acres
- Features: Curbs, Sidewalks
Details
- Parcel number: 043425220370
Construction
Type & style
- Home type: SingleFamily
- Property subtype: Single Family Residence
Materials
- Brick, Fiber Cement
- Foundation: Slab
- Roof: Composition
Condition
- Pre-Owned
- New construction: No
- Year built: 2022
Details
- Builder name: Ashton Woods
Community & HOA
Community
- Features: Playground
- Subdivision: Blue Skies Ut-1
HOA
- Has HOA: Yes
- HOA fee: $150 quarterly
- HOA name: ALAMO MANAGEMENT GROUP
Location
- Region: San Antonio
Financial & listing details
- Price per square foot: $147/sqft
- Annual tax amount: $7,703
- Price range: $369.9K - $369.9K
- Date on market: 5/1/2026
- Cumulative days on market: 109 days
- Listing terms: Conventional,FHA,VA Loan,TX Vet,Cash
- Road surface type: Paved
Estimated market value
$367,800
$349,000 - $386,000
$2,426/mo
Price history
| Date | Event | Price |
|---|---|---|
| 8/4/2026 | Price change | $369,900-1.4%$147/sqft |
Source:  LERA MLS #1963062 Report a problem LERA MLS #1963062 Report a problem | ||
| 6/10/2026 | Price change | $375,000-2.6%$149/sqft |
Source: LERA MLS #1963062 Report a problem | ||
| 5/20/2026 | Price change | $385,000-0.6%$153/sqft |
Source: LERA MLS #1963062 Report a problem | ||
| 5/1/2026 | Listed for sale | $387,500$154/sqft |
Source: LERA MLS #1963062 Report a problem | ||
Public tax history
Tax history is unavailable.
Monthly payment
Est. payment
Payment breakdown
Explore the cost of this home by adjusting the details. Changes won't be saved.Climate risks
Neighborhood: 78245
Nearby schools
GreatSchools rating
- 6/10Lacoste Elementary SchoolGrades: PK-5Distance: 6.6 mi
- 6/10Medina Valley Loma Alta MiddleGrades: 6-8Distance: 5.4 mi
- 5/10Medina Valley High SchoolGrades: 9-12Distance: 6 mi
Schools provided by the listing agent
- Elementary: Lacoste Elementary
- Middle: Loma Alta
- High: Medina Valley
- District: Medina Valley I.S.D.
Source: LERA MLS. This data may not be complete. We recommend contacting the local school district to confirm school assignments for this home.
- $350,8005 bd3 ba2.6k sqft12667 Corona Borealis, San Antonio, TX 78245Off Market
- $233,0003 bd2 ba1.4k sqft12843 Cygnus, San Antonio, TX 78245Off Market
- $374,2005 bd4 ba3k sqft4819 Serpens, San Antonio, TX 78245Off Market
- $253,2003 bd2 ba1.4k sqft12839 Cygnus, San Antonio, TX 78245Off Market
- $319,8003 bd2 ba2.1k sqft12616 Betelgeuse, San Antonio, TX 78245Off Market
- $273,2003 bd2 ba1.8k sqft12659 Corona Borealis, San Antonio, TX 78245Off Market
- $312,7005 bd3 ba2.6k sqft12855 Cygnus, San Antonio, TX 78245Off Market
- $286,5004 bd2 ba2.1k sqft12835 Cygnus, San Antonio, TX 78245Off Market
A local agent can set up tours, give advice and negotiate with sellers.
Similar homes
- $300,0004 bd3 ba2.2k sqft12863 Cygnus, San Antonio, TX 78245For Sale

 MLS ID #2007359, Julio Villanueva TREC #560619, Levi Rodgers Real Estate Group. LERA MLS
 - $369,9004 bd4 ba2.7k sqft2221 CASSIOPEIA BND, San Antonio, TX 78245For Sale
 MLS ID #1995761, Carolyn Hernandez TREC #545264, BHHS PenFed Realty. LERA MLS
 - $349,9904 bd3 ba2.7k sqft11635 Bakersfield Pass, San Antonio, TX 78245For Sale
 MLS ID #1997023, Kevin Rogers TREC #655096, 43 Realty, LLC. LERA MLS
 - $355,0004 bd3 ba2.6k sqft5026 Flight Sail, San Antonio, TX 78245For Sale
 MLS ID #1996146, Jessica Hernandez TREC #643589, San Antonio Portfolio KW RE. LERA MLS
 - $339,4005 bd3 ba2.4k sqft13319 PALM FROND, San Antonio, TX 78245New ConstructionLERA MLS
- $398,0004 bd3 ba2.1k sqft13627 Cessna, San Antonio, TX 78245For SaleMLS ID #1991444, Amy White TREC #652108, Reliance Residential Realty -. LERA MLS
- $343,0005 bd3 ba2.5k sqft2811 DAVIS TRCE, San Antonio, TX 78245For SaleMLS ID #1999657, Priscilla Flores-Reyes TREC #780922, Keeping It Realty. LERA MLS
- $389,9004 bd3 ba2.8k sqft15743 Selene View, San Antonio, TX 78245For SaleMLS ID #1961728, Elisa Nabers TREC #702070, Levi Rodgers Real Estate Group. LERA MLS
- $360,0005 bd3 ba2.8k sqft1911 Overlook Knoll, San Antonio, TX 78245For SaleMLS ID #1972837, Stephanie Garcia TREC #726127, Exquisite Properties, LLC. LERA MLS
- $325,0004 bd3 ba2.3k sqft14026 ROLLER MLS, San Antonio, TX 78245For SaleMLS ID #2007563, Vincent Salas TREC #516943, Texas Home Realty. LERA MLS
- $334,9005 bd4 ba2.4k sqft13418 MARLIN DOCK, San Antonio, TX 78245New ConstructionLERA MLS
- $345,0003 bd2 ba2k sqft15523 ELECTRA CIR, San Antonio, TX 78245For SaleMLS ID #2008441, Andre Dickerson TREC #737029, Levi Rodgers Real Estate Group. LERA MLS
- $319,9995 bd3 ba2.4k sqft3260 ONION CRK, San Antonio, TX 78245For SaleMLS ID #1995661, Toni Sarzoza TREC #616500, TriPoint Realty LLC. LERA MLS
- $365,0004 bd4 ba2.6k sqft15233 Cheshire Wy, San Antonio, TX 78254For SaleMLS ID #2009231, Ana Jaramillo TREC #739758, Real Broker, LLC. LERA MLS
- $325,0004 bd4 ba2.8k sqft2639 barkey, San Antonio, TX 78245For SaleMLS ID #1936829, Josh Boggs TREC #563487, Keller Williams Heritage. LERA MLS
- $329,5205 bd3 ba2.4k sqft5166 FLIGHT SAIL, San Antonio, TX 78245New ConstructionLERA MLS
- $339,5005 bd4 ba2.6k sqft14014 Roller Mills, San Antonio, TX 78245For SaleMLS ID #1992740, Carmen Ortega TREC #680771, Texas Edge Realty. LERA MLS
- $335,0005 bd4 ba2.6k sqft11438 STICHTER PATH, San Antonio, TX 78245For SaleMLS ID #1994908, Kennie Bender TREC #783412, MCP Realty. LERA MLS
- $329,9504 bd3 ba2.3k sqft6820 Kingsley Edge, San Antonio, TX 78252For SaleMLS ID #1952066, Olubunmi Odewole TREC #766441, The Extra Mile Realty Group LLC. LERA MLS
- $314,9904 bd3 ba2k sqft13324 Palm Frond, San Antonio, TX 78245New ConstructionLERA MLS
