Welcome to a home that checks all the boxes! The open floor plan offers an inviting flow for everyday living and entertaining, while the versatile flex space can easily serve as a den, home office, or dining room. Step outside to a large backyard with plenty of room to relax, play, or entertain. Enjoy community amenities including a pool and playground, plus convenient access to walking trails, nearby golf, and hiking trails at Texas Research Park and Government Canyon State Natural Area. Less than 2 miles to the brand-new H-E-B and close to shopping and entertainment at The Shops at Dove Creek, including Flix Brewhouse Movie Theater. Easy access to HWY 211 & HWY 90 for a quick drive into the city or a relaxing getaway to the countryside. Just a 30 minute drive to Lackland AF Base. No city taxes + Northside ISD! Come tour this home and see how easily it fits your lifestyle.
For sale
$345,000
15523 ELECTRA CIR, San Antonio, TX 78245
3beds
2,003sqft
:
Get pre-qualified$2,511/mo
Single Family Residence
Built in 2025
7,701 Square Feet Lot
$-- Zestimate®
$172/sqft
$38/mo HOA
What's special
Open floor planVersatile flex space
- 18 hours |
- 56 |
- 2 |
Zillow last checked:
Listing updated:
Listed by:
Andre Dickerson TREC #737029 (210) 331-7000,
Levi Rodgers Real Estate Group
Source: LERA MLS,MLS#: 2008441
Facts & features
Interior
Bedrooms & bathrooms
- Bedrooms: 3
- Bathrooms: 2
- Full bathrooms: 2
Primary bedroom
- Features: Walk-In Closet(s), Full Bath
- Area: 225
- Dimensions: 15 x 15
Bedroom 2
- Area: 121
- Dimensions: 11 x 11
Bedroom 3
- Area: 132
- Dimensions: 12 x 11
Primary bathroom
- Features: Shower Only, Double Vanity
- Area: 110
- Dimensions: 11 x 10
Dining room
- Area: 132
- Dimensions: 12 x 11
Family room
- Area: 270
- Dimensions: 18 x 15
Kitchen
- Area: 156
- Dimensions: 13 x 12
Living room
- Area: 270
- Dimensions: 15 x 18
Office
- Area: 156
- Dimensions: 13 x 12
Heating
- Central, Electric
Cooling
- Ceiling Fan(s), Central Air
Appliances
- Included: Range, Disposal, Dishwasher, Electric Water Heater, Plumb for Water Softener
- Laundry: Main Level, Lower Level, Laundry Room, Washer Hookup, Dryer Connection
Features
- Two Living Area, Liv/Din Combo, Separate Dining Room, Kitchen Island, Study/Library, Game Room, 1st Floor Lvl/No Steps, High Ceilings, Open Floorplan, High Speed Internet, Telephone, Walk-In Closet(s), Master Downstairs, Ceiling Fan(s), Programmable Thermostat
- Flooring: Carpet, Ceramic Tile
- Windows: Window Coverings
- Has basement: No
- Attic: Access Only
- Has fireplace: No
- Fireplace features: Not Applicable
Interior area
- Total interior livable area: 2,003 sqft
Video & virtual tour
Property
Parking
- Total spaces: 2
- Parking features: Two Car Garage
- Garage spaces: 2
Features
- Levels: One
- Stories: 1
- Patio & porch: Patio
- Pool features: None, Community
- Fencing: Privacy
- Has view: Yes
- View description: City
Lot
- Size: 7,701 Square Feet
- Features: Curbs, Sidewalks, Streetlights
Details
- Parcel number: 043472930550
Construction
Type & style
- Home type: SingleFamily
- Property subtype: Single Family Residence
Materials
- Brick, Siding, 1 Side Masonry
- Foundation: Slab
- Roof: Composition
Condition
- Pre-Owned
- New construction: No
- Year built: 2025
Details
- Builder name: KB Homes
Utilities & green energy
- Sewer: Sewer System
- Utilities for property: Cable Available, City Garbage service
Community & HOA
Community
- Features: Clubhouse, Playground, Jogging Trails
- Security: Smoke Detector(s), Prewired
- Subdivision: Texas Research Park
HOA
- Has HOA: Yes
- HOA fee: $450 annually
- HOA name: TEXAS RESEARCH PARK HOA
Location
- Region: San Antonio
Financial & listing details
- Price per square foot: $172/sqft
- Annual tax amount: $5,267
- Price range: $345K - $345K
- Date on market: 8/13/2026
- Cumulative days on market: 2 days
- Listing terms: Conventional,FHA,VA Loan,Cash,Other
- Road surface type: Paved, Asphalt
Estimated market value
Not available
Estimated sales range
Not available
Not available
Price history
| Date | Event | Price |
|---|---|---|
| 8/13/2026 | Listed for sale | $345,000$172/sqft |
Source:  LERA MLS #2008441 Report a problem LERA MLS #2008441 Report a problem | ||
Public tax history
Tax history is unavailable.
Monthly payment
Est. payment
Payment breakdown
Explore the cost of this home by adjusting the details. Changes won't be saved.Climate risks
Neighborhood: 78245
Nearby schools
GreatSchools rating
- 9/10Dr. Caroline Wernli Elementary SchoolGrades: PK-5Distance: 2.3 mi
- 7/10Bernal MiddleGrades: 6-8Distance: 2.1 mi
- 6/10Harlan High SchoolGrades: 9-12Distance: 7.5 mi
Schools provided by the listing agent
- Elementary: Wernli Elementary School
- Middle: Bernal
- High: Harlan Hs
- District: Northside
Source: LERA MLS. This data may not be complete. We recommend contacting the local school district to confirm school assignments for this home.
- $306,6003 bd3 ba2k sqft15307 Electra Cir, San Antonio, TX 78245Off Market
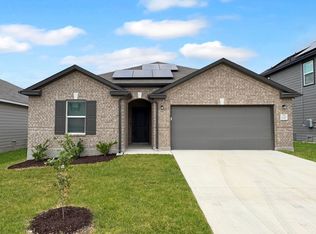
- $--4 bd3 ba2.2k sqft2314 Chronos Dr, San Antonio, TX 78245Sold

- $--3 bd2 ba1.6k sqft15318 Electra Cir, San Antonio, TX 78245Sold
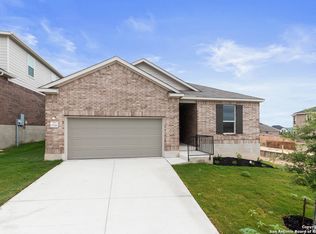
- $349,1004 bd3 ba2.7k sqft2106 Rhesus Vw, San Antonio, TX 78245Off Market
- $295,0003 bd2 ba2k sqft2110 Rhesus Vw, San Antonio, TX 78245Off Market
- $272,1003 bd2 ba1.7k sqft2214 Chronos Dr, San Antonio, TX 78245Off Market
- $268,5003 bd2 ba1.6k sqft2218 Chronos Dr, San Antonio, TX 78245Off Market
- $273,2003 bd2 ba1.6k sqft15315 Electra Cir, San Antonio, TX 78245Off Market
A local agent can set up tours, give advice and negotiate with sellers.
Similar homes
- $295,0003 bd3 ba2k sqft1918 Demeter Bnd, San Antonio, TX 78245For Sale
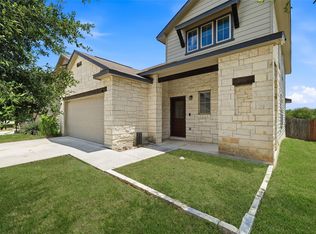 MLS ID #16566609, Michael Clark, RE/MAX Signature. HAR
 - $--4 bd2 ba1.7k sqft2634 River Pointe, San Antonio, TX 78245Auction
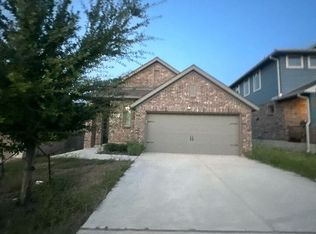 Auction.com 2
 - $369,9004 bd4 ba2.7k sqft2221 CASSIOPEIA BND, San Antonio, TX 78245For Sale

 MLS ID #1995761, Carolyn Hernandez TREC #545264, BHHS PenFed Realty. LERA MLS
 - $363,5003 bd3 ba2.7k sqft15227 Sirius Cir, San Antonio, TX 78245For Sale
 MLS ID #1946933, Rodeana Reynolds TREC #514586, RE/MAX North-San Antonio. LERA MLS
 - $355,0004 bd3 ba2.7k sqft15703 Selene View, San Antonio, TX 78245For SaleMLS ID #1953993, Tania Tarver TREC #690017, Connect Realty.com. LERA MLS
- $315,5304 bd3 ba2.2k sqft2351 Bobby Bnd, San Antonio, TX 78245Active
 Central Texas MLS
 - $394,0004 bd3 ba2k sqft2614 SUNCADIA LN, San Antonio, TX 78245For SaleMLS ID #2002853, Mahina Schreier TREC #829694, JB Goodwin, REALTORS. LERA MLS
- $365,0003 bd3 ba1.7k sqft14818 FARAWAY MDW, San Antonio, TX 78245For SaleMLS ID #2001349, Christopher Tijerina TREC #634451, Roadrunner Realty, LLC. LERA MLS
- $324,2405 bd3 ba2.5k sqft2346 Croaker Crk, San Antonio, TX 78245ActiveCentral Texas MLS
- $369,0004 bd3 ba1.7k sqft14923 Endsley Way, San Antonio, TX 78245For SaleMLS ID #1955004, Marc Mendez TREC #726479, eXp Realty. LERA MLS
- $307,2704 bd3 ba2.4k sqft2334 Croaker Crk, San Antonio, TX 78245ActiveCentral Texas MLS
- $260,0003 bd2 ba1.5k sqft15123 Pandion, San Antonio, TX 78245For SaleMLS ID #1996094, Griff Zolninger TREC #543100, LPT Realty, LLC. LERA MLS
- $300,6104 bd3 ba2.2k sqft2338 Croaker Crk, San Antonio, TX 78245Active
 Unlock MLS
 - $389,9004 bd3 ba2.8k sqft15743 Selene View, San Antonio, TX 78245For SaleMLS ID #1961728, Elisa Nabers TREC #702070, Levi Rodgers Real Estate Group. LERA MLS
- $391,9003 bd3 ba2k sqft2641 Suncadia, San Antonio, TX 78245For SaleMLS ID #1931187, Beatriz Prince TREC #564720, Keller Williams City-View. LERA MLS
- $385,0004 bd3 ba2.7k sqft15747 Selene Vw, San Antonio, TX 78245For SaleMLS ID #1932512, Graciela Munoz TREC #752193, eXp Realty. LERA MLS
- $274,1703 bd3 ba1.6k sqft15423 Bonnethead Rd, San Antonio, TX 78245ActiveCentral Texas MLS
- from $516,9003 bd2 ba2.4k sqftCOUPER Plan, Ladera - 50s, San Antonio, TX 78245New ConstructionDrees Homes
- $267,4903 bd2 ba1.5k sqft2330 Croaker Crk, San Antonio, TX 78245ActiveUnlock MLS
- $348,0484 bd3 ba2.1k sqft15571 SALMON SPG, San Antonio, TX 78253New ConstructionLERA MLS
