Beautiful and spacious home featuring **paid-off solar panels, paid-off water softener, builder warranty still in place, and a low-interest assumable VA loan (subject to buyer qualification)**, and all major appliances offering exceptional value, savings, and peace of mind. This well-designed layout includes **4 bedrooms, 2.5 bathrooms, a private office, formal dining room, and an upstairs loft**, providing flexible space for living, working, and entertaining. Enjoy a covered patio and welcoming front porch for outdoor relaxation. Conveniently located near **Lackland Air Force Base** and within Northside ISD school district. With easy access to schools, shopping, and major highways. A great opportunity for buyers seeking space, functionality, and value.
For sale
Price cut: $4.5K (7/20)
$355,000
15703 Selene View, San Antonio, TX 78245
4beds
2,714sqft
:
Get pre-qualified$2,591/mo
Single Family Residence
Built in 2022
7,230 Square Feet Lot
$353,500 Zestimate®
$131/sqft
$38/mo HOA
What's special
Upstairs loftFormal dining roomPrivate officeCovered patioWelcoming front porch
- 132 days |
- 107 |
- 2 |
Zillow last checked:
Listing updated:
Listed by:
Tania Tarver TREC #690017 (210) 415-2012,
Connect Realty.com
Source: LERA MLS,MLS#: 1953993
Facts & features
Interior
Bedrooms & bathrooms
- Bedrooms: 4
- Bathrooms: 3
- Full bathrooms: 2
- 1/2 bathrooms: 1
Primary bedroom
- Features: Walk-In Closet(s), Ceiling Fan(s), Full Bath
- Level: Upper
- Area: 270
- Dimensions: 18 x 15
Bedroom 2
- Area: 121
- Dimensions: 11 x 11
Bedroom 3
- Area: 132
- Dimensions: 12 x 11
Bedroom 4
- Area: 110
- Dimensions: 11 x 10
Primary bathroom
- Features: Shower Only, Double Vanity
- Area: 130
- Dimensions: 13 x 10
Dining room
- Area: 56
- Dimensions: 8 x 7
Kitchen
- Area: 156
- Dimensions: 13 x 12
Living room
- Area: 288
- Dimensions: 18 x 16
Heating
- Central, Electric
Cooling
- Ceiling Fan(s), Central Air
Appliances
- Included: Washer, Dryer, Microwave, Range, Refrigerator, Disposal, Dishwasher, Water Softener Owned, Electric Water Heater, Plumb for Water Softener, ENERGY STAR Qualified Appliances
- Laundry: Washer Hookup, Dryer Connection
Features
- Two Living Area, Separate Dining Room, Kitchen Island, Study/Library, Game Room, Utility Room Inside, All Bedrooms Upstairs, Open Floorplan, High Speed Internet, Walk-In Closet(s), Ceiling Fan(s), Programmable Thermostat
- Flooring: Carpet, Ceramic Tile, Vinyl
- Windows: Double Pane Windows, Window Coverings
- Has basement: No
- Has fireplace: No
- Fireplace features: Not Applicable
Interior area
- Total interior livable area: 2,714 sqft
Video & virtual tour
Property
Parking
- Total spaces: 2
- Parking features: Two Car Garage
- Garage spaces: 2
Features
- Levels: Two
- Stories: 2
- Patio & porch: Covered
- Exterior features: Solar Panels
- Pool features: None, Community
- Fencing: Privacy
Lot
- Size: 7,230 Square Feet
Details
- Parcel number: 043472930040
Construction
Type & style
- Home type: SingleFamily
- Property subtype: Single Family Residence
Materials
- Brick, Siding
- Foundation: Slab
- Roof: Composition
Condition
- Pre-Owned
- New construction: No
- Year built: 2022
Details
- Builder name: KB
Utilities & green energy
- Electric: CPS
- Gas: CPS
- Sewer: SAWS
- Water: SAWS, Water System
- Utilities for property: Private Garbage Service
Green energy
- Green verification: ENERGY STAR Certified Homes
- Water conservation: EF Irrigation Control
Community & HOA
Community
- Features: Playground
- Security: Smoke Detector(s)
- Subdivision: Texas Research Park
HOA
- Has HOA: Yes
- HOA fee: $450 annually
- HOA name: SPECTRUM
Location
- Region: San Antonio
Financial & listing details
- Price per square foot: $131/sqft
- Tax assessed value: $377,630
- Annual tax amount: $6,698
- Price range: $355K - $355K
- Date on market: 4/1/2026
- Cumulative days on market: 133 days
- Listing terms: Conventional,FHA,VA Loan,Cash
Estimated market value
$353,500
$336,000 - $371,000
$2,367/mo
Price history
| Date | Event | Price |
|---|---|---|
| 7/20/2026 | Price change | $355,000-1.3%$131/sqft |
Source:  LERA MLS #1953993 Report a problem LERA MLS #1953993 Report a problem | ||
| 6/18/2026 | Price change | $359,500-0.1%$132/sqft |
Source: LERA MLS #1953993 Report a problem | ||
| 4/1/2026 | Listed for sale | $360,000-2.7%$133/sqft |
Source: LERA MLS #1953993 Report a problem | ||
| 8/6/2025 | Listing removed | $370,000$136/sqft |
Source: LERA MLS #1849314 Report a problem | ||
| 6/19/2025 | Price change | $370,000-3.9%$136/sqft |
Source: LERA MLS #1849314 Report a problem | ||
| 3/13/2025 | Listed for sale | $385,000$142/sqft |
Source: LERA MLS #1849314 Report a problem | ||
Public tax history
| Year | Property taxes | Tax assessment |
|---|---|---|
| 2025 | $5,091 -3.4% | $377,630 +3.5% |
| 2024 | $5,270 -30.2% | $365,000 -10.9% |
| 2023 | $7,547 +755.3% | $409,670 +852.7% |
| 2022 | $882 | $43,000 |
Find assessor info on the county website
Monthly payment
Est. payment
Payment breakdown
Explore the cost of this home by adjusting the details. Changes won't be saved.Climate risks
Neighborhood: 78245
Nearby schools
GreatSchools rating
- 9/10Dr. Caroline Wernli Elementary SchoolGrades: PK-5Distance: 2.3 mi
- 7/10Bernal MiddleGrades: 6-8Distance: 2.3 mi
- 6/10Harlan High SchoolGrades: 9-12Distance: 7.8 mi
Schools provided by the listing agent
- Elementary: Wernli Elementary School
- Middle: Bernal
- High: Harlan Hs
- District: Northside
Source: LERA MLS. This data may not be complete. We recommend contacting the local school district to confirm school assignments for this home.
- $298,5003 bd2 ba1.7k sqft15611 Selene Vw, San Antonio, TX 78245Off Market
- $420,2004 bd2 ba2.7k sqft15707 Selene Vw, San Antonio, TX 78245Off Market
- $394,6003 bd2 ba2.6k sqft15607 Selene Vw, San Antonio, TX 78245Off Market
- $279,7003 bd2 ba1.5k sqft15711 Selene Vw, San Antonio, TX 78245Off Market
- $283,2003 bd2 ba1.4k sqft15322 Oceanus Dr, San Antonio, TX 78245Off Market
- $391,0003 bd2 ba2.2k sqft15603 Selene Vw, San Antonio, TX 78245Off Market
- $314,9004 bd2 ba1.8k sqft15715 Selene Vw, San Antonio, TX 78245Off Market
- $321,9003 bd2 ba1.6k sqft15353 Oceanus Dr, San Antonio, TX 78251Off Market
A local agent can set up tours, give advice and negotiate with sellers.
Similar homes
- $385,0004 bd3 ba2.7k sqft15747 Selene Vw, San Antonio, TX 78245For Sale
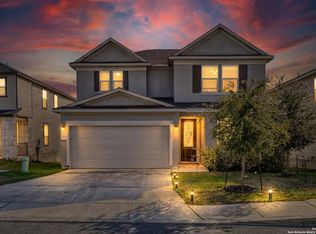
 MLS ID #1932512, Graciela Munoz TREC #752193, eXp Realty. LERA MLS
 - $318,5003 bd3 ba2.3k sqft1625 Desert Candle, San Antonio, TX 78245For Sale
 MLS ID #2006807, Tylen Figueroa-DeLaney TREC #768023, Real Broker, LLC. LERA MLS
 - $369,9994 bd4 ba2.5k sqft715 Hard Tack, San Antonio, TX 78245For Sale
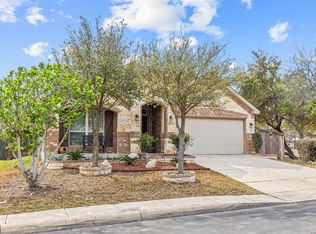 MLS ID #1942383, Eric Villalta TREC #805930, Real Broker, LLC. LERA MLS
 - $345,0004 bd3 ba2.6k sqft8923 Rainbow Creek, San Antonio, TX 78245For Sale
 MLS ID #1963519, Esmeralda Ramahi TREC #736216, Our Texas Real Estate. LERA MLS
 - $343,0005 bd3 ba2.5k sqft2811 DAVIS TRCE, San Antonio, TX 78245For SaleMLS ID #1999657, Priscilla Flores-Reyes TREC #780922, Keeping It Realty. LERA MLS
- $350,0004 bd3 ba2k sqft127 FAWN TRCE, San Antonio, TX 78253For SaleMLS ID #1999707, Braden Cansler TREC #839289, Option One Real Estate. LERA MLS
- $375,0005 bd4 ba2.6k sqft11454 Arabette, San Antonio, TX 78245For SaleMLS ID #1970387, Jeff Smith TREC #430382, San Antonio Elite Realty. LERA MLS
- $395,0004 bd3 ba2.8k sqft167 Clover Creek, San Antonio, TX 78245For SaleMLS ID #1962722, Stephanie Garcia TREC #726127, Exquisite Properties, LLC. LERA MLS
- $379,5005 bd3 ba3k sqft14038 ROLLER MLS, San Antonio, TX 78245For SaleMLS ID #1995875, Rebecca Ruiz TREC #763490, 1st Choice Realty Group. LERA MLS
- $298,5003 bd2 ba1.9k sqft15107 Stagehand, San Antonio, TX 78245For SaleMLS ID #1946458, Jessica Mejia TREC #688655, Real Broker, LLC. LERA MLS
- $322,1004 bd2 ba1.8k sqft9831 Overlook Cyn, San Antonio, TX 78245Off Market
- $315,0003 bd3 ba2k sqft6307 Black Bear, San Antonio, TX 78253For SaleMLS ID #1965389, Eric Martinez TREC #762617, HEMISFAIR REALTY LLC. LERA MLS
- $375,0004 bd3 ba2.7k sqft702 Point Sunset, San Antonio, TX 78253For SaleMLS ID #1972940, Mike Gutierrez TREC #733782, Stetsn Real Estate. LERA MLS
- $355,0003 bd3 ba2.2k sqft4794 Chalk Flats, San Antonio, TX 78253For SaleMLS ID #2002579, Nathaniel Stein TREC #813418, Harzheim Properties, LLC. LERA MLS
- $275,0003 bd3 ba2.3k sqft11322 Fine Design, San Antonio, TX 78245For SaleMLS ID #2005351, Margarita Fender TREC #735971, Redbird Realty LLC. LERA MLS
- $363,9004 bd3 ba2.6k sqft6434 Maverick Oak Dr, San Antonio, TX 78240For SaleMLS ID #2006635, Elsa Hurtado TREC #718685, Premier Realty Group Platinum. LERA MLS
- $269,9993 bd2 ba1.6k sqft14663 Semele Vw, San Antonio, TX 78245For SaleMLS ID #1992474, Josue Gallardo TREC #624913, Keller Williams City-View. LERA MLS
- $315,0004 bd3 ba2.4k sqft243 Cardinal Song, San Antonio, TX 78253For SaleMLS ID #1890709, Justin Brickman TREC #771658, Real Broker, LLC. LERA MLS
- $325,0004 bd3 ba2.9k sqft1214 Tetford, San Antonio, TX 78253For SaleMLS ID #2004248, Christopher Engstrom TREC #745386, Phyllis Browning Company. LERA MLS
- $283,0004 bd3 ba2.4k sqft10914 Rustic Spoke, San Antonio, TX 78245For SaleMLS ID #1942896, Silvia Solis de Canales TREC #647558, RE/MAX Associates. LERA MLS
