Welcome to 715 Hard Tack Trail, a beautifully designed 4-bedroom, 3.5-bath home located in the gated community of Potranco Run. This move-in ready gem offers over 2,500 sq ft of thoughtfully planned living space, blending open-concept design with stylish finishes and upgraded features throughout. Step inside to discover soaring ceilings, wood-look tile flooring, and a seamless flow between the spacious living area, chef-inspired kitchen, and formal dining or flex space. The kitchen is a standout with granite countertops, a large center island, gas cooking, and abundant cabinetry-perfect for both cooking and entertaining. Retreat to the private primary suite featuring a spa-like bath with dual vanities, soaking tub, oversized shower, and a large walk-in closet. Three additional bedrooms and a dedicated media room upstairs-complete with a 120" projector screen and surround sound-make this home ideal for families and entertainers alike. Outside, enjoy a covered patio with retractable awning, a private, fully fenced yard, and direct access to the neighborhood park and pool, located just steps away. Additional highlights include an oversized 2-car garage, energy-efficient features, and access to top-rated NISD schools. Don't miss this opportunity to live in a quiet, gated community and just minutes from shopping, dining, and major highways. Please verify all measurements.
For sale
$369,999
715 Hard Tack, San Antonio, TX 78245
4beds
2,518sqft
Single Family Residence
Built in 2016
6,534 Square Feet Lot
$366,100 Zestimate®
$147/sqft
$59/mo HOA
What's special
Gas cookingWood-look tile flooringPrivate fully fenced yardGranite countertopsLarge walk-in closetSoaring ceilingsLarge center island
- 180 days |
- 93 |
- 3 |
Zillow last checked:
Listing updated:
Listed by:
Eric Villalta TREC #805930 (210) 801-0296,
Real Broker, LLC
Source: LERA MLS,MLS#: 1942383
Facts & features
Interior
Bedrooms & bathrooms
- Bedrooms: 4
- Bathrooms: 4
- Full bathrooms: 3
- 1/2 bathrooms: 1
Primary bedroom
- Area: 221
- Dimensions: 17 x 13
Bedroom 2
- Area: 154
- Dimensions: 14 x 11
Bedroom 3
- Area: 154
- Dimensions: 14 x 11
Bedroom 4
- Area: 120
- Dimensions: 12 x 10
Primary bathroom
- Features: Tub/Shower Separate
- Area: 108
- Dimensions: 12 x 9
Kitchen
- Area: 160
- Dimensions: 16 x 10
Living room
- Area: 210
- Dimensions: 15 x 14
Heating
- Central, Electric
Cooling
- Central Air
Appliances
- Laundry: Main Level, Laundry Room, Washer Hookup, Dryer Connection
Features
- One Living Area, Separate Dining Room, Eat-in Kitchen, Kitchen Island, Study/Library, Media Room, Utility Room Inside, High Ceilings, Open Floorplan, Walk-In Closet(s), Master Downstairs, Ceiling Fan(s)
- Flooring: Carpet, Ceramic Tile
- Has basement: No
- Has fireplace: No
- Fireplace features: Not Applicable
Interior area
- Total interior livable area: 2,518 sqft
Property
Parking
- Total spaces: 2
- Parking features: Two Car Garage, Garage Door Opener
- Garage spaces: 2
Features
- Levels: Two
- Stories: 2
- Pool features: None, Community
Lot
- Size: 6,534 Square Feet
Details
- Parcel number: 043731100010
Construction
Type & style
- Home type: SingleFamily
- Property subtype: Single Family Residence
Materials
- 3 Sides Masonry
- Foundation: Slab
- Roof: Composition
Condition
- Pre-Owned
- New construction: No
- Year built: 2016
Details
- Builder name: Lennar
Utilities & green energy
- Water: Water System
Community & HOA
Community
- Features: Clubhouse, Playground, Jogging Trails, BBQ/Grill
- Security: Controlled Access
- Subdivision: Potranco Run
HOA
- Has HOA: Yes
- HOA fee: $176 quarterly
- HOA name: POTRANO RUN
Location
- Region: San Antonio
Financial & listing details
- Price per square foot: $147/sqft
- Tax assessed value: $354,770
- Annual tax amount: $6,509
- Price range: $370K - $370K
- Date on market: 2/18/2026
- Cumulative days on market: 599 days
- Listing terms: Conventional,FHA,VA Loan,TX Vet,Cash
Estimated market value
$366,100
$348,000 - $384,000
$2,386/mo
Price history
| Date | Event | Price |
|---|---|---|
| 2/18/2026 | Listed for sale | $369,999$147/sqft |
Source:  LERA MLS #1942383 Report a problem LERA MLS #1942383 Report a problem | ||
| 2/1/2026 | Listing removed | $369,999$147/sqft |
Source: LERA MLS #1888898 Report a problem | ||
| 9/12/2025 | Price change | $369,999-2.6%$147/sqft |
Source: LERA MLS #1888898 Report a problem | ||
| 9/2/2025 | Listing removed | $2,650$1/sqft |
Source: Zillow Rentals Report a problem | ||
| 8/1/2025 | Listed for sale | $379,900-1.3%$151/sqft |
Source: LERA MLS #1888898 Report a problem | ||
| 6/3/2025 | Listed for rent | $2,650$1/sqft |
Source: Zillow Rentals Report a problem | ||
| 4/3/2025 | Listing removed | $385,000$153/sqft |
Source: LERA MLS #1802976 Report a problem | ||
| 2/14/2025 | Price change | $385,000-2.5%$153/sqft |
Source: LERA MLS #1802976 Report a problem | ||
| 8/22/2024 | Listed for sale | $395,000+2.6%$157/sqft |
Source: LERA MLS #1802976 Report a problem | ||
| 8/19/2024 | Listing removed | -- |
Source: LERA MLS #1799702 Report a problem | ||
| 8/8/2024 | Listed for sale | $385,000-3.7%$153/sqft |
Source: LERA MLS #1799702 Report a problem | ||
| 7/8/2023 | Listing removed | -- |
Source: LERA MLS #1673802 Report a problem | ||
| 5/5/2023 | Price change | $399,999-2.4%$159/sqft |
Source: LERA MLS #1673802 Report a problem | ||
| 4/9/2023 | Listed for sale | $410,000-1.2%$163/sqft |
Source: LERA MLS #1673802 Report a problem | ||
| 4/2/2023 | Contingent | $415,000$165/sqft |
Source: LERA MLS #1673802 Report a problem | ||
| 3/17/2023 | Listed for sale | $415,000+31.7%$165/sqft |
Source: LERA MLS #1673802 Report a problem | ||
| 7/26/2019 | Sold | -- |
Source: Agent Provided Report a problem | ||
| 6/24/2019 | Pending sale | $315,000$125/sqft |
Source: Premier Realty Group #1384274 Report a problem | ||
| 5/16/2019 | Listed for sale | $315,000$125/sqft |
Source: Premier Realty Group #1384274 Report a problem | ||
Public tax history
| Year | Property taxes | Tax assessment |
|---|---|---|
| 2025 | $4,698 -32.5% | $354,770 -6.3% |
| 2024 | $6,957 -8.9% | $378,440 -8.7% |
| 2023 | $7,635 -5.9% | $414,450 +3.4% |
| 2022 | $8,113 +29.5% | $400,660 +29.7% |
| 2021 | $6,263 | $308,820 +5.3% |
| 2020 | $6,263 +7.5% | $293,400 +2.7% |
| 2019 | $5,828 | $285,630 +2.7% |
| 2018 | $5,828 -0.4% | $278,200 |
| 2017 | $5,850 | $278,200 +580.2% |
| 2016 | -- | $40,900 |
Find assessor info on the county website
Monthly payment
Est. payment
Payment breakdown
Explore the cost of this home by adjusting the details. Changes won't be saved.Climate risks
Neighborhood: 78245
Nearby schools
GreatSchools rating
- 8/10Langley Elementary SchoolGrades: PK-5Distance: 1.4 mi
- 7/10Bernal MiddleGrades: 6-8Distance: 1.6 mi
- 6/10Harlan High SchoolGrades: 9-12Distance: 6.3 mi
Schools provided by the listing agent
- District: Northside
Source: LERA MLS. This data may not be complete. We recommend contacting the local school district to confirm school assignments for this home.
- $--4 bd4 ba2.6k sqft719 Hard Tack Trl, San Antonio, TX 78245Sold

- $140-- bd-- ba-- sqftStagehand Dr, San antonio, TX 78245Off Market
- $--3 bd2 ba2k sqft723 Hard Tack Trl, San Antonio, TX 78245Sold
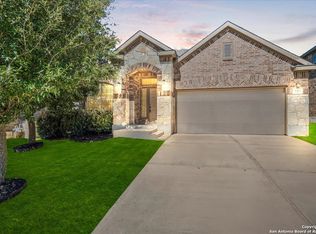
- $930,400-- bd-- ba6k sqftFm 1957, San antonio, TX 78245Off Market
- $428,7004 bd4 ba2.9k sqft714 Hard Tack Trl, San Antonio, TX 78245Off Market
- $286,4003 bd2 ba1.8k sqft727 Hard Tack Trl, San Antonio, TX 78245Off Market
- $341,3004 bd2 ba2.2k sqft710 Hard Tack Trl, San Antonio, TX 78245Off Market
- $423,7005 bd4 ba3.3k sqft706 Hard Tack Trl, San Antonio, TX 78245Off Market
A local agent can set up tours, give advice and negotiate with sellers.
Similar homes
- $399,5004 bd3 ba2.5k sqft14747 Running Wolf, San Antonio, TX 78245For Sale
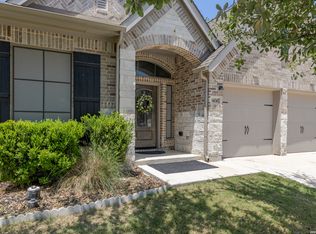
 MLS ID #1994697, Celia Taylor TREC #723111, Option One Real Estate. LERA MLS
 - $354,9994 bd3 ba2.6k sqft12507 PONDER RANCH, San Antonio, TX 78245For Sale
 MLS ID #2001362, Joe Cuellar TREC #647186, LPT Realty, LLC. LERA MLS
 - $359,5004 bd3 ba2.9k sqft12519 PONDER RNCH, San Antonio, TX 78245For Sale
 MLS ID #1994804, Monique Briseno Brim TREC #703242, JB Goodwin, REALTORS. LERA MLS
 - $355,0004 bd3 ba2.7k sqft15703 Selene View, San Antonio, TX 78245For Sale
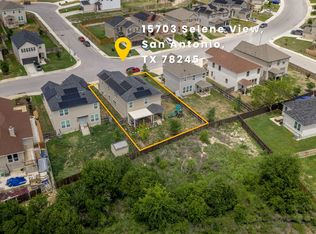 MLS ID #1953993, Tania Tarver TREC #690017, Connect Realty.com. LERA MLS
 - $345,0004 bd3 ba2.6k sqft8923 Rainbow Creek, San Antonio, TX 78245For SaleMLS ID #1963519, Esmeralda Ramahi TREC #736216, Our Texas Real Estate. LERA MLS
- $375,0004 bd3 ba2.7k sqft702 Point Sunset, San Antonio, TX 78253For SaleMLS ID #1972940, Mike Gutierrez TREC #733782, Stetsn Real Estate. LERA MLS
- $350,0004 bd3 ba2k sqft127 FAWN TRCE, San Antonio, TX 78253For SaleMLS ID #1999707, Braden Cansler TREC #839289, Option One Real Estate. LERA MLS
- $419,5004 bd4 ba2.5k sqft13950 Evelina, San Antonio, TX 78253For SaleMLS ID #2003007, Marcelina Morales TREC #574424, Jason Mitchell Real Estate Tex. LERA MLS
- $365,0004 bd4 ba2.4k sqft8843 Winchester Way, San Antonio, TX 78254For SaleMLS ID #2005377, Lovetta McAlpin TREC #598390, Keller Williams Heritage. LERA MLS
- $314,9994 bd4 ba2.3k sqft1631 Badger Wolf, San Antonio, TX 78245For SaleMLS ID #2005581, Shane Neal TREC #608871, eXp Realty. LERA MLS
- $369,0004 bd3 ba2.5k sqft4307 James Bowie, San Antonio, TX 78253For SaleMLS ID #1954735, Christopher Watters TREC #567369, Watters International Realty. LERA MLS
- $389,9004 bd3 ba3k sqft11611 Creek Ash, San Antonio, TX 78253For SaleMLS ID #1973316, Daniel Lambert TREC #696721, Epique Realty LLC. LERA MLS
- $419,0005 bd4 ba3.5k sqft15015 Pintail, San Antonio, TX 78253For SaleMLS ID #1950413, Jose Garcia TREC #613700, Infinity Real Estate. LERA MLS
- $370,0005 bd3 ba2.5k sqft8707 Riddles Peak, San Antonio, TX 78254For SaleMLS ID #1994871, Nisreen Alkhafaji TREC #758912, Keller Williams City-View. LERA MLS
- $465,0004 bd7 ba3.1k sqft11114 CUP FLOWER, San Antonio, TX 78245For SaleMLS ID #2006905, Raymond Ramos TREC #795814, Realty Advantage. LERA MLS
- $285,0004 bd2 ba1.9k sqft1709 London Blue, San Antonio, TX 78245For SaleMLS ID #2000254, Christopher Veal TREC #839751, Coldwell Banker D'Ann Harper. LERA MLS
- $299,0003 bd3 ba2.2k sqft678 Sage Thrasher, San Antonio, TX 78253For SaleMLS ID #1996691, Clarissa Martinez TREC #793141, Real Broker, LLC. LERA MLS
- $475,0005 bd4 ba3.2k sqft13919 Lazada, San Antonio, TX 78245For SaleMLS ID #1992565, Michelle Villarreal TREC #827223, HEMISFAIR REALTY LLC. LERA MLS
- $385,0004 bd3 ba2.5k sqft1723 Viljandi Moon, San Antonio, TX 78251For SaleMLS ID #2004831, Jose De Luna TREC #807105, eXp Realty. LERA MLS
- $325,0004 bd3 ba2.9k sqft1214 Tetford, San Antonio, TX 78253For SaleMLS ID #2004248, Christopher Engstrom TREC #745386, Phyllis Browning Company. LERA MLS
