MOTIVATED SELLER! Bring all offers for this stunning house. THIS IS A ONE-OF-A-KIND, TWO-STORY HOME! VA ASSUMABLE MORTGAGE! This home offers lots of space and tons of upgrades in the beautiful neighborhood of Westpointe Gardens. The home has enormous bedrooms for large size furniture. Plenty of space to entertain and a bonus office. Granite countertops throughout the kitchen and bathrooms. Crown molding in every room. No detailed overlooked in the design of the home. The primary bathroom has an upgraded walk-in shower with modern tile walls and dual shower heads. Upstairs family room is big enough to turn into a media room where you can watch sports or have movie night. The covered backyard patio is great for morning coffee. The backyard is perfect for entertaining. Front yard has great curb appeal! Oh, not the mention the brand new roof that matches the brick of the home. Surround sound through-out the house.
For sale
$465,000
11114 CUP FLOWER, San Antonio, TX 78245
4beds
3,100sqft
Single Family Residence
Built in 2013
7,405 Square Feet Lot
$457,100 Zestimate®
$150/sqft
$32/mo HOA
What's special
Bonus office
- 8 days |
- 195 |
- 9 |
Likely to sell faster than
Zillow last checked:
Listing updated:
Listed by:
Raymond Ramos TREC #795814 (210) 414-0707,
Realty Advantage
Source: LERA MLS,MLS#: 2006905
Facts & features
Interior
Bedrooms & bathrooms
- Bedrooms: 4
- Bathrooms: 7
- Full bathrooms: 2
- 1/2 bathrooms: 5
Primary bedroom
- Area: 224
- Dimensions: 16 x 14
Bedroom 2
- Area: 192
- Dimensions: 12 x 16
Bedroom 3
- Area: 180
- Dimensions: 12 x 15
Bedroom 4
- Area: 169
- Dimensions: 13 x 13
Primary bathroom
- Features: Shower Only, Separate Vanity, Double Vanity
- Area: 210
- Dimensions: 15 x 14
Dining room
- Area: 130
- Dimensions: 10 x 13
Family room
- Area: 273
- Dimensions: 13 x 21
Kitchen
- Area: 240
- Dimensions: 15 x 16
Living room
- Area: 408
- Dimensions: 17 x 24
Office
- Area: 121
- Dimensions: 11 x 11
Heating
- Central, Natural Gas
Cooling
- Two Central, Attic Fan
Appliances
- Included: Gas Cooktop, Dishwasher, Water Softener Owned, Vented Exhaust Fan, Gas Water Heater, Plumb for Water Softener, Double Oven
- Laundry: Main Level, Laundry Room, Washer Hookup, Dryer Connection
Features
- Kitchen Island, Breakfast Bar, Pantry, Study/Library, Loft, Utility Room Inside, Open Floorplan, High Speed Internet, Walk-In Closet(s), Master Downstairs, Ceiling Fan(s), Chandelier, Solid Counter Tops
- Flooring: Carpet, Ceramic Tile
- Windows: Double Pane Windows, Window Coverings
- Has basement: No
- Attic: Access Only
- Has fireplace: No
- Fireplace features: Not Applicable
Interior area
- Total interior livable area: 3,100 sqft
Video & virtual tour
Property
Parking
- Total spaces: 2
- Parking features: Two Car Garage, Garage Door Opener
- Garage spaces: 2
Features
- Levels: Two
- Stories: 2
- Patio & porch: Patio, Covered
- Exterior features: Solar Panels
- Pool features: None
- Fencing: Privacy
Lot
- Size: 7,405 Square Feet
- Features: Level
- Residential vegetation: Mature Trees
Details
- Parcel number: 043173500300
Construction
Type & style
- Home type: SingleFamily
- Property subtype: Single Family Residence
Materials
- Brick, Siding
- Foundation: Slab
- Roof: Composition
Condition
- As-Is,Pre-Owned
- New construction: No
- Year built: 2013
Details
- Builder name: New Leaf
Utilities & green energy
- Electric: CPS Energy
- Gas: CPS Energy
- Sewer: SAWS, Sewer System
- Water: SAWS
- Utilities for property: Cable Available
Community & HOA
Community
- Features: Tennis Court(s), Playground, Sports Court, Basketball Court
- Security: Smoke Detector(s), Security System Owned, Prewired
- Subdivision: Westpointe Gardens
HOA
- Has HOA: Yes
- HOA fee: $96 quarterly
- HOA name: WEST POINTE GARDENS HOMEOWNERS ASSOCIATION, INC.
Location
- Region: San Antonio
Financial & listing details
- Price per square foot: $150/sqft
- Tax assessed value: $448,480
- Annual tax amount: $8,453
- Price range: $465K - $465K
- Date on market: 8/7/2026
- Cumulative days on market: 9 days
- Listing terms: Conventional,FHA,VA Loan,TX Vet
- Road surface type: Paved
Estimated market value
$457,100
$434,000 - $480,000
$2,213/mo
Price history
| Date | Event | Price |
|---|---|---|
| 8/7/2026 | Listed for sale | $465,000$150/sqft |
Source:  LERA MLS #2006905 Report a problem LERA MLS #2006905 Report a problem | ||
Public tax history
| Year | Property taxes | Tax assessment |
|---|---|---|
| 2025 | $3,210 -1.9% | $448,480 -2.1% |
| 2024 | $3,273 +4.2% | $458,230 +8.5% |
| 2023 | $3,140 +6.2% | $422,157 +10% |
| 2022 | $2,956 +7.1% | $383,779 +10% |
| 2021 | $2,760 | $348,890 +7.3% |
| 2020 | $2,760 +3.7% | $325,260 +3.8% |
| 2019 | $2,662 | $313,460 -0.1% |
| 2018 | $2,662 +1.6% | $313,770 +1.9% |
| 2017 | $2,620 +9.8% | $307,870 +10.5% |
| 2016 | $2,386 -63.2% | $278,570 -5.1% |
| 2015 | $6,481 | $293,500 +1.8% |
| 2014 | $6,481 | $288,180 +1821.2% |
| 2013 | -- | $15,000 |
| 2012 | -- | $15,000 -11.8% |
| 2011 | -- | $17,000 -5.6% |
| 2010 | -- | $18,000 -20% |
| 2009 | -- | $22,500 |
Find assessor info on the county website
Monthly payment
Est. payment
Payment breakdown
Explore the cost of this home by adjusting the details. Changes won't be saved.Climate risks
Neighborhood: 78245
Nearby schools
GreatSchools rating
- 5/10Luckey Ranch Elementary SchoolGrades: PK-5Distance: 1.8 mi
- 6/10Medina Valley Loma Alta MiddleGrades: 6-8Distance: 7 mi
- 5/10Medina Valley High SchoolGrades: 9-12Distance: 7.8 mi
Schools provided by the listing agent
- Elementary: Medina Valley
- Middle: Medina Valley
- High: Medina Valley
- District: Medina Valley I.S.D.
Source: LERA MLS. This data may not be complete. We recommend contacting the local school district to confirm school assignments for this home.
- $309,4003 bd2 ba1.9k sqft11110 Cup Flower, San Antonio, TX 78245Off Market
- $425,5004 bd3 ba2.9k sqft11118 Cup Flower, San Antonio, TX 78245Off Market

- $500,0005 bd4 ba2.8k sqft11115 Butterfly Bush, San Antonio, TX 78245For Sale

- $460,6004 bd4 ba3.1k sqft11119 Butterfly Bush, San Antonio, TX 78245Off Market
- $317,1003 bd2 ba2k sqft11111 Butterfly Bush, San Antonio, TX 78245Off Market
- $322,8004 bd3 ba2.2k sqft11106 Cup Flower, San Antonio, TX 78245Off Market
- $311,7003 bd2 ba2k sqft11122 Cup Flower, San Antonio, TX 78245Off Market
- $289,1003 bd3 ba1.9k sqft11115 Cup Flower, San Antonio, TX 78245Off Market
A local agent can set up tours, give advice and negotiate with sellers.
Similar homes
- $462,5004 bd4 ba3.2k sqft11259 Butterfly Bush, San Antonio, TX 78245For Sale
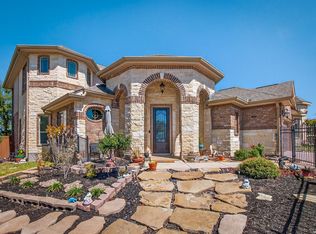
 MLS ID #2003948, Christopher Watters TREC #567369, Watters International Realty. LERA MLS
 - $475,0005 bd4 ba3.2k sqft13919 Lazada, San Antonio, TX 78245For Sale
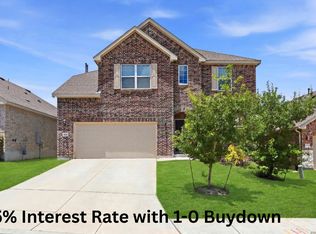 MLS ID #1992565, Michelle Villarreal TREC #827223, HEMISFAIR REALTY LLC. LERA MLS
 - $484,0205 bd4 ba3.5k sqft13734 Rogers Creek, San Antonio, TX 78254For Sale
 MLS ID #1879114, Adam Smith TREC #496292, Boss Real Estate. LERA MLS
 - $314,9994 bd4 ba2.3k sqft1631 Badger Wolf, San Antonio, TX 78245For Sale
 MLS ID #2005581, Shane Neal TREC #608871, eXp Realty. LERA MLS
 - $420,0005 bd4 ba2.9k sqft13622 SUNNYDALE PASS, San Antonio, TX 78245For SaleMLS ID #1973157, A David Marne TREC #460605, Half Priced Real Estate, Inc.. LERA MLS
- $359,9004 bd3 ba2.9k sqft12519 PONDER RNCH, San Antonio, TX 78245For SaleMLS ID #1994804, Monique Briseno Brim TREC #703242, JB Goodwin, REALTORS. LERA MLS
- $354,9994 bd3 ba2.6k sqft12507 PONDER RANCH, San Antonio, TX 78245For SaleMLS ID #2001362, Joe Cuellar TREC #647186, LPT Realty, LLC. LERA MLS
- $399,8883 bd3 ba3k sqft1022 Ranch Fls, San Antonio, TX 78245For SaleMLS ID #1991519, Jing Waldron TREC #648408, Texas Ally Real Estate Group. LERA MLS
- $445,0004 bd4 ba2.9k sqft9646 Calmont Way, San Antonio, TX 78251For SaleMLS ID #2002532, Gabriela Castillo TREC #756301, Exquisite Properties, LLC. LERA MLS
- $400,0004 bd4 ba3.2k sqft1606 Kosmas, San Antonio, TX 78245For SaleMLS ID #1925651, Tyler Allred TREC #795364, Orchard Brokerage. LERA MLS
- $345,0004 bd3 ba2.6k sqft8923 Rainbow Creek, San Antonio, TX 78245For SaleMLS ID #1963519, Esmeralda Ramahi TREC #736216, Our Texas Real Estate. LERA MLS
- $449,0004 bd4 ba3.4k sqft13835 Palatine Hill, San Antonio, TX 78253For SaleMLS ID #1946924, Amy Sanders TREC #717634, Hall American Realty. LERA MLS
- $459,9004 bd2 ba2.7k sqft12606 Alstroemeria, San Antonio, TX 78253For SaleMLS ID #1995472, Leticia Wallace TREC #809215, BK Real Estate. LERA MLS
- $425,0004 bd3 ba2.5k sqft12519 STILLWATER CRK, San Antonio, TX 78254For SaleMLS ID #2007565, Vicki Morgan TREC #471153, Keller Williams Boerne. LERA MLS
- $595,0004 bd4 ba2.9k sqft13507 Falls Summit, San Antonio, TX 78245For SaleMLS ID #2001010, Patricia Galan TREC #714710, LPT Realty, LLC. LERA MLS
- $380,0004 bd3 ba2.5k sqft1611 Afterlight, San Antonio, TX 78245For SaleMLS ID #1951222, Lupe Molina TREC #736444, Coldwell Banker D'Ann Harper, REALTOR. LERA MLS
- $475,0004 bd4 ba3k sqft12307 Wagon Boss, San Antonio, TX 78254For SaleMLS ID #1970988, Judith Rodriguez TREC #532493, Keller Williams Legacy. LERA MLS
- $489,9004 bd4 ba3.3k sqft12315 Lexi Petal, San Antonio, TX 78253For SaleMLS ID #1971309, Edith Garza TREC #737376, Premier Realty Group Platinum. LERA MLS
- $485,0004 bd3 ba2.8k sqft11723 BRICEWOOD TIP, San Antonio, TX 78254For SaleMLS ID #2004680, Norma Lety Velazquez TREC #576832, Phyllis Browning Company. LERA MLS
- $270,0003 bd2 ba1.7k sqft9815 MARBACH BND, San Antonio, TX 78245For SaleMLS ID #2005557, Kelsy Rosales TREC #805082, Real Broker, LLC. LERA MLS
