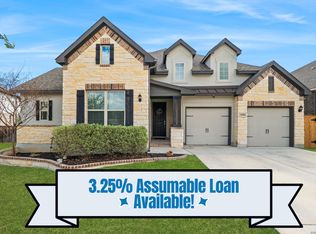
Welcome to this stunning 4-bedroom, 4-bath home with a versatile flex room offering over 3,300 sq. ft. in the highly sought-after Arcadia Ridge community. Situated on a premium corner lot, this thoughtfully designed home features an open-concept floor plan, soaring ceilings, abundant natural light, and a gourmet kitchen with granite countertops, stainless steel appliances, gas cooking, and ample cabinetry. The spacious first-floor primary suite offers a spa-like bath with dual vanities, a garden tub, separate shower, and a large walk-in closet. Upstairs you'll find generously sized secondary bedrooms, a game room, and a dedicated media room, providing flexible living and entertainment space. A standout feature is the 25 owned solar panels, delivering significant energy savings with no lease to assume. The versatile flex room is ideal for a home office, gym, playroom, or guest space. Step outside to a custom outdoor kitchen, perfect for entertaining year-round, along with a professionally landscaped, fenced backyard. Additional features include a 3-car garage, full sprinkler system, and access to outstanding community amenities including a resort-style pool, parks, playgrounds, and walking trails. Conveniently located near Loop 1604, Potranco Road, shopping, dining, and Northside ISD schools, this move-in-ready home offers the perfect combination of luxury, energy efficiency, and everyday convenience.
For sale
$595,000
13507 Falls Summit, San Antonio, TX 78245
4beds
2,983sqft
Single Family Residence
Built in 2019
10,062 Square Feet Lot
$-- Zestimate®
$199/sqft
$30/mo HOA
What's special
Gas cookingCustom outdoor kitchenOpen-concept floor planAbundant natural lightStainless steel appliancesGranite countertopsSpacious first-floor primary suite
- 39 days |
- 413 |
- 21 |
Zillow last checked:
Listing updated:
Listed by:
Patricia Galan TREC #714710 (210) 219-0466,
LPT Realty, LLC
Source: LERA MLS,MLS#: 2001010
Facts & features
Interior
Bedrooms & bathrooms
- Bedrooms: 4
- Bathrooms: 4
- Full bathrooms: 4
Primary bedroom
- Area: 288
- Dimensions: 16 x 18
Bedroom 2
- Area: 156
- Dimensions: 12 x 13
Bedroom 3
- Area: 169
- Dimensions: 13 x 13
Bedroom 4
- Area: 225
- Dimensions: 15 x 15
Primary bathroom
- Features: Shower Only
- Area: 240
- Dimensions: 16 x 15
Family room
- Area: 340
- Dimensions: 17 x 20
Kitchen
- Area: 192
- Dimensions: 12 x 16
Heating
- Central, Natural Gas
Cooling
- Two Central
Appliances
- Included: Cooktop, Built-In Oven, Microwave, Range, Gas Cooktop, Indoor Grill, Water Softener Owned, Gas Water Heater, Plumb for Water Softener, 2+ Water Heater Units
- Laundry: Washer Hookup, Dryer Connection
Features
- One Living Area, Master Downstairs, Ceiling Fan(s), Chandelier, Solid Counter Tops
- Flooring: Carpet, Ceramic Tile
- Windows: Low Emissivity Windows
- Has basement: No
- Has fireplace: No
- Fireplace features: Not Applicable
Interior area
- Total interior livable area: 2,983 sqft
Video & virtual tour
Property
Parking
- Total spaces: 3
- Parking features: Three Car Garage
- Garage spaces: 3
Features
- Levels: Two
- Stories: 2
- Pool features: None, Community
Lot
- Size: 10,062 Square Feet
Details
- Parcel number: 043553210010
Construction
Type & style
- Home type: SingleFamily
- Property subtype: Single Family Residence
Materials
- Brick, 4 Sides Masonry, Stone, Fiber Cement
- Foundation: Slab
- Roof: Composition
Condition
- Pre-Owned
- New construction: No
- Year built: 2019
Details
- Builder name: NEWLEAF HOMES
Utilities & green energy
- Electric: CPS
- Gas: CPS
- Water: SAWS, Water System
Community & HOA
Community
- Features: Playground, Jogging Trails, Bike Trails, BBQ/Grill
- Security: Smoke Detector(s), Security System Owned
- Subdivision: Arcadia Ridge Phase 1 - Bexar
HOA
- Has HOA: Yes
- HOA fee: $360 annually
- HOA name: ARCADIA RIDGE
Location
- Region: San Antonio
Financial & listing details
- Price per square foot: $199/sqft
- Tax assessed value: $478,850
- Annual tax amount: $8,895
- Price range: $595K - $595K
- Date on market: 7/16/2026
- Cumulative days on market: 40 days
- Listing terms: Conventional,FHA,VA Loan,TX Vet,Cash
Estimated market value
Not available
Estimated sales range
Not available
Not available
Price history
| Date | Event | Price |
|---|---|---|
| 7/16/2026 | Listed for sale | $595,000$199/sqft |
Source:  LERA MLS #2001010 Report a problem LERA MLS #2001010 Report a problem | ||
| 8/21/2020 | Sold | -- |
Source: LERA MLS #1437519 Report a problem | ||
Public tax history
| Year | Property taxes | Tax assessment |
|---|---|---|
| 2025 | -- | $478,850 -1.4% |
| 2024 | -- | $485,420 +6.7% |
| 2023 | -- | $455,081 +10% |
| 2022 | $7,365 +47.2% | $413,710 +10% |
| 2021 | $5,003 | $376,100 +60.6% |
| 2020 | $5,003 | $234,230 |
Find assessor info on the county website
Monthly payment
Est. payment
Payment breakdown
Explore the cost of this home by adjusting the details. Changes won't be saved.Climate risks
Neighborhood: 78245
Nearby schools
GreatSchools rating
- 9/10Dr. Caroline Wernli Elementary SchoolGrades: PK-5Distance: 0.1 mi
- 7/10Bernal MiddleGrades: 6-8Distance: 1.1 mi
- 6/10Brennan High SchoolGrades: 9-12Distance: 3.7 mi
Schools provided by the listing agent
- Elementary: Herbert G. Boldt Ele
- Middle: Bernal
- High: William Brennan
- District: Northside
Source: LERA MLS. This data may not be complete. We recommend contacting the local school district to confirm school assignments for this home.
- $464,1004 bd3 ba3.1k sqft13513 Falls Smt, San Antonio, TX 78245Off Market
- $399,0003 bd2 ba2.8k sqft13502 Ironhill Trce, San Antonio, TX 78245Off Market
- $412,7004 bd3 ba2.6k sqft13421 Falls Smt, San Antonio, TX 78245Off Market
- $433,2004 bd3 ba2.9k sqft13517 Falls Smt, San Antonio, TX 78245Off Market
- $459,9004 bd4 ba3.4k sqft13508 Falls Smt, San Antonio, TX 78245Pending
- $407,0004 bd3 ba2.6k sqft13510 Ironhill Trce, San Antonio, TX 78245Off Market
- $417,9003 bd3 ba2.6k sqft13512 Falls Smt, San Antonio, TX 78245Off Market
- $378,4004 bd3 ba2.4k sqft13521 Falls Smt, San Antonio, TX 78245Off Market
A local agent can set up tours, give advice and negotiate with sellers.
Similar homes
- $568,5004 bd3 ba2.8k sqft630 Chambers, San Antonio, TX 78245For Sale

 MLS ID #1995502, Myra Ramirez TREC #641569, 1st Choice Realty Group. LERA MLS
 - $569,9504 bd4 ba3k sqft12839 Fort Belknap, San Antonio, TX 78245For Sale
 MLS ID #1952471, Kelly Barta TREC #816329, Phyllis Browning Company. LERA MLS
 - $599,9994 bd3 ba3k sqft306 TAHOE AVE, San Antonio, TX 78253For Sale
 MLS ID #2004208, Dana Phillips TREC #584558, Phillips & Associates Realty. LERA MLS
 - $430,0004 bd3 ba2.7k sqft1606 Brass Canyon, San Antonio, TX 78245For Sale
 MLS ID #1947534, Sofia Sanford TREC #802755, Exquisite Properties, LLC. LERA MLS
 - $475,0005 bd4 ba3.2k sqft13919 Lazada, San Antonio, TX 78245For SaleMLS ID #1992565, Michelle Villarreal TREC #827223, HEMISFAIR REALTY LLC. LERA MLS
- $599,0004 bd4 ba3.7k sqft12338 Prince Solms, San Antonio, TX 78253For SaleMLS ID #2001361, Phyllis Trolinger TREC #445783, RE/MAX Preferred, REALTORS. LERA MLS
- $400,0004 bd4 ba3.2k sqft1606 Kosmas, San Antonio, TX 78245For SaleMLS ID #1925651, Tyler Allred TREC #795364, Orchard Brokerage. LERA MLS
- $559,0004 bd4 ba3.5k sqft11819 Newton Trl, San Antonio, TX 78253For SaleMLS ID #2004017, Kam Walker TREC #747368, Keller Williams City-View. LERA MLS
- $554,0004 bd4 ba3.7k sqft12030 Upton Park, San Antonio, TX 78253For SaleMLS ID #2003425, Jonathan Rebaldo TREC #800822, Keller Williams City-View. LERA MLS
- $500,0005 bd4 ba2.8k sqft11115 Butterfly Bush, San Antonio, TX 78245For SaleMLS ID #2002627, Stephen Perry TREC #627918, Better Homes and Gardens Winans. LERA MLS
- $659,9994 bd4 ba3.1k sqft2006 Buckner, San Antonio, TX 78253For SaleMLS ID #1945998, Raba Ibrahim TREC #828189, BHHS Don Johnson Realtors - SA. LERA MLS
- $535,0004 bd4 ba2.8k sqft2037 Cullum Park, San Antonio, TX 78253For SaleMLS ID #1993739, Monique Cardenas TREC #647512, San Antonio Portfolio KW RE. LERA MLS
- $443,0004 bd7 ba3.1k sqft11114 CUP FLOWER, San Antonio, TX 78245For SaleMLS ID #2006905, Raymond Ramos TREC #795814, Realty Advantage. LERA MLS
- $605,0004 bd3 ba3.2k sqft3011 HANFRO WAY, San Antonio, TX 78251For SaleMLS ID #1991309, Jennifer Bowman TREC #655875, JB Goodwin, REALTORS. LERA MLS
- $449,9004 bd4 ba3.2k sqft11259 Butterfly Bush, San Antonio, TX 78245For SaleMLS ID #2003948, Christopher Watters TREC #567369, Watters International Realty. LERA MLS
- $359,5004 bd3 ba2.9k sqft12519 PONDER RNCH, San Antonio, TX 78245For SaleMLS ID #1994804, Monique Briseno Brim TREC #703242, JB Goodwin, REALTORS. LERA MLS
- $484,0205 bd4 ba3.5k sqft13734 Rogers Creek, San Antonio, TX 78254For SaleMLS ID #1879114, Adam Smith TREC #496292, Boss Real Estate. LERA MLS
- $419,9003 bd3 ba2.7k sqft13015 Gordons Knl, San Antonio, TX 78253For SaleMLS ID #2010625, Debra Rodriguez TREC #799897, All City Real Estate Ltd. Co. LERA MLS
- $419,5004 bd4 ba2.5k sqft13950 Evelina, San Antonio, TX 78253For SaleMLS ID #2003007, Marcelina Morales TREC #574424, Jason Mitchell Real Estate Tex. LERA MLS
- $314,9994 bd4 ba2.3k sqft1631 Badger Wolf, San Antonio, TX 78245For SaleMLS ID #2005581, Shane Neal TREC #608871, eXp Realty. LERA MLS
