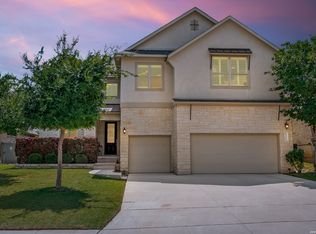
Welcome to luxurious living in the highly desirable gated community of The Preserve at Alamo Ranch. This large 3510 sq ft 4/3/1 has a lot to offer. The first thing you will notice is the landscaping and the well-manicured front yard. Take in the beauty and then step inside to the bright and airy foyer with its soaring ceiling. Continue past the office and formal dining room and you have entered the primary living space with ample natural lighting and a cozy gas fireplace. The living space flows seamlessly into the large kitchen and bay window breakfast nook. Notable kitchen features include stainless steel appliances, 42" cabinets topped with crown molding, granite countertops and an island with a gas cooktop. The downstairs primary suite is spacious and bright with windows overlooking a heavily wooded greenbelt. The primary bath features dual vanities, a jacuzzi style tub, walk-in shower and large walk-in closet. Three additional bedrooms with walk-in closets, two full baths, a large landing and a game room occupy the upstairs space. A second story front balcony is accessible from the landing. Additional home features include crown molding, manufactured hardwood flooring and tile downstairs, carpet upstairs to dampen the noise, two walk in attic access points, a 3-car tandem garage, a spacious back porch/deck perfect for entertaining, and a concrete slab currently used as a basketball court. You will absolutely love having your morning coffee or evening drinks overlooking the greenbelt. Neighborhood amenities include parks, a playground, and a pool with splashpad.
For sale
$559,000
11819 Newton Trl, San Antonio, TX 78253
4beds
3,510sqft
Single Family Residence
Built in 2008
8,407 Square Feet Lot
$544,500 Zestimate®
$159/sqft
$105/mo HOA
What's special
Cozy gas fireplaceFormal dining roomStainless steel appliancesGranite countertopsLarge landingLarge walk-in closetJacuzzi style tub
- 20 days |
- 439 |
- 21 |
Likely to sell faster than
Zillow last checked:
Listing updated:
Listed by:
Kam Walker TREC #747368 (210) 860-8926,
Keller Williams City-View
Source: LERA MLS,MLS#: 2004017
Facts & features
Interior
Bedrooms & bathrooms
- Bedrooms: 4
- Bathrooms: 4
- Full bathrooms: 3
- 1/2 bathrooms: 1
Primary bedroom
- Features: Walk-In Closet(s), Ceiling Fan(s), Full Bath
- Area: 336
- Dimensions: 16 x 21
Bedroom 2
- Area: 168
- Dimensions: 14 x 12
Bedroom 3
- Area: 169
- Dimensions: 13 x 13
Bedroom 4
- Area: 154
- Dimensions: 11 x 14
Primary bathroom
- Features: Tub/Shower Separate, Double Vanity
- Area: 132
- Dimensions: 12 x 11
Dining room
- Area: 156
- Dimensions: 12 x 13
Kitchen
- Area: 182
- Dimensions: 13 x 14
Living room
- Area: 432
- Dimensions: 18 x 24
Office
- Area: 204
- Dimensions: 12 x 17
Heating
- Central, Natural Gas
Cooling
- Central Air, Zoned, Attic Fan
Appliances
- Included: Cooktop, Built-In Oven, Refrigerator, Dishwasher, Water Softener Owned, Gas Water Heater
- Laundry: Main Level, Washer Hookup, Dryer Connection
Features
- Two Living Area, Separate Dining Room, Eat-in Kitchen, Kitchen Island, Study/Library, Game Room, Utility Room Inside, High Ceilings, Walk-In Closet(s), Master Downstairs, Ceiling Fan(s)
- Flooring: Carpet, Ceramic Tile, Wood
- Has basement: No
- Number of fireplaces: 1
- Fireplace features: One, Living Room, Gas
Interior area
- Total interior livable area: 3,510 sqft
Property
Parking
- Total spaces: 3
- Parking features: Three Car Garage, Tandem
- Garage spaces: 3
Features
- Levels: Two
- Stories: 2
- Patio & porch: Covered, Deck
- Exterior features: Rain Gutters
- Pool features: None, Community
- Fencing: Privacy,Wrought Iron
Lot
- Size: 8,407 Square Feet
- Residential vegetation: Mature Trees
Details
- Parcel number: 044001240110
Construction
Type & style
- Home type: SingleFamily
- Property subtype: Single Family Residence
Materials
- Brick, Stone
- Foundation: Slab
- Roof: Composition
Condition
- Pre-Owned
- New construction: No
- Year built: 2008
Details
- Builder name: David Weekly
Utilities & green energy
- Utilities for property: City Garbage service
Community & HOA
Community
- Features: Playground
- Security: Controlled Access
- Subdivision: The Preserve At Alamo Ranch
HOA
- Has HOA: Yes
- HOA fee: $315 quarterly
- HOA name: COMUNEO
Location
- Region: San Antonio
Financial & listing details
- Price per square foot: $159/sqft
- Tax assessed value: $461,100
- Annual tax amount: $8,257
- Price range: $559K - $559K
- Date on market: 7/29/2026
- Cumulative days on market: 20 days
- Listing terms: Conventional,FHA,VA Loan,Cash
Estimated market value
$544,500
$517,000 - $572,000
$2,977/mo
Price history
| Date | Event | Price |
|---|---|---|
| 7/29/2026 | Listed for sale | $559,000+69.4%$159/sqft |
Source:  LERA MLS #2004017 Report a problem LERA MLS #2004017 Report a problem | ||
| 2/28/2014 | Sold | -- |
Source: LERA MLS #44006_1029019 Report a problem | ||
| 11/8/2013 | Price change | $330,000-2%$94/sqft |
Source: RE/MAX Associates #1029019 Report a problem | ||
| 8/24/2013 | Price change | $336,900-0.9%$96/sqft |
Source: Coldwell Banker D'Ann Harper, Realtors #1005657 Report a problem | ||
| 7/16/2013 | Price change | $339,900-2.9%$97/sqft |
Source: Coldwell Banker D'Ann Harper, Realtors #1005657 Report a problem | ||
| 6/18/2013 | Listed for sale | $349,900$100/sqft |
Source: Coldwell Banker D'Ann Harper #1005657 Report a problem | ||
| 3/31/2009 | Sold | -- |
Source: LERA MLS #745087 Report a problem | ||
Public tax history
| Year | Property taxes | Tax assessment |
|---|---|---|
| 2025 | $6,527 -11% | $461,100 -4.9% |
| 2024 | $7,331 +8.7% | $485,084 +10% |
| 2023 | $6,746 -8.4% | $440,985 +10% |
| 2022 | $7,361 +1% | $400,895 +10% |
| 2021 | $7,288 | $364,450 +2.2% |
| 2020 | $7,288 +1.8% | $356,660 +2.6% |
| 2019 | $7,162 | $347,670 +0.6% |
| 2018 | $7,162 -0.4% | $345,730 +2.1% |
| 2017 | $7,190 +1.8% | $338,490 +2% |
| 2016 | $7,061 -4.8% | $331,970 +0% |
| 2015 | $7,419 | $331,840 |
| 2014 | $7,419 | $331,840 +11.4% |
| 2013 | -- | $297,770 +1.3% |
| 2012 | -- | $294,050 -0.9% |
| 2011 | -- | $296,790 -0.9% |
| 2010 | -- | $299,490 -2.7% |
| 2009 | -- | $307,830 |
Find assessor info on the county website
Monthly payment
Est. payment
Payment breakdown
Explore the cost of this home by adjusting the details. Changes won't be saved.Climate risks
Neighborhood: 78253
Nearby schools
GreatSchools rating
- 8/10Cole Elementary SchoolGrades: PK-5Distance: 1.8 mi
- 7/10Briscoe Middle SchoolGrades: 6-8Distance: 0.5 mi
- 6/10Taft High SchoolGrades: 9-12Distance: 2.2 mi
Schools provided by the listing agent
- Elementary: Cole
- Middle: Briscoe
- High: Taft
- District: Northside
Source: LERA MLS. This data may not be complete. We recommend contacting the local school district to confirm school assignments for this home.
- $415,8003 bd3 ba2.7k sqft11815 Newton Trl, San Antonio, TX 78253Off Market
- $565,0004 bd4 ba3.7k sqft11823 Newton Trl, San Antonio, TX 78253Pending

- $499,6005 bd4 ba3.7k sqft11903 Newton Trl, San Antonio, TX 78253Off Market
- $554,2006 bd4 ba3.9k sqft3310 Yoakum Trl, San Antonio, TX 78253Off Market
- $440,9004 bd3 ba2.8k sqft11807 Newton Trl, San Antonio, TX 78253Off Market
- $475,8005 bd4 ba3.5k sqft11907 Newton Trl, San Antonio, TX 78253Off Market
- $100-- bd-- ba-- sqftNewton Trl, San antonio, TX 78253Off Market
- $545,1005 bd4 ba3.9k sqft3223 Motley Trl, San Antonio, TX 78253Off Market
A local agent can set up tours, give advice and negotiate with sellers.
Similar homes
- $535,0004 bd4 ba2.8k sqft2037 Cullum Park, San Antonio, TX 78253For Sale

 MLS ID #1993739, Monique Cardenas TREC #647512, San Antonio Portfolio KW RE. LERA MLS
 - $567,5004 bd4 ba3.3k sqft11231 Ginger Hazel, San Antonio, TX 78253For Sale
 MLS ID #1993691, Ana Martinez TREC #728812, Kuper Sotheby's Int'l Realty. LERA MLS
 - $519,0004 bd4 ba3.4k sqft11334 Ivy Cadence, San Antonio, TX 78253For Sale
 MLS ID #1965337, Barbara Alvarado TREC #693311, Keller Williams City-View. LERA MLS
 - $489,9004 bd4 ba3.3k sqft12315 Lexi Petal, San Antonio, TX 78253For Sale
 MLS ID #1971309, Edith Garza TREC #737376, Premier Realty Group Platinum. LERA MLS
 - $399,9004 bd3 ba2.7k sqft3311 Cameron Cv, San Antonio, TX 78253For SaleMLS ID #1973198, Tyler Moore TREC #706682, eXp Realty. LERA MLS
- $499,0003 bd3 ba2.8k sqft3902 Claret Cup, San Antonio, TX 78253For SaleMLS ID #1964981, Angelina Peel TREC #653933, Power & Peel Real Estate. LERA MLS
- $568,5004 bd3 ba2.8k sqft630 Chambers, San Antonio, TX 78245For SaleMLS ID #1995502, Myra Ramirez TREC #641569, AXIS Brokerage. LERA MLS
- $409,9904 bd3 ba2.2k sqft4827 PALMA NOVA ST, San Antonio, TX 78253For SaleMLS ID #1995051, Carlos Martinez TREC #631834, Niemeyer & Associates, REALTORS. LERA MLS
- $595,0004 bd4 ba2.9k sqft13507 Falls Summit, San Antonio, TX 78245For SaleMLS ID #2001010, Patricia Galan TREC #714710, LPT Realty, LLC. LERA MLS
- $535,0005 bd3 ba3.4k sqft11015 Wilson Oaks, San Antonio, TX 78249For SaleMLS ID #2008180, Charissa Mickles TREC #744965, Wealth Partners Realty Group, LLC. LERA MLS
- $429,8705 bd4 ba3.5k sqft13038 Sweet Emily, San Antonio, TX 78253For SaleMLS ID #1964117, Richard Moya TREC #578919, redKorr Realty LLC. LERA MLS
- $449,9003 bd2 ba2.3k sqft11423 Wake Robin, San Antonio, TX 78253For SaleMLS ID #1995916, Steven Noriega TREC #743036, Keller Williams Legacy. LERA MLS
- $369,0004 bd3 ba2.5k sqft4307 James Bowie, San Antonio, TX 78253For SaleMLS ID #1954735, Christopher Watters TREC #567369, Watters International Realty. LERA MLS
- $445,0004 bd4 ba2.9k sqft9646 Calmont Way, San Antonio, TX 78251For SaleMLS ID #2002532, Gabriela Castillo TREC #756301, Exquisite Properties, LLC. LERA MLS
- $375,0004 bd3 ba2.7k sqft702 Point Sunset, San Antonio, TX 78253For SaleMLS ID #1972940, Mike Gutierrez TREC #733782, Stetsn Real Estate. LERA MLS
- $600,0004 bd4 ba3.1k sqft19007 Sweet Mary, San Antonio, TX 78255For SaleMLS ID #2005024, Patrick Serna TREC #689567, eXp Realty. LERA MLS
- $449,9993 bd3 ba1.9k sqft505 County Road 3822, San Antonio, TX 78253For SaleMLS ID #2002710, Devin Resendez TREC #663042, Keller Williams Legacy. LERA MLS
- $399,9004 bd4 ba2.9k sqft5806 Couble Falls, San Antonio, TX 78253For SaleMLS ID #1927837, Dean Ponseti TREC #813596, eXp Realty. LERA MLS
- $349,0004 bd4 ba2.8k sqft15435 Gallant Bloom, San Antonio, TX 78245For SaleMLS ID #1951494, Julianne Hawkins TREC #636231, Phyllis Browning Company. LERA MLS
- $425,0004 bd3 ba2.5k sqft12519 STILLWATER CRK, San Antonio, TX 78254For SaleMLS ID #2007565, Vicki Morgan TREC #471153, Keller Williams Boerne. LERA MLS
