Beautifully maintained home featuring hardwood floors, vaulted ceilings, and a bright open layout. The home is located on a half acre in a quiet cul-de-sac and features four spacious bedrooms. The living room offers a striking stone (gas) fireplace and large windows with plantation shutters. Spacious kitchen includes granite countertops, rich wood cabinetry, stainless steel appliances, and a center island, with multiple dining areas perfect for gatherings. The primary suite features a spa style bath with a jetted tub and decorative tilework. Step outside to a private backyard oasis with mature trees, natural rock landscaping, multiple seating areas, and a sparkling freeform pool with safety fencing. This is a warm, inviting home with exceptional indoor comfort and resort style outdoor living. Roof is 3yrs old, Washer/Dryer 4 years old, Fridge 4-5 years old, camera system. Owner occupied, please make showing requests one hour or more, prior to needed showing time.
For sale
$600,000
19007 Sweet Mary, San Antonio, TX 78255
4beds
3,154sqft
:
Get pre-qualified$4,288/mo
Single Family Residence
Built in 2005
0.51 Acres Lot
$583,300 Zestimate®
$190/sqft
$15/mo HOA
What's special
Private backyard oasisMultiple seating areasHardwood floorsStainless steel appliancesFour spacious bedroomsGranite countertopsQuiet cul-de-sac
- 7 days |
- 974 |
- 48 |
Likely to sell faster than
Zillow last checked:
Listing updated:
Listed by:
Patrick Serna TREC #689567 (210) 400-7131,
eXp Realty
Source: LERA MLS,MLS#: 2005024
Facts & features
Interior
Bedrooms & bathrooms
- Bedrooms: 4
- Bathrooms: 4
- Full bathrooms: 3
- 1/2 bathrooms: 1
Primary bedroom
- Area: 270
- Dimensions: 15 x 18
Bedroom 2
- Area: 144
- Dimensions: 12 x 12
Bedroom 3
- Area: 156
- Dimensions: 13 x 12
Bedroom 4
- Area: 180
- Dimensions: 15 x 12
Primary bathroom
- Features: Tub/Shower Separate, Double Vanity
- Area: 84
- Dimensions: 12 x 7
Dining room
- Area: 120
- Dimensions: 12 x 10
Family room
- Area: 336
- Dimensions: 24 x 14
Kitchen
- Area: 208
- Dimensions: 13 x 16
Living room
- Area: 289
- Dimensions: 17 x 17
Heating
- Heat Pump, 2 Units, Electric
Cooling
- Two Central
Appliances
- Included: Cooktop, Built-In Oven, Self Cleaning Oven, Dishwasher, Water Softener Owned, Electric Water Heater, Electric Cooktop
- Laundry: Laundry Room, Washer Hookup, Dryer Connection
Features
- Two Living Area, Separate Dining Room, Eat-in Kitchen, Two Eating Areas, Breakfast Bar, Pantry, Utility Room Inside, High Ceilings, Open Floorplan, High Speed Internet, Walk-In Closet(s), Master Downstairs, Ceiling Fan(s), Chandelier, Solid Counter Tops, Custom Cabinets
- Flooring: Carpet, Ceramic Tile, Wood
- Has basement: No
- Attic: Partially Floored,Pull Down Stairs
- Number of fireplaces: 1
- Fireplace features: One, Living Room, Gas Logs Included, Gas, Stone/Rock/Brick
Interior area
- Total interior livable area: 3,154 sqft
Property
Parking
- Total spaces: 2
- Parking features: Two Car Garage, Garage Door Opener
- Garage spaces: 2
Features
- Levels: Two
- Stories: 2
- Has private pool: Yes
- Pool features: In Ground, Heated, Pool Sweep
Lot
- Size: 0.51 Acres
Details
- Parcel number: 045492020180
Construction
Type & style
- Home type: SingleFamily
- Property subtype: Single Family Residence
Materials
- 4 Sides Masonry, Stone, Stucco
- Foundation: Slab
- Roof: Composition
Condition
- Pre-Owned
- New construction: No
- Year built: 2005
Details
- Builder name: Principles Builders
Utilities & green energy
- Electric: CPS
- Gas: Grey Forest
- Sewer: SAWS
- Water: SAWS
- Utilities for property: Cable Available, Private Garbage Service
Community & HOA
Community
- Features: None
- Security: Smoke Detector(s), Prewired
- Subdivision: Cedar Creek
HOA
- Has HOA: Yes
- HOA fee: $180 annually
- HOA name: CEDAR CREEK ESTATES HOME OWNERS ASSOCIATION
Location
- Region: San Antonio
Financial & listing details
- Price per square foot: $190/sqft
- Tax assessed value: $540,000
- Annual tax amount: $10,352
- Price range: $600K - $600K
- Date on market: 8/1/2026
- Cumulative days on market: 9 days
- Listing terms: Conventional,FHA,VA Loan,Cash
Estimated market value
$583,300
$554,000 - $612,000
$3,880/mo
Price history
| Date | Event | Price |
|---|---|---|
| 8/1/2026 | Listed for sale | $600,000+25%$190/sqft |
Source:  LERA MLS #2005024 Report a problem LERA MLS #2005024 Report a problem | ||
| 1/10/2019 | Sold | -- |
Source: Agent Provided Report a problem | ||
| 12/21/2018 | Pending sale | $479,900$152/sqft |
Source: Congress Realty, Inc #1347262 Report a problem | ||
| 11/28/2018 | Price change | $479,900-3.1%$152/sqft |
Source: Congress Realty, Inc #1347262 Report a problem | ||
| 11/2/2018 | Listed for sale | $495,000+50%$157/sqft |
Source: Congress Realty, Inc #1347262 Report a problem | ||
| 11/18/2015 | Sold | -- |
Source: LERA MLS #1119651 Report a problem | ||
| 3/19/2012 | Sold | -- |
Source: Agent Provided Report a problem | ||
| 2/4/2012 | Listed for sale | $330,000$105/sqft |
Source: Keller Willis San Antonio Inc #930089 Report a problem | ||
Public tax history
| Year | Property taxes | Tax assessment |
|---|---|---|
| 2025 | $7,867 -5.5% | $540,000 -6% |
| 2024 | $8,326 +0.8% | $574,200 +10% |
| 2023 | $8,262 -8.4% | $522,000 +8.3% |
| 2022 | $9,016 +2.1% | $481,932 +10% |
| 2021 | $8,831 | $438,120 +2.1% |
| 2020 | $8,831 +2.1% | $429,000 +2.9% |
| 2019 | $8,648 | $416,930 +3.1% |
| 2018 | $8,648 | $404,560 +6.5% |
| 2017 | -- | $379,730 +2.9% |
| 2016 | -- | $369,090 -0.9% |
| 2015 | $8,136 | $372,320 -0.2% |
| 2014 | $8,136 | $373,090 +6.8% |
| 2013 | -- | $349,380 -1.7% |
| 2012 | -- | $355,500 -5.3% |
| 2011 | -- | $375,310 -0.8% |
| 2010 | -- | $378,210 -7.1% |
| 2009 | -- | $407,150 -6.1% |
| 2008 | -- | $433,648 -8.8% |
| 2007 | -- | $475,620 +43.5% |
| 2006 | -- | $331,450 +467.6% |
| 2005 | -- | $58,400 |
Find assessor info on the county website
Monthly payment
Est. payment
Payment breakdown
Explore the cost of this home by adjusting the details. Changes won't be saved.Climate risks
Neighborhood: 78255
Nearby schools
GreatSchools rating
- 5/10May Elementary SchoolGrades: PK-5Distance: 2.4 mi
- 8/10Garcia Middle SchoolGrades: 6-8Distance: 2.3 mi
- 8/10Brandeis High SchoolGrades: 9-12Distance: 3.7 mi
Schools provided by the listing agent
- Elementary: May
- Middle: Hector Garcia
- High: Louis D Brandeis
- District: Northside
Source: LERA MLS. This data may not be complete. We recommend contacting the local school district to confirm school assignments for this home.
- $640,6004 bd4 ba4.3k sqft19003 Sweet Mary, San Antonio, TX 78255Off Market
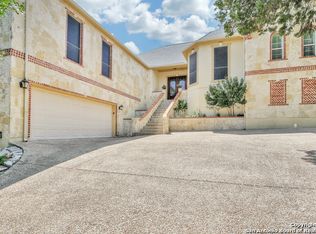
- $--3 bd2 ba2.6k sqft19011 Sweet Mary, San Antonio, TX 78255Sold
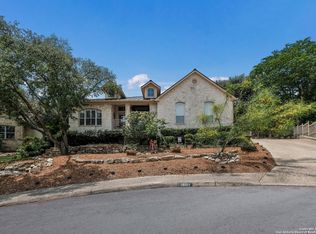
- $751,6003 bd3 ba4k sqft19010 Sweet Mary, San Antonio, TX 78255Off Market
- $100-- bd-- ba-- sqftRancho Diana, Helotes, TX 78023Off Market
- $552,7003 bd3 ba3.5k sqft8258 Plum Valley Dr, San Antonio, TX 78255Off Market
- $661,300-- bd-- ba-- sqft8258 Plum Valley Dr, San Antonio, TX 78255Off Market
- $82,800-- bd-- ba-- sqft8254 Plum Valley Dr, San Antonio, TX 78255Off Market
- $603,0004 bd4 ba2.7k sqft19006 Sweet Mary, San Antonio, TX 78255Off Market
A local agent can set up tours, give advice and negotiate with sellers.
Similar homes
- $625,0004 bd4 ba3.5k sqft21502 Granada Hill, San Antonio, TX 78256For Sale

 MLS ID #1972430, Binkan Cinaroglu TREC #592614, Kuper Sotheby's Int'l Realty. LERA MLS
 - $585,0004 bd3 ba3.1k sqft1214 Willow Knoll, San Antonio, TX 78258For Sale
 MLS ID #2003727, Preslie Sovereign TREC #749156, Keller Williams Heritage. LERA MLS
 - $499,0005 bd4 ba3.2k sqft24215 Palo Duro Peak, San Antonio, TX 78255For Sale
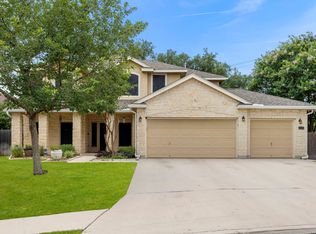 MLS ID #1994490, Denise Martinez TREC #615711, Coldwell Banker D'Ann Harper, REALTOR. LERA MLS
 - $545,0005 bd4 ba4.1k sqft25007 WHITE CRK, San Antonio, TX 78255For Sale
 MLS ID #1994193, Alexis Weigand TREC #528450, Real Broker, LLC. LERA MLS
 - $569,9993 bd3 ba2.7k sqft1302 GANAHL CT, San Antonio, TX 78216For SaleMLS ID #2006367, Matthew DeBlois TREC #690923, Resi Realty, LLC. LERA MLS
- $525,0004 bd4 ba3k sqft3 Horseshoe Cyn, San Antonio, TX 78258For SaleMLS ID #2006394, Brittney Miranda TREC #780293, Phyllis Browning Company. LERA MLS
- $560,0003 bd3 ba2.5k sqft13107 Winding Creek, San Antonio, TX 78231For SaleMLS ID #2006325, Brandon Ramirez TREC #667359, Keller Williams Heritage. LERA MLS
- $459,9954 bd4 ba3k sqft24939 CLOUDY CRK, San Antonio, TX 78255For SaleMLS ID #1965324, Alicia Stumph TREC #709249, Keller Williams Heritage. LERA MLS
- $599,9005 bd3 ba3.8k sqft19519 Highgrove Ln, San Antonio, TX 78258For SaleMLS ID #1994151, Aditya Panwar TREC #535704, Texas Premier Realty. LERA MLS
- $398,0004 bd2 ba1.9k sqft9311 Scotty Oaks, Helotes, TX 78023For SaleMLS ID #2005637, Rosalinda Tomlin TREC #592649, RE/MAX Alamo Realty. LERA MLS
- $624,9004 bd3 ba2.6k sqft104 OAKWELL FARMS PKWY, San Antonio, TX 78218For SaleMLS ID #2006805, Melissa Wiggans TREC #545331, Real Estate Muses. LERA MLS
- $575,0004 bd4 ba3.1k sqft250 Gazelle Leap, San Antonio, TX 78258For SaleMLS ID #1997044, Stefanie McCarty TREC #688984, Keller Williams Heritage. LERA MLS
- $559,0004 bd4 ba3.5k sqft11819 Newton Trl, San Antonio, TX 78253For SaleMLS ID #2004017, Kam Walker TREC #747368, Keller Williams City-View. LERA MLS
- $649,0004 bd3 ba2.6k sqft109 LONG BOW RD, Shavano Park, TX 78231For SaleMLS ID #1958715, Deanna Guerrero TREC #655802, Keller Williams Heritage. LERA MLS
- $675,0004 bd4 ba3.4k sqft19203 Brannan Blf, San Antonio, TX 78258For SaleMLS ID #1961348, Ryan Volpe TREC #724798, Keller Williams Heritage. LERA MLS
- $569,7004 bd4 ba3k sqft26022 DESTINY RDG, San Antonio, TX 78260For SaleMLS ID #1962799, Sebastiano Formica TREC #693859, eXp Realty. LERA MLS
- $547,0004 bd3 ba3k sqft16502 Loma Landing, Helotes, TX 78023For SaleMLS ID #1941534, Lisa Gumm-Pirolo TREC #603337, Premier Realty Group Platinum. LERA MLS
- $700,0004 bd4 ba3k sqft18907 Calle Cierra, San Antonio, TX 78258For SaleMLS ID #1968165, Bert Taddei TREC #644898, Santino Properties Realty. LERA MLS
- $670,9004 bd3 ba2.9k sqft14525 Besinger Way, San Antonio, TX 78254For SaleMLS ID #1997495, Trinie Johnson TREC #632922, Phyllis Browning Company. LERA MLS
- $550,0004 bd3 ba2.7k sqft13506 Chamber Oaks, San Antonio, TX 78231For SaleMLS ID #2001517, Amanda Alingod TREC #718833, San Antonio Portfolio KW RE. LERA MLS
