Welcome to a light-filled garden home in coveted Oakwell Farms, where soaring ceilings, abundant windows and multiple skylights create a cheerful, peaceful retreat surrounded by nature. Set on a desirable greenbelt lot, this move-in-ready 4-bedroom, 2.5-bath home offers 2,675 square feet of thoughtfully designed living space. The backyard is anchored by a truly magnificent century oak-one of the neighborhood's most recognizable and treasured trees. Its expansive canopy provides generous shade, natural beauty and an extraordinary focal point visible from throughout the home. Beneath its branches, the large covered patio becomes a serene outdoor living space for morning coffee, dining with friends or simply enjoying the peaceful surroundings. Inside, the spacious eat-in kitchen is designed for everyday functionality with a center island, breakfast area, workstation, generous cabinetry, an oversized pantry and remarkable storage. Pocket doors allow the kitchen to be closed from the main entertaining spaces when desired. The private primary suite is thoughtfully separated from the secondary bedroom wing and offers impressive proportions, three closets and a double vanity, creating wonderful potential for a truly luxurious owner's retreat. Three additional bedrooms are grouped together in their own wing, providing privacy and flexibility for family, guests or a home office. Practical spaces are equally impressive, including an extra-large laundry room with dedicated areas for folding, organizing and hang-drying clothes. Ample storage continues throughout the home, along with a large garage featuring a built-in workbench. With sun-filled rooms, exceptional ceiling heights, a highly functional layout and a breathtaking oak canopy framing the backyard, this special Oakwell Farms home offers a rare opportunity to move right in and enjoy a serene, low-maintenance, lock-and-leave lifestyle.
For sale
$624,900
104 OAKWELL FARMS PKWY, San Antonio, TX 78218
4beds
2,648sqft
Single Family Residence
Built in 1997
7,056 Square Feet Lot
$598,000 Zestimate®
$236/sqft
$238/mo HOA
What's special
Exceptional ceiling heightsLarge covered patioLight-filled garden homeSerene outdoor living spaceMultiple skylightsRemarkable storageAbundant windows
- 26 days
- 532
- 28
Likely to sell faster than
Zillow last checked:
Listing updated:
Listed by:
Melissa Wiggans TREC #545331 (210) 332-0310,
Real Estate Muses
Source: LERA MLS,MLS#: 2006805
Facts & features
Interior
Bedrooms & bathrooms
- Bedrooms: 4
- Bathrooms: 3
- Full bathrooms: 2
- 1/2 bathrooms: 1
Primary bedroom
- Features: Outside Access, Walk-In Closet(s), Multi-Closets, Ceiling Fan(s), Full Bath
- Area: 256
- Dimensions: 16 x 16
Bedroom 2
- Area: 132
- Dimensions: 12 x 11
Bedroom 3
- Area: 132
- Dimensions: 12 x 11
Bedroom 4
- Area: 210
- Dimensions: 15 x 14
Primary bathroom
- Features: Shower Only, Double Vanity
- Area: 99
- Dimensions: 11 x 9
Dining room
- Area: 182
- Dimensions: 14 x 13
Kitchen
- Area: 196
- Dimensions: 14 x 14
Living room
- Area: 448
- Dimensions: 28 x 16
Heating
- Central, Electric
Cooling
- Two Central
Appliances
- Included: Built-In Oven, Self Cleaning Oven, Range, Disposal, Trash Compactor, Electric Water Heater, Electric Cooktop, Down Draft
- Laundry: Main Level, Laundry Room, Washer Hookup, Dryer Connection
Features
- Liv/Din Combo, Eat-in Kitchen, Two Eating Areas, Kitchen Island, Pantry, 1st Floor Lvl/No Steps, High Ceilings, Open Floorplan, High Speed Internet, All Bedrooms Downstairs, Walk-In Closet(s), Master Downstairs, Ceiling Fan(s)
- Flooring: Carpet, Vinyl
- Windows: Window Coverings, Skylight(s)
- Has basement: No
- Attic: Pull Down Storage,Floored
- Has fireplace: No
- Fireplace features: Not Applicable
Interior area
- Total interior livable area: 2,648 sqft
Video & virtual tour
Property
Parking
- Total spaces: 2
- Parking features: Two Car Garage, Garage Door Opener
- Garage spaces: 2
Features
- Levels: One
- Stories: 1
- Pool features: None, Community
Lot
- Size: 7,056 Square Feet
Details
- Parcel number: 172730051380
Construction
Type & style
- Home type: SingleFamily
- Property subtype: Single Family Residence
Materials
- Stucco
- Foundation: Slab
- Roof: Metal
Condition
- Pre-Owned
- New construction: No
- Year built: 1997
Utilities & green energy
- Water: Water System
- Utilities for property: Cable Available, City Garbage service
Community & HOA
Community
- Features: Tennis Court(s), Clubhouse, Playground, Jogging Trails, Sports Court
- Security: Controlled Access
- Subdivision: Oakwell Farms
HOA
- Has HOA: Yes
- HOA fee: $715 quarterly
- HOA name: OAKWELL FARMS HOA
Location
- Region: San Antonio
Financial & listing details
- Price per square foot: $236/sqft
- Tax assessed value: $548,190
- Annual tax amount: $12,431
- Price range: $624.9K - $624.9K
- Date on market: 8/7/2026
- Cumulative days on market: 26 days
- Listing terms: Conventional,FHA,VA Loan,Cash
Estimated market value
$598,000
$568,000 - $628,000
$2,374/mo
Price history
| Date | Event | Price |
|---|---|---|
| 8/7/2026 | Listed for sale | $624,900+78.6%$236/sqft |
Source:  LERA MLS #2006805 Report a problem LERA MLS #2006805 Report a problem | ||
| 5/25/2013 | Sold | -- |
Source: Agent Provided Report a problem | ||
| 4/15/2013 | Sold | -- |
Source: LERA MLS #989485 Report a problem | ||
| 3/13/2013 | Listed for sale | $349,900$132/sqft |
Source: RE/MAX Preferred, REALTORS #989485 Report a problem | ||
Public tax history
| Year | Property taxes | Tax assessment |
|---|---|---|
| 2025 | $4,634 -17.2% | $548,190 |
| 2024 | $5,594 -3.2% | $548,190 +5.2% |
| 2023 | $5,779 -26.2% | $521,232 +10% |
| 2022 | $7,827 | $473,847 +10% |
| 2021 | -- | $430,770 +2.3% |
| 2020 | -- | $420,960 +2.7% |
| 2019 | $7,698 | $409,910 +1.4% |
| 2018 | $7,698 +0.4% | $404,410 +0.3% |
| 2017 | $7,671 +1.2% | $403,230 +9.2% |
| 2016 | $7,577 -1% | $369,160 +4.5% |
| 2015 | $7,652 | $353,390 +4.5% |
| 2014 | $7,652 | $338,160 +6.2% |
| 2013 | -- | $318,400 -0.5% |
| 2012 | -- | $319,900 -0.4% |
| 2011 | -- | $321,270 +1.7% |
| 2010 | -- | $316,000 -4.4% |
| 2009 | -- | $330,455 +0.9% |
| 2008 | -- | $327,426 +10% |
| 2007 | -- | $297,660 +6.7% |
| 2006 | -- | $278,870 +12.2% |
| 2005 | -- | $248,440 |
| 2004 | -- | -- |
| 2003 | -- | -- |
| 2002 | -- | -- |
| 2001 | -- | -- |
| 2000 | -- | -- |
Find assessor info on the county website
Monthly payment
Est. payment
Payment breakdown
Explore the cost of this home by adjusting the details. Changes won't be saved.Climate risks
Neighborhood: Oakwell Farms
Nearby schools
Schools provided by the listing agent
- Elementary: Northwood
- Middle: Garner
- High: Macarthur
- District: North East I.S.D.
Source: LERA MLS. This data may not be complete. We recommend contacting the local school district to confirm school assignments for this home.
- $458,8003 bd2 ba2.4k sqft106 Oakwell Farms Pkwy, San Antonio, TX 78218Off Market
- $515,9003 bd3 ba2.6k sqft100 Oakwell Farms Pkwy, San Antonio, TX 78218Off Market
- $100-- bd-- ba-- sqft224 Oakwell Farms Pkwy, San Antonio, TX 78218Off Market
- $417,6003 bd2 ba1.8k sqft84 Oakwell Farms Pkwy, San Antonio, TX 78218Off Market
Similar homes
- $399,0003 bd2 ba2k sqft10 OAKWELL FARMS PKWY, San Antonio, TX 78218For Sale

 MLS ID #1996907, Dylan Thomas TREC #701275, Davidson Properties, Inc.. LERA MLS
 - $649,0003 bd3 ba2.9k sqft141 hollywood, San Antonio, TX 78212For Sale
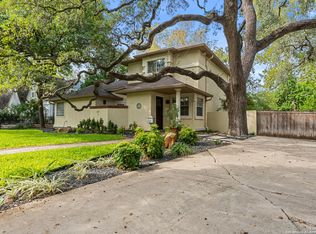 MLS ID #1912673, Renee Zunker TREC #664486, Real Broker, LLC. LERA MLS
 - $465,0003 bd2 ba1.9k sqft634 ROCKHILL DR, San Antonio, TX 78209For Sale
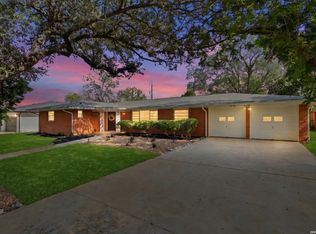 MLS ID #1992866, Tori Vendola TREC #564515, Reliance Residential Realty -. LERA MLS
 - $630,0004 bd3 ba3.1k sqft606 Misty Water Ln, San Antonio, TX 78260For Sale
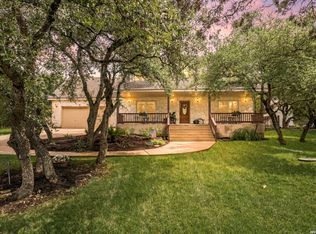 MLS ID #1990803, Kristen Schramme TREC #568432, Keller Williams Legacy. LERA MLS
 - $625,0005 bd4 ba3.6k sqft3615 SUNSET CLF, San Antonio, TX 78261For SaleMLS ID #2005085, George Mercado TREC #525832, Home Team of America. LERA MLS
- $510,0004 bd3 ba2.8k sqft1111 Venado Vista, San Antonio, TX 78216For SaleMLS ID #1923259, Diana Rosenberger TREC #443758, Trinidad Realty Partners, Inc. LERA MLS
- $630,0004 bd4 ba3.7k sqft3635 Pinnacle, San Antonio, TX 78261For SaleMLS ID #1952576, Jessica Hernandez TREC #643589, San Antonio Portfolio KW RE. LERA MLS
- $599,9994 bd3 ba3.2k sqft13115 N HUNTERS CIR, San Antonio, TX 78230For SaleMLS ID #1995758, Robert Martinez TREC #595436, MHOMENT Realty LLC. LERA MLS
- $600,0004 bd4 ba3.1k sqft19007 Sweet Mary, San Antonio, TX 78255For SaleMLS ID #2005024, Patrick Serna TREC #689567, eXp Realty. LERA MLS
- $649,0004 bd4 ba3k sqft26702 Sagitarius, San Antonio, TX 78260For SaleMLS ID #1963645, Kevin Best TREC #461928, San Antonio Portfolio KW RE. LERA MLS
- $555,0003 bd3 ba2.5k sqft13107 Winding Creek, San Antonio, TX 78231For SaleMLS ID #2006325, Brandon Ramirez TREC #667359, Keller Williams Heritage. LERA MLS
- $495,0004 bd3 ba3.6k sqft16426 Hillview Pass Dr, San Antonio, TX 78247For SaleMLS ID #1997804, Sandra Rangel TREC #579513, Real Broker, LLC. LERA MLS
- $712,0004 bd3 ba2.6k sqft19216 TIERRA CV, San Antonio, TX 78258For SaleMLS ID #1993187, Brayson Verzella TREC #538286, Real Broker, LLC. LERA MLS
- $565,0004 bd3 ba3.1k sqft1214 Willow Knoll, San Antonio, TX 78258For SaleMLS ID #2003727, Preslie Sovereign TREC #749156, Keller Williams Heritage. LERA MLS
- $525,0004 bd3 ba2.5k sqft9102 Serene Creek Dr, San Antonio, TX 78230For SaleMLS ID #1969843, Jean Reich TREC #650939, Option One Real Estate. LERA MLS
- $495,0004 bd3 ba2.3k sqft1710 Donerail St, San Antonio, TX 78248For SaleMLS ID #2011746, Shane Neal TREC #608871, eXp Realty. LERA MLS
- $548,0004 bd2 ba2.3k sqft14907 Dancers Image, San Antonio, TX 78248For SaleMLS ID #1997672, Jennifer Wilson TREC #566157, Redefining Home Real Estate Brokerage. LERA MLS
- $559,0004 bd4 ba3.2k sqft510 Chardonnet, San Antonio, TX 78232For SaleMLS ID #1952419, Lisa Sinn TREC #555396, Keller Williams Heritage. LERA MLS
- $649,9803 bd3 ba2.4k sqft30737 DEERFIELD TER, Bulverde, TX 78163For SaleMLS ID #1959807, Caroline Monreal-Gloria TREC #711335, Texas Ally Real Estate Group. LERA MLS
