Welcome to this beautifully maintained home in the established Oak Hollow Village community! Featuring mature trees in the front yard, this home offers 3 spacious bedrooms, 2.5 bathrooms, and an additional room that can be used as a study or office and could easily serve as a 4th bedroom with the addition of a closet. This home provides the perfect combination of comfort, functionality, and style.
The private downstairs primary suite offers convenience and a peaceful retreat, featuring a full en-suite bathroom with double vanities, a walk-in shower, and a spacious his-and-hers walk-in closet. Beautiful wood flooring throughout the main living areas downstairs adds warmth and elegance. Soaring ceilings and abundant natural light create an inviting atmosphere, while the cozy fireplace serves as the focal point of the spacious living room. The kitchen features granite countertops, a center island, stainless steel appliances, a sunny breakfast area, and ceramic tile flooring, making it ideal for everyday living and entertaining. Conveniently located nearby is a half bathroom, laundry room, and access to the attached 2-car garage. The home offers multiple living and dining areas. Upstairs, you will find two additional bedrooms, a full bathroom, and a versatile study-flex room that can be used as a 4th bedroom, playroom, or home office.Enjoy year-round comfort with a single HVAC system featuring dual-zone climate control. Step outside to the deck and private backyard surrounded by mature trees, perfect for outdoor entertaining or peaceful evenings. The automatic sprinkler system helps maintain the beautiful landscaping with ease. Ideally located just minutes from neighborhood parks, walking trails, shopping, dining, major highways, San Antonio International Airport, and highly acclaimed NEISD schools, this home offers an exceptional combination of comfort, convenience, and location. No HOA!
For sale
$450,000
2011 Chittim Trail Dr, San Antonio, TX 78232
4beds
2,693sqft
Single Family Residence
Built in 1991
6,011 Square Feet Lot
$440,600 Zestimate®
$167/sqft
$-- HOA
What's special
Abundant natural lightStainless steel appliancesGranite countertopsSpacious his-and-hers walk-in closetVersatile study-flex roomSoaring ceilingsLaundry room
- 15 days |
- 283 |
- 23 |
Zillow last checked:
Listing updated:
Listed by:
Jeff Smith 0430382,
San Antonio Elite Realty 210-455-8099
Source: NTREIS,MLS#: 21351599
Facts & features
Interior
Bedrooms & bathrooms
- Bedrooms: 4
- Bathrooms: 3
- Full bathrooms: 2
- 1/2 bathrooms: 1
Primary bedroom
- Level: First
- Dimensions: 16 x 14
Bedroom
- Level: Second
- Dimensions: 16 x 10
Bedroom
- Level: Third
- Dimensions: 14 x 10
Bedroom
- Level: Second
- Dimensions: 13 x 10
Primary bathroom
- Level: First
- Dimensions: 13 x 10
Breakfast room nook
- Level: First
- Dimensions: 10 x 8
Dining room
- Features: Ceiling Fan(s)
- Level: First
- Dimensions: 12 x 11
Family room
- Features: Ceiling Fan(s)
- Level: First
- Dimensions: 21 x 16
Half bath
- Level: First
- Dimensions: 8 x 7
Kitchen
- Features: Eat-in Kitchen, Granite Counters, Kitchen Island, Pantry
- Level: First
- Dimensions: 15 x 11
Laundry
- Level: First
- Dimensions: 9 x 7
Living room
- Features: Ceiling Fan(s), Fireplace
- Level: First
- Dimensions: 13 x 12
Living room
- Level: First
- Dimensions: 13 x 12
Office
- Level: Second
- Dimensions: 10 x 6
Heating
- Central, Electric
Cooling
- Attic Fan
Appliances
- Included: Dishwasher, Electric Oven, Electric Water Heater
- Laundry: Laundry in Utility Room
Features
- Eat-in Kitchen, Granite Counters, Kitchen Island
- Flooring: Hardwood, Tile
- Windows: Window Coverings
- Has basement: No
- Number of fireplaces: 1
- Fireplace features: Family Room, Gas
Interior area
- Total interior livable area: 2,693 sqft
Video & virtual tour
Property
Parking
- Total spaces: 2
- Parking features: Garage
- Attached garage spaces: 2
Features
- Levels: Two
- Stories: 2
- Patio & porch: Deck
- Pool features: None
- Fencing: Back Yard,Wood
Lot
- Size: 6,011 Square Feet
Details
- Additional structures: Other
- Parcel number: 160520010930
Construction
Type & style
- Home type: SingleFamily
- Architectural style: Detached
- Property subtype: Single Family Residence
- Attached to another structure: Yes
Materials
- Foundation: Slab
- Roof: Shingle
Condition
- Year built: 1991
Utilities & green energy
- Sewer: Public Sewer
- Water: Public
- Utilities for property: Cable Available, Electricity Available, Electricity Connected, Sewer Available, See Remarks, Water Available
Community & HOA
Community
- Security: Security System Owned
- Subdivision: San Pedro Hills Un 24 New City
HOA
- Has HOA: No
Location
- Region: San Antonio
Financial & listing details
- Price per square foot: $167/sqft
- Tax assessed value: $417,840
- Annual tax amount: $9,474
- Date on market: 8/10/2026
- Cumulative days on market: 16 days
- Listing terms: Cash,Conventional,FHA,VA Loan
- Exclusions: water softener
Estimated market value
$440,600
$419,000 - $463,000
$2,767/mo
Price history
| Date | Event | Price |
|---|---|---|
| 8/7/2026 | Listed for sale | $450,000+2.5%$167/sqft |
Source:  LERA MLS #2006943 Report a problem LERA MLS #2006943 Report a problem | ||
| 4/29/2026 | Listing removed | $439,000$163/sqft |
Source: LERA MLS #1894996 Report a problem | ||
| 3/13/2026 | Price change | $439,000-1.1%$163/sqft |
Source: LERA MLS #1894996 Report a problem | ||
| 2/27/2026 | Price change | $444,000-1.1%$165/sqft |
Source: LERA MLS #1894996 Report a problem | ||
| 1/12/2026 | Price change | $449,000-0.9%$167/sqft |
Source: LERA MLS #1894996 Report a problem | ||
| 12/11/2025 | Price change | $453,000-1.1%$168/sqft |
Source: LERA MLS #1894996 Report a problem | ||
| 10/20/2025 | Price change | $458,000-1.1%$170/sqft |
Source: LERA MLS #1894996 Report a problem | ||
| 9/8/2025 | Price change | $463,000-1.1%$172/sqft |
Source: LERA MLS #1894996 Report a problem | ||
| 8/22/2025 | Listed for sale | $468,000+17%$174/sqft |
Source: LERA MLS #1894996 Report a problem | ||
| 5/24/2023 | Sold | -- |
Source: LERA MLS #44006_1679662 Report a problem | ||
| 4/27/2023 | Pending sale | $400,000$149/sqft |
Source: Kuper Sotheby's International Realty #1679662 Report a problem | ||
| 4/25/2023 | Contingent | $400,000$149/sqft |
Source: LERA MLS #1679662 Report a problem | ||
| 4/13/2023 | Listed for sale | $400,000+29%$149/sqft |
Source: LERA MLS #1679662 Report a problem | ||
| 10/29/2018 | Sold | -- |
Source: LERA MLS #1330203 Report a problem | ||
| 10/17/2018 | Pending sale | $310,000$115/sqft |
Source: RE/MAX Associates #1330203 Report a problem | ||
| 9/28/2018 | Price change | $310,000-1.6%$115/sqft |
Source: RE/MAX Associates #1330203 Report a problem | ||
| 9/13/2018 | Price change | $315,000-1.6%$117/sqft |
Source: RE/MAX Associates #1330203 Report a problem | ||
| 8/3/2018 | Listed for sale | $320,000+28.3%$119/sqft |
Source: RE/MAX Associates #1330203 Report a problem | ||
| 8/28/2014 | Sold | -- |
Source: LERA MLS #44006_1065778 Report a problem | ||
| 7/4/2014 | Listed for sale | $249,500$93/sqft |
Source: Coldwell Banker D'Ann Harper #1065778 Report a problem | ||
Public tax history
| Year | Property taxes | Tax assessment |
|---|---|---|
| 2025 | $7,154 -25.1% | $417,840 |
| 2024 | $9,550 +39.8% | $417,840 +11.3% |
| 2023 | $6,833 -9.1% | $375,342 +10% |
| 2022 | $7,515 +8.8% | $341,220 +10% |
| 2021 | $6,906 | $310,200 +10% |
| 2020 | $6,906 -6% | $282,000 -5% |
| 2019 | $7,347 | $296,870 +4.2% |
| 2018 | $7,347 +6.5% | $285,000 +5.1% |
| 2017 | $6,897 +9.6% | $271,150 +10% |
| 2016 | $6,295 +9.7% | $246,500 +0.9% |
| 2015 | $5,740 | $244,220 +13.3% |
| 2014 | $5,740 | $215,570 +7.3% |
| 2013 | -- | $200,840 +4.4% |
| 2012 | -- | $192,350 -1% |
| 2011 | -- | $194,240 -1% |
| 2010 | -- | $196,130 +3.9% |
| 2009 | -- | $188,770 -0.9% |
| 2008 | -- | $190,500 +5.3% |
| 2007 | -- | $180,830 +6.9% |
| 2006 | -- | $169,110 +7.6% |
| 2005 | -- | $157,200 |
| 2004 | -- | -- |
| 2003 | -- | -- |
| 2002 | -- | -- |
| 2001 | -- | -- |
| 2000 | -- | -- |
Find assessor info on the county website
Monthly payment
Est. payment
Payment breakdown
Explore the cost of this home by adjusting the details. Changes won't be saved.Climate risks
Neighborhood: North Central Thousand Oaks
Nearby schools
GreatSchools rating
- 7/10Coker Elementary SchoolGrades: PK-5Distance: 0.9 mi
- 7/10Bradley Middle SchoolGrades: 6-8Distance: 0.5 mi
- 5/10Churchill High SchoolGrades: 9-12Distance: 3.5 mi
Schools provided by the listing agent
- Elementary: Coker
- Middle: Bradley
- High: Churchill
- District: North East ISD
Source: NTREIS. This data may not be complete. We recommend contacting the local school district to confirm school assignments for this home.
- $421,8004 bd2 ba2.6k sqft2007 Chittim Trail Dr, San Antonio, TX 78232Off Market

- $391,3003 bd2 ba2.4k sqft2015 Chittim Trail Dr, San Antonio, TX 78232Off Market
- $343,6004 bd2 ba2.1k sqft2019 Chittim Trail Dr, San Antonio, TX 78232Off Market
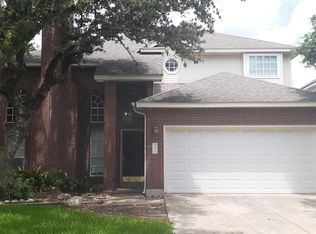
- $369,6004 bd3 ba2k sqft2003 Chittim Trail Dr, San Antonio, TX 78232Off Market

- $291,5003 bd3 ba1.4k sqft13803 Laurel Hollow Dr, San Antonio, TX 78232Off Market
- $391,6004 bd3 ba2.1k sqft13807 Laurel Hollow Dr, San Antonio, TX 78232Off Market
- $2,4504 bd3 ba2.1k sqft2023 Chittim Trail Dr, San Antonio, TX 78232For Rent
- $310,9994 bd3 ba1.5k sqft13802 Laurel Hollow Dr, San Antonio, TX 78232For Sale
A local agent can set up tours, give advice and negotiate with sellers.
Similar homes
- $420,0003 bd3 ba2.6k sqft2210 CARDIGAN HL, San Antonio, TX 78232For Sale

 MLS ID #1991448, Joel Garza TREC #612514, Texas Edge Realty. LERA MLS
 - $525,0003 bd3 ba2.5k sqft15607 Mission Crst, San Antonio, TX 78232For Sale
 MLS ID #1995795, Margo Villarreal TREC #648509, Keller Williams Heritage. LERA MLS
 - $340,0004 bd2 ba1.8k sqft3210 MORNING TRL, San Antonio, TX 78247For Sale
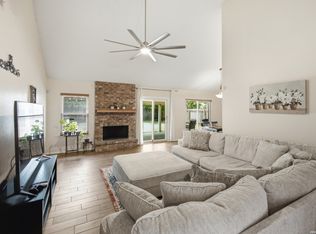 MLS ID #2008985, Iris Ramos TREC #644135, Keller Williams Heritage. LERA MLS
 - $495,0004 bd2 ba2.4k sqft1303 BLUFF FOREST, San Antonio, TX 78248For Sale
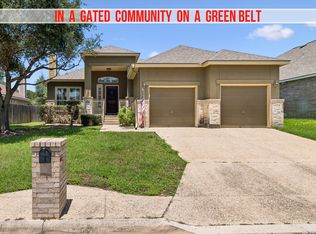 MLS ID #2002566, Ricardo Gonzalez TREC #663626, Keller Williams Heritage. LERA MLS
 - $559,0004 bd4 ba3.2k sqft510 Chardonnet, San Antonio, TX 78232For SaleMLS ID #1952419, Lisa Sinn TREC #555396, Keller Williams Heritage. LERA MLS
- $445,0004 bd3 ba2.6k sqft26810 Spiral Canyon, San Antonio, TX 78261For SaleMLS ID #1999294, Kristen Schramme TREC #568432, Keller Williams Legacy. LERA MLS
- $390,0003 bd3 ba2.6k sqft16323 Rangerider, San Antonio, TX 78247For SaleMLS ID #1944607, Josh Boggs TREC #563487, Keller Williams Heritage. LERA MLS
- $560,0003 bd3 ba2.5k sqft13107 Winding Creek, San Antonio, TX 78231For SaleMLS ID #2006325, Brandon Ramirez TREC #667359, Keller Williams Heritage. LERA MLS
- $549,9993 bd3 ba2.7k sqft1302 GANAHL CT, San Antonio, TX 78216For SaleMLS ID #2006367, Matthew DeBlois TREC #690923, Resi Realty, LLC. LERA MLS
- $439,0004 bd3 ba2.6k sqft9410 Sageglen, San Antonio, TX 78254For SaleMLS ID #1970138, Rolando San Miguel TREC #577856, Trinidad Realty Partners, Inc. LERA MLS
- $425,0003 bd3 ba2.5k sqft16507 Pembranch, San Antonio, TX 78240For SaleMLS ID #1998984, Amanda Villarreal TREC #683546, Keller Williams City-View. LERA MLS
- $469,9003 bd2 ba2.7k sqft1207 Sand Wedge, San Antonio, TX 78258For SaleMLS ID #1969283, Lisa Sinn TREC #555396, Keller Williams Heritage. LERA MLS
- $409,9004 bd3 ba2.6k sqft951 PERSIAN GDN, San Antonio, TX 78260For SaleMLS ID #1990813, Michael Trautman TREC #542013, Redfin Corporation. LERA MLS
- $450,0004 bd4 ba3.1k sqft906 Bobby Jones Dr, Cibolo, TX 78108For SaleMLS ID #2004770, Zachariah Castillo TREC #620516, Keller Williams City-View. LERA MLS
- $499,9995 bd4 ba3k sqft23707 Misty Peak, San Antonio, TX 78258For SaleMLS ID #2006285, Vanessa Maldonado TREC #715582, LPT Realty, LLC. LERA MLS
- $497,9003 bd2 ba2.8k sqft24824 SHINNECOCK TRL, San Antonio, TX 78260For SaleMLS ID #1993307, Debbie Luna TREC #651083, Connect Realty.com. LERA MLS
- $420,0004 bd3 ba2.6k sqft2738 SUMMIT VW, San Antonio, TX 78261For SaleMLS ID #1967422, Rachel Wallace TREC #646958, eXp Realty. LERA MLS
- $435,0004 bd4 ba3.1k sqft12330 Fleming Surf Dr, San Antonio, TX 78249For SaleMLS ID #1999168, Yuejuan Qin TREC #708404, Millennia Realty. LERA MLS
- $465,0005 bd4 ba3.7k sqft3619 Running Ranch, San Antonio, TX 78261For SaleMLS ID #1994904, Shane Neal TREC #608871, eXp Realty. LERA MLS
- $440,0004 bd3 ba2.7k sqft3618 Texas Sotol, San Antonio, TX 78261For SaleMLS ID #1967457, Teresita Arenivar-Garcia TREC #611559, JB Goodwin, REALTORS. LERA MLS
