Nestled on a quiet cul-de-sac in a beautiful community within Northside Independent School District, this spacious 4 bedroom, 2.5 bathroom home sits on over 1/3 of an acre surrounded by mature natural trees and exceptional curb appeal! A charming flagstone walkway welcomes you from the front of the home to the backyard, creating a warm and inviting first impression. Inside, you'll find high ceilings, crown molding, decorator touches, and an abundance of natural light throughout. The flexible downstairs layout offers multiple living and dining spaces, including a room with French doors that can easily serve as a private office or formal dining room. The large kitchen features extensive cabinetry, an island, breakfast area, and opens beautifully to the family room with fireplace, making it ideal for everyday living and entertaining. The private downstairs primary suite includes a spacious bath with split vanities, a jetted garden tub, separate shower, and generous closet space. Upstairs offers three additional bedrooms and a large game room perfect for movie nights, play, or additional living space. Step outside to enjoy the expansive, level backyard with a covered patio featuring soaring ceilings, creating the perfect setting for entertaining, relaxing, or outdoor gatherings year-round!
For sale
$439,000
9410 Sageglen, San Antonio, TX 78254
4beds
2,665sqft
:
Get pre-qualified$3,185/mo
Single Family Residence
Built in 1993
0.37 Acres Lot
$432,100 Zestimate®
$165/sqft
$27/mo HOA
What's special
High ceilingsExpansive level backyardExceptional curb appealFamily room with fireplaceRoom with french doorsQuiet cul-de-sacFlexible downstairs layout
- 68 days |
- 609 |
- 41 |
Zillow last checked:
Listing updated:
Listed by:
Rolando San Miguel TREC #577856 (210) 316-5489,
Trinidad Realty Partners, Inc
Source: LERA MLS,MLS#: 1970138
Facts & features
Interior
Bedrooms & bathrooms
- Bedrooms: 4
- Bathrooms: 3
- Full bathrooms: 2
- 1/2 bathrooms: 1
Primary bedroom
- Features: Walk-In Closet(s), Multi-Closets, Ceiling Fan(s), Full Bath
- Area: 234
- Dimensions: 18 x 13
Bedroom 2
- Area: 130
- Dimensions: 13 x 10
Bedroom 3
- Area: 130
- Dimensions: 13 x 10
Bedroom 4
- Area: 132
- Dimensions: 12 x 11
Primary bathroom
- Features: Tub/Shower Separate, Double Vanity, Soaking Tub
- Area: 154
- Dimensions: 14 x 11
Dining room
- Area: 132
- Dimensions: 11 x 12
Family room
- Area: 285
- Dimensions: 19 x 15
Kitchen
- Area: 190
- Dimensions: 19 x 10
Heating
- Central, Natural Gas
Cooling
- Two Central
Appliances
- Included: Cooktop, Built-In Oven, Self Cleaning Oven, Microwave, Disposal, Dishwasher, Plumbed For Ice Maker, Water Softener Owned, Plumb for Water Softener, Electric Cooktop
- Laundry: Washer Hookup, Dryer Connection
Features
- Two Living Area, Separate Dining Room, Eat-in Kitchen, Two Eating Areas, Kitchen Island, Study/Library, Game Room, Loft, Utility Room Inside, High Ceilings, Open Floorplan, High Speed Internet, Master Downstairs, Ceiling Fan(s), Chandelier, Solid Counter Tops
- Flooring: Carpet, Ceramic Tile
- Windows: Double Pane Windows
- Has basement: No
- Number of fireplaces: 1
- Fireplace features: Family Room
Interior area
- Total interior livable area: 2,665 sqft
Property
Parking
- Total spaces: 2
- Parking features: Two Car Garage, Garage Door Opener
- Garage spaces: 2
Accessibility
- Accessibility features: Level Lot, Level Drive, First Floor Bath, Full Bath/Bed on 1st Flr, First Floor Bedroom
Features
- Levels: Two
- Stories: 2
- Patio & porch: Patio, Covered
- Exterior features: Sprinkler System, Rain Gutters
- Pool features: None, Community
- Fencing: Privacy
Lot
- Size: 0.37 Acres
- Features: Cul-De-Sac, 1/4 - 1/2 Acre, Curbs, Street Gutters, Sidewalks, Fire Hydrant w/in 500'
- Residential vegetation: Mature Trees
Details
- Parcel number: 190860070210
Construction
Type & style
- Home type: SingleFamily
- Architectural style: Traditional
- Property subtype: Single Family Residence
Materials
- 4 Sides Masonry
- Foundation: Slab
- Roof: Composition
Condition
- Pre-Owned
- New construction: No
- Year built: 1993
Details
- Builder name: David Weekley
Utilities & green energy
- Electric: CPS
- Gas: CPS
- Sewer: SAWS
- Water: SAWS, Water System
- Utilities for property: Cable Available
Community & HOA
Community
- Features: Tennis Court(s), Playground, Sports Court
- Security: Prewired
- Subdivision: Camino Bandera
HOA
- Has HOA: Yes
- HOA fee: $325 annually
- HOA name: CAMINO BANDERA HOMEOWNERS ASSOCIATION
Location
- Region: San Antonio
Financial & listing details
- Price per square foot: $165/sqft
- Tax assessed value: $439,410
- Annual tax amount: $10,063
- Price range: $439K - $439K
- Date on market: 5/27/2026
- Cumulative days on market: 69 days
- Listing terms: Conventional,FHA,VA Loan,TX Vet,Cash
- Road surface type: Paved
Estimated market value
$432,100
$410,000 - $454,000
$2,334/mo
Price history
| Date | Event | Price |
|---|---|---|
| 7/22/2026 | Listed for sale | $439,000$165/sqft |
Source:  LERA MLS #1970138 Report a problem LERA MLS #1970138 Report a problem | ||
| 7/15/2026 | Contingent | $439,000$165/sqft |
Source: LERA MLS #1970138 Report a problem | ||
| 5/27/2026 | Listed for sale | $439,000+86.9%$165/sqft |
Source: LERA MLS #1970138 Report a problem | ||
| 6/7/2012 | Listing removed | $234,900$88/sqft |
Source: Century 21 Smith & Assoc Report a problem | ||
| 6/2/2012 | Listed for sale | $234,900$88/sqft |
Source: Century 21 Smith & Assoc Report a problem | ||
| 7/12/2011 | Listing removed | $234,900$88/sqft |
Source: Century 21 Smith & Assoc Report a problem | ||
| 1/7/2010 | Listed for sale | $234,900$88/sqft |
Source: Century 21 Smith & Assoc Report a problem | ||
| 8/20/2009 | Sold | -- |
Source: LERA MLS #790954 Report a problem | ||
Public tax history
| Year | Property taxes | Tax assessment |
|---|---|---|
| 2025 | $7,663 +3.5% | $439,410 +7.7% |
| 2024 | $7,400 +10.6% | $407,925 +10% |
| 2023 | $6,693 -10.4% | $370,841 +10% |
| 2022 | $7,468 +3.8% | $337,128 +10% |
| 2021 | $7,192 | $306,480 +5.2% |
| 2020 | $7,192 +1.6% | $291,360 +2.2% |
| 2019 | $7,080 | $285,010 +7.9% |
| 2018 | $7,080 +10.4% | $264,090 +4.8% |
| 2017 | $6,412 -2.4% | $252,090 +3% |
| 2016 | $6,570 +14.6% | $244,660 +7.3% |
| 2015 | $5,732 | $228,030 +7.4% |
| 2014 | $5,732 | $212,400 +7.2% |
| 2013 | -- | $198,140 -7.1% |
| 2012 | -- | $213,390 -0.9% |
| 2011 | -- | $215,290 +3% |
| 2010 | -- | $209,020 +2.6% |
| 2009 | -- | $203,740 -1.6% |
| 2008 | -- | $207,110 +6.7% |
| 2007 | -- | $194,130 +2.5% |
| 2006 | -- | $189,330 +5.3% |
| 2005 | -- | $179,840 |
| 2004 | -- | -- |
| 2003 | -- | -- |
| 2002 | -- | -- |
| 2001 | -- | -- |
| 2000 | -- | -- |
Find assessor info on the county website
Monthly payment
Est. payment
Payment breakdown
Explore the cost of this home by adjusting the details. Changes won't be saved.Climate risks
Neighborhood: Camino Bandera
Nearby schools
GreatSchools rating
- 6/10Wanke Elementary SchoolGrades: PK-5Distance: 0.6 mi
- 6/10Stinson Middle SchoolGrades: 6-8Distance: 2.1 mi
- 8/10Brandeis High SchoolGrades: 9-12Distance: 2.1 mi
Schools provided by the listing agent
- Elementary: Wanke
- Middle: Stinson Katherine
- High: Louis D Brandeis
- District: Northside
Source: LERA MLS. This data may not be complete. We recommend contacting the local school district to confirm school assignments for this home.
- $382,0005 bd2 ba2.6k sqft9406 Sageglen, San Antonio, TX 78254Off Market
- $460,1004 bd3 ba3.1k sqft9414 Sageglen, San Antonio, TX 78254Off Market
- $487,7004 bd3 ba3k sqft9411 Oakwood Gdns, San Antonio, TX 78254Off Market
- $416,5005 bd2 ba3k sqft9407 Oakwood Gdns, San Antonio, TX 78254Off Market
- $414,5004 bd3 ba2.8k sqft9415 Oakwood Gdns, San Antonio, TX 78254Off Market
- $450,5004 bd3 ba2.8k sqft9402 Sageglen, San Antonio, TX 78254Off Market
- $--4 bd3 ba2.6k sqft9403 Oakwood Gdns, San Antonio, TX 78254Sold
- $476,0005 bd3 ba3k sqft9415 Sageglen, San Antonio, TX 78254Off Market
A local agent can set up tours, give advice and negotiate with sellers.
A local lender can help you make sure your offer is ready when you are.
Similar homes
- $435,0004 bd4 ba3.1k sqft12330 Fleming Surf Dr, San Antonio, TX 78249For Sale
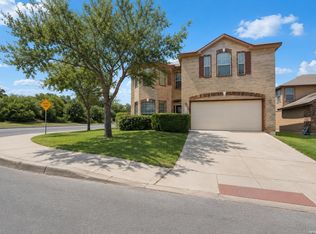
 MLS ID #1999168, Yuejuan Qin TREC #708404, Millennia Realty. LERA MLS
 - $425,0004 bd3 ba2.6k sqft9347 Llano Verde, Helotes, TX 78023For Sale
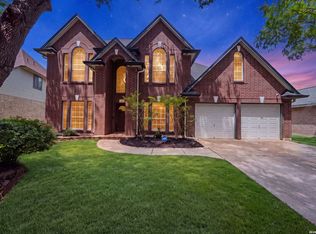 MLS ID #2002570, Shane Neal TREC #608871, eXp Realty. LERA MLS
 - $449,9994 bd4 ba2.9k sqft9646 Calmont Way, San Antonio, TX 78251For Sale
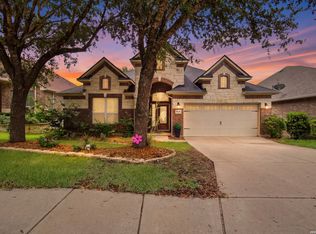 MLS ID #2002532, Gabriela Castillo TREC #756301, Exquisite Properties, LLC. LERA MLS
 - $600,0004 bd4 ba3.1k sqft19007 Sweet Mary, San Antonio, TX 78255For Sale
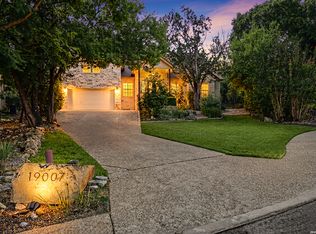 MLS ID #2005024, Patrick Serna TREC #689567, eXp Realty. LERA MLS
 - $450,0003 bd3 ba2.4k sqft6718 Grove Creek Dr, San Antonio, TX 78256For SaleMLS ID #1916154, Patricia Parker TREC #673794, Coldwell Banker D'Ann Harper. LERA MLS
- $378,0004 bd3 ba2.4k sqft6318 Jade Gln, San Antonio, TX 78249For SaleMLS ID #1992755, Cynthia Parsons TREC #647384, Keller Williams City-View. LERA MLS
- $439,9004 bd2 ba1.8k sqft28028 BONN MOUNTAIN ST, San Antonio, TX 78260For SaleMLS ID #2003525, Kyle Lancaster TREC #736711, SaleWerx San Antonio. LERA MLS
- $465,0003 bd3 ba2.4k sqft13102 N HUNTERS CIR, San Antonio, TX 78230For SaleMLS ID #1970451, Jeremy Wells TREC #580289, Wellstone Properties. LERA MLS
- $460,0004 bd3 ba2.5k sqft2414 WILDERNESS HL, San Antonio, TX 78231For SaleMLS ID #1998422, Susanne Gentry TREC #425548, Realty Advantage. LERA MLS
- $500,0004 bd3 ba2.9k sqft5126 Casbury, San Antonio, TX 78249For SaleMLS ID #1998811, Heather Eason-Pilkington TREC #689577, Keller Williams Heritage. LERA MLS
- $469,9004 bd3 ba2.2k sqft26002 ROCKY PLNS, San Antonio, TX 78260For SaleMLS ID #2003998, Charo King TREC #510492, RE/MAX North-San Antonio. LERA MLS
- $460,0003 bd3 ba2.5k sqft4315 Post Cedar, San Antonio, TX 78253For SaleMLS ID #1964252, Phyllis Trolinger TREC #445783, RE/MAX Preferred, REALTORS. LERA MLS
- $460,0004 bd3 ba3.1k sqft3319 ROAN VLY, San Antonio, TX 78259For SaleMLS ID #1960988, Cedric Dequin TREC #645118, Phyllis Browning Company. LERA MLS
- $470,0004 bd3 ba2.5k sqft1703 HADBURY LN, San Antonio, TX 78248For SaleMLS ID #1965323, R.J. Reyes TREC #550413, Keller Williams Heritage. LERA MLS
- $459,9994 bd4 ba3k sqft24939 CLOUDY CRK, San Antonio, TX 78255For SaleMLS ID #1965324, Alicia Stumph TREC #709249, Keller Williams Heritage. LERA MLS
- $480,0004 bd3 ba2.3k sqft3 Greens Whisper, San Antonio, TX 78216For SaleMLS ID #1994923, Jason Mazzurana TREC #501384, Affinity Real Estate Brokerage. LERA MLS
- $449,9004 bd3 ba2.8k sqft1770 Heavens Peak, San Antonio, TX 78258For SaleMLS ID #1994845, Henry Herrera TREC #580344, Keller Williams Heritage. LERA MLS
- $465,0004 bd3 ba2.6k sqft2126 PIPESTONE DR, San Antonio, TX 78232For SaleMLS ID #1964389, Kevin Rogers TREC #655096, 43 Realty, LLC. LERA MLS
- $462,5004 bd4 ba3k sqft1902 SHOREHAM, San Antonio, TX 78260For SaleMLS ID #1997038, Genevieve Cavazos TREC #711602, 1st Choice West. LERA MLS
- $419,9904 bd4 ba2.9k sqft5806 Couble Falls, San Antonio, TX 78253For SaleMLS ID #1927837, Dean Ponseti TREC #813596, eXp Realty. LERA MLS
