Nestled on over a quarter-acre lot, this home is framed by mature trees and thoughtfully maintained landscaping - effortless curb appeal from the moment you arrive.Inside, vaulted ceilings and soft, neutral tones create an open, airy feel throughout. Arched doorways add a subtle architectural touch, and the layout flows naturally with space for everyone.The kitchen is the heart of it all - a large center island, single-basin sink, walk-in pantry, and plenty of cabinet storage make it as functional as it is beautiful. Unwind in the spacious living room or head upstairs to the game room for a more relaxed hangout space. The primary suite is a true retreat, complete with a sitting area and private balcony overlooking the neighborhood - front-row seats to those quintessential Texas sunsets.Out back, a generous yard gives you the space to make it your own. The house is part of the very sought after North East School District.
For sale
$460,000
3319 ROAN VLY, San Antonio, TX 78259
4beds
3,104sqft
:
Get pre-qualified$3,299/mo
Single Family Residence
Built in 2005
0.28 Acres Lot
$-- Zestimate®
$148/sqft
$23/mo HOA
What's special
Over a quarter-acre lotEffortless curb appealGenerous yardThoughtfully maintained landscapingGame roomVaulted ceilingsLarge center island
- 53 days |
- 290 |
- 16 |
Zillow last checked:
Listing updated:
Listed by:
Cedric Dequin TREC #645118 (210) 850-1195,
Phyllis Browning Company
Source: LERA MLS,MLS#: 1960988
Facts & features
Interior
Bedrooms & bathrooms
- Bedrooms: 4
- Bathrooms: 3
- Full bathrooms: 2
- 1/2 bathrooms: 1
Primary bedroom
- Features: Walk-In Closet(s), Ceiling Fan(s), Full Bath
- Level: Upper
- Area: 437
- Dimensions: 23 x 19
Bedroom 2
- Area: 168
- Dimensions: 14 x 12
Bedroom 3
- Area: 144
- Dimensions: 12 x 12
Bedroom 4
- Area: 144
- Dimensions: 12 x 12
Primary bathroom
- Features: Tub/Shower Separate, Double Vanity, Soaking Tub
- Area: 144
- Dimensions: 12 x 12
Dining room
- Area: 165
- Dimensions: 15 x 11
Kitchen
- Area: 210
- Dimensions: 14 x 15
Living room
- Area: 165
- Dimensions: 15 x 11
Heating
- Central, Electric
Cooling
- Ceiling Fan(s), Central Air
Appliances
- Included: Cooktop, Built-In Oven, Gas Cooktop, Dishwasher
- Laundry: Lower Level, Laundry Room, Washer Hookup, Dryer Connection
Features
- Two Living Area, Separate Dining Room, Eat-in Kitchen, Two Eating Areas, Kitchen Island, Breakfast Bar, Pantry, Study/Library, Game Room, Utility Room Inside, All Bedrooms Upstairs, High Ceilings, Open Floorplan, High Speed Internet, Walk-In Closet(s), Ceiling Fan(s), Solid Counter Tops
- Flooring: Carpet, Ceramic Tile, Wood
- Windows: Double Pane Windows, Window Coverings
- Has basement: No
- Number of fireplaces: 1
- Fireplace features: Living Room
Interior area
- Total interior livable area: 3,104 sqft
Property
Parking
- Total spaces: 2
- Parking features: Two Car Garage, Attached
- Attached garage spaces: 2
Features
- Levels: Two
- Stories: 2
- Patio & porch: Patio, Deck
- Exterior features: Sprinkler System
- Pool features: None
- Fencing: Privacy
Lot
- Size: 0.28 Acres
- Features: 1/4 - 1/2 Acre, Curbs
- Residential vegetation: Mature Trees, Mature Trees (ext feat)
Details
- Additional structures: Shed(s)
- Parcel number: 182170170340
Construction
Type & style
- Home type: SingleFamily
- Architectural style: Traditional
- Property subtype: Single Family Residence
Materials
- Brick, Fiber Cement
- Foundation: Slab
- Roof: Composition
Condition
- As-Is,Pre-Owned
- New construction: No
- Year built: 2005
Utilities & green energy
- Electric: CPS
- Gas: CPS
- Sewer: SAWS, Sewer System
- Water: SAWS, Water System
Green energy
- Green verification: HERS Index Score
Community & HOA
Community
- Features: Jogging Trails, Bike Trails, School Bus
- Security: Smoke Detector(s)
- Subdivision: Pinon Creek
HOA
- Has HOA: Yes
- HOA fee: $275 annually
- HOA name: PINON CREEK HOA
Location
- Region: San Antonio
Financial & listing details
- Price per square foot: $148/sqft
- Tax assessed value: $408,540
- Annual tax amount: $9,263
- Price range: $460K - $460K
- Date on market: 6/18/2026
- Cumulative days on market: 54 days
- Listing terms: Conventional,FHA,VA Loan,Cash,Relocation Property
Estimated market value
Not available
Estimated sales range
Not available
Not available
Price history
| Date | Event | Price |
|---|---|---|
| 6/18/2026 | Listed for sale | $460,000+14%$148/sqft |
Source:  LERA MLS #1960988 Report a problem LERA MLS #1960988 Report a problem | ||
| 9/30/2021 | Sold | -- |
Source: LERA MLS #1557141 Report a problem | ||
| 9/13/2021 | Pending sale | $403,500$130/sqft |
Source: LERA MLS #1557141 Report a problem | ||
| 9/9/2021 | Contingent | $403,500$130/sqft |
Source: LERA MLS #1557141 Report a problem | ||
| 9/1/2021 | Listed for sale | $403,500$130/sqft |
Source:  Unlock MLS #3504396 Report a problem Unlock MLS #3504396 Report a problem | ||
| 7/22/2014 | Sold | -- |
Source:  Central Texas MLS #203214 Report a problem Central Texas MLS #203214 Report a problem | ||
Public tax history
| Year | Property taxes | Tax assessment |
|---|---|---|
| 2025 | $9,264 -3.4% | $408,540 -2.6% |
| 2024 | $9,585 -1.4% | $419,370 -1% |
| 2023 | $9,720 -1.6% | $423,440 +5.8% |
| 2022 | $9,874 +29.3% | $400,150 +27.8% |
| 2021 | $7,638 | $313,020 +5.4% |
| 2020 | $7,638 +7.5% | $297,010 +8.4% |
| 2019 | $7,103 | $273,890 -2.5% |
| 2018 | $7,103 +5.5% | $281,030 +6% |
| 2017 | $6,734 +0.4% | $265,030 +1.2% |
| 2016 | $6,708 +9.4% | $261,820 +3% |
| 2015 | $6,130 | $254,200 +10.7% |
| 2014 | $6,130 | $229,690 +6.3% |
| 2013 | -- | $216,090 +2.9% |
| 2012 | -- | $210,040 +1% |
| 2011 | -- | $207,940 -2.6% |
| 2010 | -- | $213,600 -2.6% |
| 2009 | -- | $219,320 -6.8% |
| 2008 | -- | $235,210 -0.7% |
| 2007 | -- | $236,810 +8.9% |
| 2006 | -- | $217,460 +736.4% |
| 2005 | -- | $26,000 |
Find assessor info on the county website
Monthly payment
Est. payment
Payment breakdown
Explore the cost of this home by adjusting the details. Changes won't be saved.Climate risks
Neighborhood: 78259
Nearby schools
GreatSchools rating
- 9/10Roan Forest Elementary SchoolGrades: PK-5Distance: 0.5 mi
- 9/10Tejeda Middle SchoolGrades: 6-8Distance: 0.6 mi
- 8/10Johnson High SchoolGrades: 9-12Distance: 0.6 mi
Schools provided by the listing agent
- Elementary: Roan Forest
- Middle: Tejeda
- High: Johnson
- District: North East I.S.D.
Source: LERA MLS. This data may not be complete. We recommend contacting the local school district to confirm school assignments for this home.
- $---- bd-- ba-- sqft3319 Roan Vall, San Antonio, TX 78259Off Market
- $463,9004 bd3 ba3.6k sqft3315 Roan Valley, San Antonio, TX 78259Off Market

- $---- bd-- ba-- sqft3315 Roan Vall, San Antonio, TX 78259Off Market
- $459,8005 bd3 ba3.8k sqft3323 Roan Valley, San Antonio, TX 78259Off Market
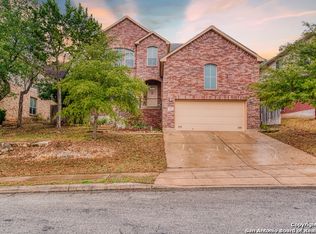
- $413,5004 bd2 ba2.9k sqft3327 Roan Valley, San Antonio, TX 78259Off Market
- $392,3004 bd3 ba2.9k sqft3311 Roan Valley, San Antonio, TX 78259Off Market
- $470,4004 bd3 ba2.9k sqft3311 Roan Vall, San Antonio, TX 78259Off Market
- $491,8004 bd2 ba3k sqft3214 Navasota Cir, San Antonio, TX 78259Off Market
A local agent can set up tours, give advice and negotiate with sellers.
A local lender can help you make sure your offer is ready when you are.
Similar homes
- $525,0004 bd4 ba3k sqft3 Horseshoe Cyn, San Antonio, TX 78258For Sale

 MLS ID #2006394, Brittney Miranda TREC #780293, Phyllis Browning Company. LERA MLS
 - $450,0004 bd3 ba2.6k sqft2011 Chittim Trail Dr, San Antonio, TX 78232For Sale
 MLS ID #21351599, Jeff Smith. NTREIS
 - $449,9004 bd3 ba2.8k sqft1770 Heavens Peak, San Antonio, TX 78258For Sale
 MLS ID #1994845, Henry Herrera TREC #580344, Keller Williams Heritage. LERA MLS
 - $515,0004 bd3 ba3.3k sqft4422 Nugget Peak, San Antonio, TX 78259For Sale
 MLS ID #1958632, Patricia Broyles TREC #423746, Select Properties. LERA MLS
 - $462,5004 bd4 ba3k sqft1902 SHOREHAM, San Antonio, TX 78260For SaleMLS ID #1997038, Genevieve Cavazos TREC #711602, AXIS Brokerage. LERA MLS
- $474,9003 bd2 ba2.7k sqft1207 Sand Wedge, San Antonio, TX 78258For SaleMLS ID #1969283, Lisa Sinn TREC #555396, Keller Williams Heritage. LERA MLS
- $425,0004 bd3 ba3.1k sqft22814 Bengal Brk, San Antonio, TX 78260For SaleMLS ID #1991553, Jim Seifert TREC #447935, Redfin Corporation. LERA MLS
- $320,0003 bd2 ba1.7k sqft2650 Montebello, San Antonio, TX 78259For SaleMLS ID #2004992, Adam Michaud TREC #849391, Keller Williams Legacy. LERA MLS
- $409,9004 bd3 ba2.6k sqft951 PERSIAN GDN, San Antonio, TX 78260For SaleMLS ID #1990813, Michael Trautman TREC #542013, Redfin Corporation. LERA MLS
- $497,9003 bd2 ba2.8k sqft24824 SHINNECOCK TRL, San Antonio, TX 78260For SaleMLS ID #1993307, Debbie Luna TREC #651083, Connect Realty.com. LERA MLS
- $598,0004 bd4 ba3.2k sqft39 Bighorn Canyon, San Antonio, TX 78258For SaleMLS ID #1960283, Olga Rojano TREC #530986, Vortex Realty. LERA MLS
- $425,0004 bd3 ba3.1k sqft11330 HILL TOP BND, Helotes, TX 78023For SaleMLS ID #2007197, Jeff Smith TREC #430382, San Antonio Elite Realty. LERA MLS
- $439,0004 bd3 ba2.6k sqft9410 Sageglen, San Antonio, TX 78254For SaleMLS ID #1970138, Rolando San Miguel TREC #577856, Trinidad Realty Partners, Inc. LERA MLS
- $549,5004 bd3 ba3.1k sqft1223 STETSON GRN, San Antonio, TX 78258For SaleMLS ID #1961632, Rolando San Miguel TREC #577856, Trinidad Realty Partners, Inc. LERA MLS
- $575,0004 bd4 ba3.1k sqft250 Gazelle Leap, San Antonio, TX 78258For SaleMLS ID #1997044, Stefanie McCarty TREC #688984, Keller Williams Heritage. LERA MLS
- $389,0004 bd3 ba2.3k sqft22410 Akin Nook, San Antonio, TX 78261For SaleMLS ID #1997598, Cedric Dequin TREC #645118, Phyllis Browning Company. LERA MLS
- $639,0004 bd4 ba3.7k sqft3635 Pinnacle, San Antonio, TX 78261For SaleMLS ID #1952576, Jessica Hernandez TREC #643589, San Antonio Portfolio KW RE. LERA MLS
- $415,0004 bd3 ba3.3k sqft24419 Drew Gap, San Antonio, TX 78255For SaleMLS ID #1998687, Daniel Chapa TREC #723789, Central Metro Realty. LERA MLS
- $585,0004 bd3 ba3.1k sqft1214 Willow Knoll, San Antonio, TX 78258For SaleMLS ID #2003727, Preslie Sovereign TREC #749156, Keller Williams Heritage. LERA MLS
- $499,0005 bd4 ba3.2k sqft24215 Palo Duro Peak, San Antonio, TX 78255For SaleMLS ID #1994490, Denise Martinez TREC #615711, Coldwell Banker D'Ann Harper, REALTOR. LERA MLS
