Located in the gated community of Oaks of Sonterra in the heart of Stone Oak, 1223 Stetson Green offers space, flexibility, and a thoughtfully designed layout. Featuring 4 bedrooms and 3 full bathrooms, the home includes a secondary bedroom and full bath on the main level, ideal for guests or multigenerational living. The first floor offers a formal living room that can easily serve as a formal dining area, along with an oversized main living space complete with a fireplace and abundant natural light. The kitchen is equipped with stainless steel appliances, granite countertops, and a breakfast bar, with an additional dining area nearby for everyday meals and gatherings. A dedicated laundry room is also conveniently located downstairs. Upstairs, the generously sized primary suite provides a private retreat, featuring a walk-in shower, whirlpool tub, and spacious walk-in closets. Two additional bedrooms, an additional full bathroom, and a game room offer ample space for relaxation, work, or play. Interior features include ceiling fans throughout, accent walls, and a functional layout designed for comfortable living. The exterior showcases a stucco finish, a leveled driveway, and a two-car garage with separate bay doors. The oversized backyard is fully fenced with privacy fencing, offering room to enjoy outdoor living. Residents of Oaks of Sonterra enjoy access to community amenities including a pool and clubhouse, all within NEISD. Conveniently located just minutes from Loop 1604 and Highway 281, with close proximity to shopping, dining, and entertainment!
For sale
Price cut: $10K (8/10)
$549,500
1223 STETSON GRN, San Antonio, TX 78258
4beds
3,128sqft
:
Get pre-qualified$4,045/mo
Single Family Residence
Built in 2006
8,886 Square Feet Lot
$539,500 Zestimate®
$176/sqft
$109/mo HOA
What's special
Private retreatLeveled drivewayAbundant natural lightGranite countertopsCeiling fans throughoutOversized main living spaceSpacious walk-in closets
- 107 days |
- 534 |
- 46 |
Zillow last checked:
Listing updated:
Listed by:
Rolando San Miguel TREC #577856 (210) 316-5489,
Trinidad Realty Partners, Inc
Source: LERA MLS,MLS#: 1961632
Facts & features
Interior
Bedrooms & bathrooms
- Bedrooms: 4
- Bathrooms: 3
- Full bathrooms: 3
Primary bedroom
- Features: Walk-In Closet(s), Ceiling Fan(s), Full Bath
- Level: Upper
- Area: 400
- Dimensions: 20 x 20
Bedroom 2
- Area: 156
- Dimensions: 12 x 13
Bedroom 3
- Area: 208
- Dimensions: 16 x 13
Bedroom 4
- Area: 154
- Dimensions: 14 x 11
Primary bathroom
- Features: Tub/Shower Separate, Double Vanity, Soaking Tub
- Area: 100
- Dimensions: 10 x 10
Dining room
- Area: 195
- Dimensions: 15 x 13
Kitchen
- Area: 144
- Dimensions: 12 x 12
Living room
- Area: 357
- Dimensions: 17 x 21
Heating
- Central, Electric
Cooling
- Ceiling Fan(s), Two Central
Appliances
- Included: Cooktop, Microwave, Dishwasher, Electric Cooktop
- Laundry: Main Level, Laundry Room, Washer Hookup, Dryer Connection
Features
- Two Living Area, Separate Dining Room, Two Eating Areas, Breakfast Bar, Pantry, Game Room, Utility Room Inside, Secondary Bedroom Down, 1st Floor Lvl/No Steps, High Ceilings, Open Floorplan, High Speed Internet, Walk-In Closet(s), Ceiling Fan(s), Chandelier, Solid Counter Tops
- Flooring: Ceramic Tile, Laminate
- Has basement: No
- Number of fireplaces: 1
- Fireplace features: One, Living Room
Interior area
- Total interior livable area: 3,128 sqft
Property
Parking
- Total spaces: 2
- Parking features: Two Car Garage
- Garage spaces: 2
Features
- Levels: Two
- Stories: 2
- Patio & porch: Patio
- Pool features: None, Community
- Has spa: Yes
- Spa features: Bath
- Fencing: Privacy
Lot
- Size: 8,886 Square Feet
- Features: Curbs, Sidewalks
Details
- Parcel number: 176120200180
Construction
Type & style
- Home type: SingleFamily
- Property subtype: Single Family Residence
Materials
- Stucco
- Foundation: Slab
- Roof: Composition
Condition
- Pre-Owned
- New construction: No
- Year built: 2006
Details
- Builder name: Medallion
Utilities & green energy
- Electric: CPS
- Sewer: Bexa Met
- Water: Bexar Met
- Utilities for property: Cable Available
Community & HOA
Community
- Features: Clubhouse
- Security: Controlled Access
- Subdivision: Oaks At Sonterra
HOA
- Has HOA: Yes
- HOA fee: $328 quarterly
- HOA name: SONTERRA POA
- Second HOA name: Crescent Oaks Subdivision HOA
- Third HOA name: Stone Oak Property Owners Association
- Additional fee info: HOA Fee 2: $297.00 Annually,HOA Fee 3: $116.00 Annually
Location
- Region: San Antonio
Financial & listing details
- Price per square foot: $176/sqft
- Tax assessed value: $515,620
- Annual tax amount: $11,691
- Price range: $549.5K - $549.5K
- Date on market: 4/27/2026
- Cumulative days on market: 108 days
- Listing terms: Conventional,FHA,VA Loan,TX Vet,Cash
- Road surface type: Paved
Estimated market value
$539,500
$513,000 - $566,000
$3,189/mo
Price history
| Date | Event | Price |
|---|---|---|
| 8/10/2026 | Price change | $549,500-1.8%$176/sqft |
Source:  LERA MLS #1961632 Report a problem LERA MLS #1961632 Report a problem | ||
| 6/12/2026 | Price change | $559,500-1.8%$179/sqft |
Source: LERA MLS #1961632 Report a problem | ||
| 4/27/2026 | Listed for sale | $569,500+10.6%$182/sqft |
Source: LERA MLS #1961632 Report a problem | ||
| 5/4/2023 | Sold | -- |
Source: LERA MLS #1671431 Report a problem | ||
| 4/4/2023 | Pending sale | $515,000$165/sqft |
Source: LERA MLS #1671431 Report a problem | ||
| 3/26/2023 | Contingent | $515,000$165/sqft |
Source: LERA MLS #1671431 Report a problem | ||
| 3/6/2023 | Listed for sale | $515,000$165/sqft |
Source: LERA MLS #1671431 Report a problem | ||
| 6/19/2006 | Sold | -- |
Source: LERA MLS #577893 Report a problem | ||
Public tax history
| Year | Property taxes | Tax assessment |
|---|---|---|
| 2025 | $9,152 -5.8% | $515,620 -0.9% |
| 2024 | $9,717 +32.8% | $520,390 +29.5% |
| 2023 | $7,320 -9.2% | $401,720 +10% |
| 2022 | $8,065 +3.3% | $365,200 +10% |
| 2021 | $7,806 | $332,000 +4.7% |
| 2020 | $7,806 -0.8% | $317,000 |
| 2019 | $7,869 | $317,000 +1.3% |
| 2018 | $7,869 +0.2% | $313,000 +2% |
| 2017 | $7,855 -6.6% | $307,000 -5.5% |
| 2016 | $8,411 +15.2% | $325,000 +8.6% |
| 2015 | $7,303 | $299,354 +10% |
| 2014 | $7,303 | $272,140 +10% |
| 2013 | -- | $247,400 -4.2% |
| 2012 | -- | $258,360 -1.5% |
| 2011 | -- | $262,280 -0.8% |
| 2010 | -- | $264,510 +0.9% |
| 2009 | -- | $262,100 -0.5% |
| 2008 | -- | $263,400 +0.7% |
| 2007 | -- | $261,690 +869.2% |
| 2006 | -- | $27,000 |
| 2005 | -- | $27,000 |
Find assessor info on the county website
Monthly payment
Est. payment
Payment breakdown
Explore the cost of this home by adjusting the details. Changes won't be saved.Climate risks
Neighborhood: Sonterra-Stone Oak
Nearby schools
GreatSchools rating
- 10/10Stone Oak Elementary SchoolGrades: PK-5Distance: 1.1 mi
- 9/10Bush Middle SchoolGrades: 6-8Distance: 2.8 mi
- 8/10Reagan High SchoolGrades: 9-12Distance: 1.6 mi
Schools provided by the listing agent
- Elementary: Stone Oak
- Middle: Barbara Bush
- High: Ronald Reagan
- District: North East I.S.D.
Source: LERA MLS. This data may not be complete. We recommend contacting the local school district to confirm school assignments for this home.
- $419,9003 bd2 ba2.1k sqft1219 Stetson Grn, San Antonio, TX 78258Off Market
- $575,8005 bd3 ba3.9k sqft1227 Stetson Grn, San Antonio, TX 78258Off Market
- $542,8004 bd4 ba3.5k sqft1315 Stetson Grn, San Antonio, TX 78258Off Market
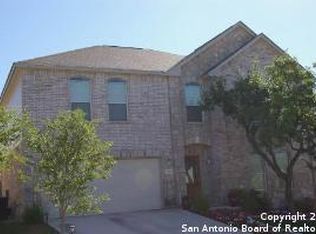
- $391,0003 bd2 ba1.9k sqft19511 Highgrove Ln, San Antonio, TX 78258Off Market
- $410,6003 bd2 ba2k sqft19515 Highgrove Ln, San Antonio, TX 78258Off Market
- $399,9003 bd2 ba2k sqft19507 Highgrove Ln, San Antonio, TX 78258Off Market
- $599,9005 bd3 ba3.8k sqft19519 Highgrove Ln, San Antonio, TX 78258For Sale
- $572,3005 bd4 ba3.9k sqft1319 Stetson Grn, San Antonio, TX 78258Off Market
A local agent can set up tours, give advice and negotiate with sellers.
A local lender can help you make sure your offer is ready when you are.
Similar homes
- $585,0004 bd3 ba3.1k sqft1214 Willow Knoll, San Antonio, TX 78258For Sale

 MLS ID #2003727, Preslie Sovereign TREC #749156, Keller Williams Heritage. LERA MLS
 - $575,0004 bd4 ba3.1k sqft250 Gazelle Leap, San Antonio, TX 78258For Sale
 MLS ID #1997044, Stefanie McCarty TREC #688984, Keller Williams Heritage. LERA MLS
 - $568,0005 bd3 ba4.5k sqft510 CATANBO CT, San Antonio, TX 78258For Sale
 MLS ID #1995028, Ignacio Garcia TREC #685878, Phyllis Browning Company. LERA MLS
 - $580,0004 bd4 ba3k sqft18902 SALADO CYN, San Antonio, TX 78258For Sale
 MLS ID #1994578, Adriaan Mangum TREC #825441, Real Broker, LLC. LERA MLS
 - $559,0005 bd3 ba3.4k sqft1203 Sand Wedge, San Antonio, TX 78258For SaleMLS ID #1995198, Sara Ayers TREC #635317, Keller Williams Legacy. LERA MLS
- $675,0004 bd4 ba3.4k sqft19203 Brannan Blf, San Antonio, TX 78258For SaleMLS ID #1961348, Ryan Volpe TREC #724798, Keller Williams Heritage. LERA MLS
- $499,9995 bd4 ba3k sqft23707 Misty Peak, San Antonio, TX 78258For SaleMLS ID #2006285, Vanessa Maldonado TREC #715582, LPT Realty, LLC. LERA MLS
- $598,0004 bd4 ba3.2k sqft39 Bighorn Canyon, San Antonio, TX 78258For SaleMLS ID #1960283, Olga Rojano TREC #530986, Vortex Realty. LERA MLS
- $644,0004 bd4 ba3.3k sqft18807 SALADO CYN, San Antonio, TX 78258For SaleMLS ID #1961500, Erin Cestero TREC #618467, JB Goodwin, REALTORS. LERA MLS
- $559,0004 bd4 ba3.2k sqft510 Chardonnet, San Antonio, TX 78232For SaleMLS ID #1952419, Lisa Sinn TREC #555396, Keller Williams Heritage. LERA MLS
- $399,9994 bd2 ba2.4k sqft407 Cushing, San Antonio, TX 78258For SaleMLS ID #1971768, Andrea Barton TREC #810920, Keeping It Realty. LERA MLS
- $624,9004 bd4 ba3.9k sqft71 Sable HTS, San Antonio, TX 78258For SaleMLS ID #1957228, Lorraine Warhurst TREC #601675, Keller Williams Heritage. LERA MLS
- $685,0004 bd4 ba3.4k sqft922 Desert Blf, San Antonio, TX 78258For SaleMLS ID #1959623, Lisa Sinn TREC #555396, Keller Williams Heritage. LERA MLS
- $495,0004 bd2 ba2.4k sqft1303 BLUFF FOREST, San Antonio, TX 78248For SaleMLS ID #2002566, Ricardo Gonzalez TREC #663626, Keller Williams Heritage. LERA MLS
- $569,7004 bd4 ba3k sqft26022 DESTINY RDG, San Antonio, TX 78260For SaleMLS ID #1962799, Sebastiano Formica TREC #693859, eXp Realty. LERA MLS
- $524,0003 bd3 ba2.3k sqft3 Spring Lake, San Antonio, TX 78248For SaleMLS ID #2002662, Dayton Schrader TREC #312921, eXp Realty. LERA MLS
- $525,0003 bd3 ba2.5k sqft15607 Mission Crst, San Antonio, TX 78232For SaleMLS ID #1995795, Margo Villarreal TREC #648509, Keller Williams Heritage. LERA MLS
- $555,0004 bd4 ba3.1k sqft16818 Mossford, San Antonio, TX 78255For SaleMLS ID #1991313, BreAnna Alba TREC #765940, Keller Williams Heritage. LERA MLS
- $669,0005 bd4 ba3.6k sqft18614 Canoe Brk, San Antonio, TX 78258Active
 MLS ID #619743, The Schriewer Team, Century 21 Integra. Central Texas MLS
 - $575,0004 bd3 ba3.1k sqft3715 CASTLE CREST ST, San Antonio, TX 78230For SaleMLS ID #1995000, Lynn Boyd TREC #428116, Phyllis Browning Company. LERA MLS
