Owner financing available! 20 percent down. Contact agent for more details. Impressive home located in a sought-after pocket subdivision, perfectly nestled between The Palmer Course at La Cantera and Cedar Creek Golf Course. Enjoy an unbeatable location with easy access to UTSA, The Rim, and La Cantera shopping, dining, and entertainment. Built in 2002 by Medallion Homes, this spacious open floorplan residence offers 3,152 sq ft and sits on a private .49 acre lot. At the heart of the home is a large, inviting kitchen featuring an island, generous breakfast bar seating, double ovens
For sale
Price cut: $10K (7/27)
$555,000
16818 Mossford, San Antonio, TX 78255
4beds
3,152sqft
Single Family Residence
Built in 2002
0.49 Acres Lot
$543,200 Zestimate®
$176/sqft
$11/mo HOA
What's special
Spacious open floorplan residenceLarge inviting kitchenDouble ovensGenerous breakfast bar seating
- 64 days |
- 699 |
- 35 |
Zillow last checked:
Listing updated:
Listed by:
BreAnna Alba TREC #765940 (210) 273-5454,
Keller Williams Heritage
Source: LERA MLS,MLS#: 1991313
Facts & features
Interior
Bedrooms & bathrooms
- Bedrooms: 4
- Bathrooms: 4
- Full bathrooms: 3
- 1/2 bathrooms: 1
Primary bedroom
- Features: Walk-In Closet(s), Ceiling Fan(s), Full Bath
- Area: 270
- Dimensions: 15 x 18
Bedroom 2
- Area: 168
- Dimensions: 12 x 14
Bedroom 3
- Area: 144
- Dimensions: 12 x 12
Bedroom 4
- Area: 252
- Dimensions: 14 x 18
Primary bathroom
- Features: Tub/Shower Separate, Separate Vanity
- Area: 132
- Dimensions: 12 x 11
Family room
- Area: 320
- Dimensions: 16 x 20
Kitchen
- Area: 238
- Dimensions: 14 x 17
Living room
- Area: 192
- Dimensions: 12 x 16
Heating
- Central, Natural Gas
Cooling
- Central Air
Appliances
- Included: Cooktop, Built-In Oven, Self Cleaning Oven, Microwave, Disposal, Dishwasher, Plumbed For Ice Maker, Gas Water Heater, Down Draft, Double Oven
- Laundry: Main Level, Washer Hookup, Dryer Connection
Features
- Two Living Area, Liv/Din Combo, Separate Dining Room, Eat-in Kitchen, Two Eating Areas, Kitchen Island, Breakfast Bar, Pantry, Study/Library, Game Room, Utility Room Inside, Secondary Bedroom Down, 1st Floor Lvl/No Steps, High Ceilings, Open Floorplan, High Speed Internet, Telephone, Walk-In Closet(s), Master Downstairs, Ceiling Fan(s), Chandelier, Solid Counter Tops, Custom Cabinets
- Flooring: Carpet, Ceramic Tile
- Windows: Window Coverings
- Has basement: No
- Attic: Partially Floored,Pull Down Stairs,Attic - Radiant Barrier Decking
- Has fireplace: No
- Fireplace features: Not Applicable
Interior area
- Total interior livable area: 3,152 sqft
Property
Parking
- Total spaces: 2
- Parking features: Two Car Garage, Attached, Garage Faces Side, Garage Door Opener
- Attached garage spaces: 2
Features
- Levels: Two
- Stories: 2
- Pool features: None
Lot
- Size: 0.49 Acres
Details
- Parcel number: 147890390690
Construction
Type & style
- Home type: SingleFamily
- Property subtype: Single Family Residence
Materials
- Brick, 4 Sides Masonry
- Foundation: Slab
- Roof: Composition
Condition
- Pre-Owned
- New construction: No
- Year built: 2002
Details
- Builder name: Medallion
Utilities & green energy
- Sewer: Sewer System
- Water: Water System
- Utilities for property: Cable Available, City Garbage service
Community & HOA
Community
- Features: None
- Security: Smoke Detector(s)
- Subdivision: Moss Brook Estates N
HOA
- Has HOA: Yes
- HOA fee: $130 annually
- HOA name: MOSS BROOK ESTATES NORTH
Location
- Region: San Antonio
Financial & listing details
- Price per square foot: $176/sqft
- Tax assessed value: $584,090
- Annual tax amount: $13,375
- Price range: $555K - $555K
- Date on market: 6/12/2026
- Cumulative days on market: 183 days
- Listing terms: Conventional,FHA,VA Loan,Cash
Estimated market value
$543,200
$516,000 - $570,000
$3,384/mo
Price history
| Date | Event | Price |
|---|---|---|
| 7/27/2026 | Price change | $555,000-1.8%$176/sqft |
Source:  LERA MLS #1991313 Report a problem LERA MLS #1991313 Report a problem | ||
| 7/2/2026 | Price change | $565,000$179/sqft |
Source: LERA MLS #1991313 Report a problem | ||
| 6/12/2026 | Listed for rent | $2,900$1/sqft |
Source: LERA MLS #1991317 Report a problem | ||
| 6/2/2026 | Listing removed | $565,000$179/sqft |
Source: LERA MLS #1938811 Report a problem | ||
| 4/30/2026 | Price change | $565,000-5%$179/sqft |
Source: LERA MLS #1938811 Report a problem | ||
| 2/4/2026 | Listed for sale | $595,000+42%$189/sqft |
Source: LERA MLS #1938811 Report a problem | ||
| 1/18/2022 | Sold | -- |
Source: LERA MLS #1579230 Report a problem | ||
| 1/10/2022 | Pending sale | $419,000$133/sqft |
Source: Kuper Sotheby's International Realty #1579230 Report a problem | ||
| 1/5/2022 | Contingent | $419,000$133/sqft |
Source: LERA MLS #1579230 Report a problem | ||
| 1/3/2022 | Listed for sale | $419,000$133/sqft |
Source: LERA MLS #1579230 Report a problem | ||
Public tax history
| Year | Property taxes | Tax assessment |
|---|---|---|
| 2025 | $13,377 +0% | $584,090 |
| 2024 | $13,374 +9.6% | $584,090 +9.9% |
| 2023 | $12,207 +122.3% | $531,510 +13.8% |
| 2022 | $5,490 | $467,093 +10% |
| 2021 | -- | $424,630 +5.4% |
| 2020 | -- | $403,040 +6.4% |
| 2019 | $5,289 | $378,810 +0.7% |
| 2018 | $5,289 +1.2% | $376,310 +7.8% |
| 2017 | $5,225 +1.3% | $349,080 +6.8% |
| 2016 | $5,159 -1.7% | $326,821 +10% |
| 2015 | $5,246 | $297,110 -3.9% |
| 2014 | $5,246 | $309,310 +1.7% |
| 2013 | -- | $304,110 +4.7% |
| 2012 | -- | $290,370 +8.1% |
| 2011 | -- | $268,730 -1.7% |
| 2010 | -- | $273,290 -9.4% |
| 2009 | -- | $301,680 -0.8% |
| 2008 | -- | $304,250 +4.2% |
| 2007 | -- | $291,960 +7.9% |
| 2006 | -- | $270,550 +7% |
| 2005 | -- | $252,770 |
| 2004 | -- | -- |
| 2003 | -- | -- |
Find assessor info on the county website
Monthly payment
Est. payment
Payment breakdown
Explore the cost of this home by adjusting the details. Changes won't be saved.Climate risks
Neighborhood: Moss Brook Estates
Nearby schools
GreatSchools rating
- 5/10May Elementary SchoolGrades: PK-5Distance: 0.9 mi
- 8/10Garcia Middle SchoolGrades: 6-8Distance: 1.4 mi
- 8/10Brandeis High SchoolGrades: 9-12Distance: 2.7 mi
Schools provided by the listing agent
- Elementary: May
- Middle: Hector Garcia
- High: Louis D Brandeis
- District: Northside
Source: LERA MLS. This data may not be complete. We recommend contacting the local school district to confirm school assignments for this home.
- $512,0004 bd3 ba3k sqft16814 Mossford, San Antonio, TX 78255Off Market
- $--5 bd4 ba4k sqft16822 Mossford, San Antonio, TX 78255Sold

- $481,2003 bd2 ba2.4k sqft7631 Moss Brook Dr, San Antonio, TX 78255Off Market
- $605,4004 bd4 ba3k sqft7635 Moss Brook Dr, San Antonio, TX 78255Off Market
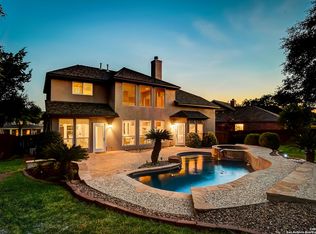
- $433,6004 bd3 ba2.4k sqft7639 Moss Brook Dr, San Antonio, TX 78255Off Market
- $408,3004 bd2 ba300 sqft16819 Mossford, San Antonio, TX 78255Off Market
- $627,8005 bd3 ba3.8k sqft16823 Mossford, San Antonio, TX 78255Off Market
- $704,9005 bd4 ba4.2k sqft7627 Moss Brook Dr, San Antonio, TX 78255Off Market
A local agent can set up tours, give advice and negotiate with sellers.
Similar homes
- $525,0004 bd3 ba2.4k sqft8408 TRACINEY BLVD, San Antonio, TX 78255For Sale

 MLS ID #2006243, Monique Briseno Brim TREC #703242, JB Goodwin, REALTORS. LERA MLS
 - $550,0004 bd3 ba3k sqft6519 Grove Creek, San Antonio, TX 78256For Sale
 MLS ID #2000348, Scott Malouff TREC #658231, Keller Williams Heritage. LERA MLS
 - $595,0004 bd3 ba3.1k sqft18742 Castellani, San Antonio, TX 78258For Sale
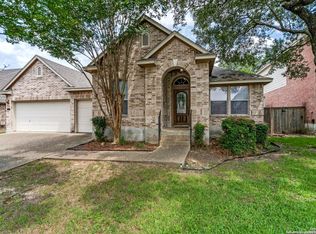 MLS ID #2001491, Zorayda Montemayor TREC #596854, Central Metro Realty. LERA MLS
 - $549,5004 bd3 ba3.1k sqft1223 STETSON GRN, San Antonio, TX 78258For Sale
 MLS ID #1961632, Rolando San Miguel TREC #577856, Trinidad Realty Partners, Inc. LERA MLS
 - $559,0004 bd4 ba3.2k sqft510 Chardonnet, San Antonio, TX 78232For SaleMLS ID #1952419, Lisa Sinn TREC #555396, Keller Williams Heritage. LERA MLS
- $539,9004 bd3 ba2.9k sqft12340 Saddle Up, San Antonio, TX 78254For SaleMLS ID #1913233, Duncan Elliott TREC #731359, Phillips & Associates Realty. LERA MLS
- $429,9004 bd3 ba2.1k sqft7023 Washita Way, San Antonio, TX 78256For SaleMLS ID #1907548, Kimberly Howell TREC #446317, Keller Williams Legacy. LERA MLS
- $599,0004 bd4 ba3.5k sqft1219 Ashbury Bay, San Antonio, TX 78258For SaleMLS ID #1909407, Jennifer Carse TREC #730007, JHC Realty Group LLC. LERA MLS
- $550,0004 bd3 ba2.6k sqft7604 PECOS RDG, Boerne, TX 78015For SaleMLS ID #1966228, David Aaron Collins TREC #718859, Keller Williams City-View. LERA MLS
- $480,0004 bd3 ba2.4k sqft10331 SALAMANCA, Helotes, TX 78023For SaleMLS ID #2000492, Ricardo Riojas TREC #513105, Rubiola Realty. LERA MLS
- $525,0004 bd3 ba2.5k sqft9102 Serene Creek Dr, San Antonio, TX 78230For SaleMLS ID #1969843, Jean Reich TREC #650939, Option One Real Estate. LERA MLS
- $599,9994 bd3 ba3k sqft306 TAHOE AVE, San Antonio, TX 78253For SaleMLS ID #2004208, Dana Phillips TREC #584558, Phillips & Associates Realty. LERA MLS
- $599,9995 bd4 ba3.5k sqft26903 Lavender Arbor, Boerne, TX 78015For SaleMLS ID #2005067, John Grof TREC #651709, Option One Real Estate. LERA MLS
- $519,0004 bd4 ba3.4k sqft11334 Ivy Cadence, San Antonio, TX 78253For SaleMLS ID #1965337, Barbara Alvarado TREC #693311, Keller Williams City-View. LERA MLS
- $420,0005 bd4 ba3.4k sqft7827 Mainland Woods, San Antonio, TX 78250For SaleMLS ID #2004870, Scott Malouff TREC #658231, Keller Williams Heritage. LERA MLS
- $574,9994 bd4 ba3.2k sqft12307 Upton Park, San Antonio, TX 78253For SaleMLS ID #1956372, Kristen Schramme TREC #568432, Keller Williams Legacy. LERA MLS
- $640,0004 bd4 ba3.3k sqft13326 WIND RDG, Helotes, TX 78023For SaleMLS ID #1997086, Ashley Brockman TREC #806800, LPT Realty, LLC. LERA MLS
- $598,0004 bd4 ba3.2k sqft39 Bighorn Canyon, San Antonio, TX 78258For SaleMLS ID #1960283, Olga Rojano TREC #530986, Vortex Realty. LERA MLS
- $553,9904 bd4 ba3k sqft17019 Barker Path, San Antonio, TX 78247For SaleMLS ID #2003207, Celena Chapa TREC #837352, AXIS Brokerage. LERA MLS
- $540,0004 bd3 ba2.9k sqft2707 Merritt Vista, San Antonio, TX 78253For SaleMLS ID #1948970, Katie Ton TREC #786287, Dillingham & Toone Real Estate. LERA MLS
