ONE STORY!!!Welcome home to this spacious four-bedroom, three-bath home with a three-car garage in the heart of San Antonio with the added of feeding into the highly rated NISD school system. With wonderful curb appeal, large rooms, soaring ceilings, and an abundance of windows that fill the home with natural light, this well-maintained property is ready for your personal updates and style. This great floor plan features FOUR bedrooms downstairs and,3 BATHROOMS with walk-in closets in every bedroom.
For sale
$595,000
18742 Castellani, San Antonio, TX 78258
4beds
3,101sqft
:
Get pre-qualified$4,402/mo
Single Family Residence
Built in 2006
7,797 Square Feet Lot
$580,400 Zestimate®
$192/sqft
$165/mo HOA
What's special
Three-bath homeLarge roomsFour bedrooms downstairsSpacious four-bedroomThree-car garageWonderful curb appealSoaring ceilings
- 10 days |
- 369 |
- 4 |
Likely to sell faster than
Zillow last checked:
Listing updated:
Listed by:
Zorayda Montemayor TREC #596854 (210) 895-2627,
Central Metro Realty
Source: LERA MLS,MLS#: 2001491
Facts & features
Interior
Bedrooms & bathrooms
- Bedrooms: 4
- Bathrooms: 3
- Full bathrooms: 3
Primary bedroom
- Area: 336
- Dimensions: 24 x 14
Bedroom 2
- Area: 168
- Dimensions: 14 x 12
Bedroom 3
- Area: 182
- Dimensions: 14 x 13
Bedroom 4
- Area: 208
- Dimensions: 13 x 16
Primary bathroom
- Features: Tub/Shower Separate, Separate Vanity, Double Vanity, Soaking Tub
- Area: 224
- Dimensions: 16 x 14
Dining room
- Area: 308
- Dimensions: 22 x 14
Kitchen
- Area: 168
- Dimensions: 14 x 12
Living room
- Area: 308
- Dimensions: 22 x 14
Heating
- Central, Electric
Cooling
- Ceiling Fan(s), Central Air
Appliances
- Included: Cooktop, Built-In Oven, Self Cleaning Oven, Microwave, Range, Disposal, Dishwasher, Plumb for Water Softener, Electric Cooktop, ENERGY STAR Qualified Appliances, High Efficiency Water Heater
- Laundry: Washer Hookup, Dryer Connection
Features
- Three Living Area, Master Downstairs, Ceiling Fan(s), Chandelier, Solid Counter Tops, Custom Cabinets, Programmable Thermostat
- Flooring: Carpet, Ceramic Tile, Other
- Windows: Double Pane Windows, Low Emissivity Windows
- Has basement: No
- Number of fireplaces: 1
- Fireplace features: One
Interior area
- Total interior livable area: 3,101 sqft
Property
Parking
- Total spaces: 3
- Parking features: Three Car Garage
- Garage spaces: 3
Features
- Levels: One,Multi/Split
- Stories: 1
- Pool features: None, Community
Lot
- Size: 7,797 Square Feet
- Features: Irregular Lot
Details
- Parcel number: 163340470360
Construction
Type & style
- Home type: SingleFamily
- Architectural style: Contemporary,Other
- Property subtype: Single Family Residence
Materials
- Brick
- Foundation: Slab
- Roof: Composition
Condition
- Pre-Owned
- New construction: No
- Year built: 2006
Details
- Builder name: David Weekley
Utilities & green energy
- Electric: cps
- Gas: cps
- Water: saws, Water System
Green energy
- Green verification: ENERGY STAR Certified Homes
- Energy efficient items: Variable Speed HVAC
Community & HOA
Community
- Features: Tennis Court(s), Clubhouse, Playground, Jogging Trails, Sports Court, Bike Trails, BBQ/Grill, Basketball Court, Other
- Security: Smoke Detector(s), Controlled Access
- Subdivision: Salado Canyon
HOA
- Has HOA: Yes
- HOA fee: $495 quarterly
- HOA name: SALADO CANYON
- Second HOA name: Rogers Ranch Swim
- Additional fee info: HOA Fee 2: $310.00 Semi-Annually
Location
- Region: San Antonio
Financial & listing details
- Price per square foot: $192/sqft
- Tax assessed value: $590,220
- Annual tax amount: $10,879
- Price range: $595K - $595K
- Date on market: 7/18/2026
- Cumulative days on market: 11 days
- Listing terms: Conventional,FHA,VA Loan,USDA Loan
Estimated market value
$580,400
$551,000 - $609,000
$3,168/mo
Price history
| Date | Event | Price |
|---|---|---|
| 7/18/2026 | Listed for sale | $595,000-2.9%$192/sqft |
Source:  LERA MLS #2001491 Report a problem LERA MLS #2001491 Report a problem | ||
| 5/6/2025 | Listing removed | $612,500$198/sqft |
Source: LERA MLS #1843549 Report a problem | ||
| 4/6/2025 | Price change | $612,500-0.2%$198/sqft |
Source: LERA MLS #1843549 Report a problem | ||
| 3/15/2025 | Price change | $613,500-0.1%$198/sqft |
Source: LERA MLS #1843549 Report a problem | ||
| 3/10/2025 | Price change | $613,9990%$198/sqft |
Source: LERA MLS #1843549 Report a problem | ||
| 2/19/2025 | Listed for sale | $614,000+39.9%$198/sqft |
Source: LERA MLS #1843549 Report a problem | ||
| 7/10/2020 | Listing removed | $438,999$142/sqft |
Source: Home Team of America #1456122 Report a problem | ||
| 5/27/2020 | Price change | $438,999+0%$142/sqft |
Source: Home Team of America #1456122 Report a problem | ||
| 5/9/2020 | Price change | $438,900-0.1%$142/sqft |
Source: Home Team of America #1456122 Report a problem | ||
| 4/18/2020 | Price change | $439,4990%$142/sqft |
Source: Home Team of America #1416497 Report a problem | ||
| 2/26/2020 | Price change | $439,5000%$142/sqft |
Source: Home Team of America #1416497 Report a problem | ||
| 2/7/2020 | Price change | $439,555+0%$142/sqft |
Source: Home Team of America #1416497 Report a problem | ||
| 1/20/2020 | Price change | $439,500-0.1%$142/sqft |
Source: Home Team of America #1416497 Report a problem | ||
| 10/7/2019 | Listed for sale | $439,900-9.9%$142/sqft |
Source: Home Team of America #1416497 Report a problem | ||
| 8/13/2018 | Listing removed | $488,000$157/sqft |
Source: Home Team of America #1266909 Report a problem | ||
| 8/1/2018 | Price change | $488,000-0.3%$157/sqft |
Source: Home Team of America #1266909 Report a problem | ||
| 7/23/2018 | Price change | $489,500-0.1%$158/sqft |
Source: Home Team of America #1266909 Report a problem | ||
| 7/10/2018 | Price change | $489,999-0.9%$158/sqft |
Source: Home Team of America #1266909 Report a problem | ||
| 6/24/2018 | Price change | $494,500-0.1%$159/sqft |
Source: Home Team of America #1266909 Report a problem | ||
| 5/31/2018 | Price change | $494,9990%$160/sqft |
Source: Home Team of America #1266909 Report a problem | ||
| 5/8/2018 | Price change | $495,000+1%$160/sqft |
Source: Home Team of America #1266909 Report a problem | ||
| 3/14/2018 | Price change | $490,000-1%$158/sqft |
Source: Home Team of America #1266909 Report a problem | ||
| 2/13/2018 | Price change | $494,900-1%$160/sqft |
Source: Home Team of America #1266909 Report a problem | ||
| 1/24/2018 | Listed for sale | $499,900-2.9%$161/sqft |
Source: Home Team of America #1266909 Report a problem | ||
| 12/9/2017 | Listing removed | $514,900$166/sqft |
Source: Home Team of America #1266909 Report a problem | ||
Public tax history
| Year | Property taxes | Tax assessment |
|---|---|---|
| 2025 | $13,517 +2.6% | $590,220 +2.6% |
| 2024 | $13,171 -2.6% | $575,220 -2.4% |
| 2023 | $13,529 -3.6% | $589,080 +3.9% |
| 2022 | $14,039 +30.8% | $567,140 +30.3% |
| 2021 | $10,734 | $435,400 +5% |
| 2020 | $10,734 -0.9% | $414,600 -0.1% |
| 2019 | $10,827 | $415,030 0% |
| 2018 | $10,827 -2.8% | $415,150 -0.1% |
| 2017 | $11,139 +2.5% | $415,560 +2.7% |
| 2016 | $10,871 +17.3% | $404,830 +12.8% |
| 2015 | $9,271 | $358,880 +4.5% |
| 2014 | $9,271 | $343,570 +3.5% |
| 2013 | -- | $332,010 -2.5% |
| 2012 | -- | $340,660 |
| 2011 | -- | $340,660 +2.8% |
| 2010 | -- | $331,460 -3.5% |
| 2009 | -- | $343,330 +0% |
| 2008 | -- | $343,210 +12.3% |
| 2007 | -- | $305,640 |
Find assessor info on the county website
Monthly payment
Est. payment
Payment breakdown
Explore the cost of this home by adjusting the details. Changes won't be saved.Climate risks
Neighborhood: 78258
Nearby schools
GreatSchools rating
- 9/10Blattman Elementary SchoolGrades: PK-5Distance: 1 mi
- 7/10Rawlinson Middle SchoolGrades: 6-8Distance: 3.5 mi
- 6/10Clark High SchoolGrades: 9-12Distance: 4.1 mi
Schools provided by the listing agent
- Elementary: Blattman
- Middle: Rawlinson
- High: Ronald Reagan
- District: Northside
Source: LERA MLS. This data may not be complete. We recommend contacting the local school district to confirm school assignments for this home.
- $--4 bd3 ba3.1k sqft18742 Castellani #18742, San Antonio, TX 78258Off Market

- $534,6004 bd3 ba2.6k sqft18746 Castellani, San Antonio, TX 78258Off Market
- $575,1004 bd3 ba3.2k sqft18738 Castellani, San Antonio, TX 78258Off Market
- $576,7005 bd3 ba3.4k sqft18719 Millhollow, San Antonio, TX 78258Off Market
- $596,9004 bd3 ba3.3k sqft18750 Castellani, San Antonio, TX 78258Off Market
- $511,6003 bd2 ba2.5k sqft18734 Castellani, San Antonio, TX 78258Off Market
- $636,3004 bd4 ba3.5k sqft18723 Millhollow, San Antonio, TX 78258Off Market
- $--5 bd3 ba3.3k sqft18715 Millhollow, San Antonio, TX 78258Sold
A local agent can set up tours, give advice and negotiate with sellers.
A local lender can help you make sure your offer is ready when you are.
Similar homes
- $580,0004 bd4 ba3k sqft18902 SALADO CYN, San Antonio, TX 78258For Sale

 MLS ID #1994578, Adriaan Mangum TREC #825441, Real Broker, LLC. LERA MLS
 - $549,0005 bd4 ba3.3k sqft19706 Ranch Meadow, San Antonio, TX 78258For Sale
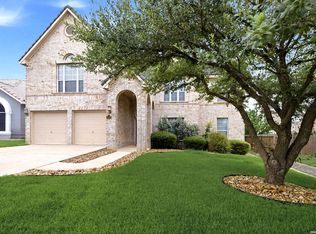 MLS ID #2003433, Heather Hart TREC #539335, JPAR San Antonio. LERA MLS
 - $570,0004 bd3 ba3k sqft6519 Grove Creek, San Antonio, TX 78256For Sale
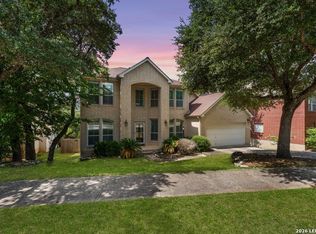 MLS ID #2000348, Scott Malouff TREC #658231, Keller Williams Heritage. LERA MLS
 - $598,0004 bd4 ba3.2k sqft39 Bighorn Canyon, San Antonio, TX 78258For Sale
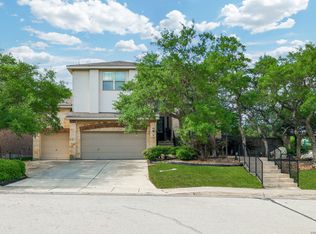 MLS ID #1960283, Olga Rojano TREC #530986, Vortex Realty. LERA MLS
 - $509,9004 bd3 ba2.9k sqft610 Mello Oak, San Antonio, TX 78258For SaleMLS ID #1923282, Marisa Carr TREC #528453, RE/MAX North-San Antonio. LERA MLS
- $595,0005 bd4 ba4.1k sqft538 CALM SPGS, San Antonio, TX 78260For SaleMLS ID #1991843, Monica Garza TREC #564199, Better Homes and Gardens Winans. LERA MLS
- $449,9004 bd3 ba2.8k sqft1770 Heavens Peak, San Antonio, TX 78258For SaleMLS ID #1994845, Henry Herrera TREC #580344, Keller Williams Heritage. LERA MLS
- $719,9005 bd5 ba3.8k sqft34 Sable Vly, San Antonio, TX 78258For SaleMLS ID #1969422, Veronica Ponce TREC #680295, Vortex Realty. LERA MLS
- $600,0004 bd3 ba3.1k sqft4203 Gage Xing, San Antonio, TX 78253For SaleMLS ID #1889816, Analisa Gutierrez TREC #731759, Real Broker, LLC. LERA MLS
- $615,0006 bd4 ba3.6k sqft24114 Stately Oaks, San Antonio, TX 78260For SaleMLS ID #1971993, Nora Uriostegui TREC #578943, eXp Realty. LERA MLS
- $699,0004 bd3 ba3.4k sqft25215 ESTANCIA CIR, San Antonio, TX 78260For SaleMLS ID #1999507, Nathan Young TREC #699396, Devora Realty. LERA MLS
- $495,0004 bd3 ba2.8k sqft12910 Vista Haven, San Antonio, TX 78216For SaleMLS ID #1890976, Brittney Dominguez TREC #781782, Levi Rodgers Real Estate Group. LERA MLS
- $650,0004 bd4 ba3.3k sqft8810 WOODLAND BND, San Antonio, TX 78255For SaleMLS ID #1995378, Carmen Soto TREC #611265, Vivid Realty, LLC. LERA MLS
- $450,0004 bd3 ba2.4k sqft21911 Caprock Canyon, San Antonio, TX 78258For SaleMLS ID #1825057, Stephanie Arneil TREC #797767, Keller Williams Legacy. LERA MLS
- $485,0004 bd3 ba2.6k sqft24823 WHITE CRK, San Antonio, TX 78255For SaleMLS ID #1998785, Belinda Martinez TREC #807286, Stonebury Realty. LERA MLS
- $570,0004 bd4 ba3.3k sqft11231 Ginger Hazel, San Antonio, TX 78253For SaleMLS ID #1993691, Ana Martinez TREC #728812, Kuper Sotheby's Int'l Realty. LERA MLS
- $540,0005 bd3 ba2.9k sqft8330 Magdalena Run, Helotes, TX 78023For SaleMLS ID #1942465, Cathy DeLeon TREC #840667, eXp Realty. LERA MLS
- $575,0005 bd4 ba3.7k sqft3109 Howling Wolf, San Antonio, TX 78261For SaleMLS ID #1964914, Philip Becker TREC #598708, Becker Properties, LLC. LERA MLS
- $455,0004 bd3 ba3.3k sqft2422 Newoak Park, San Antonio, TX 78230For SaleMLS ID #1960483, Stephanie Arneil TREC #797767, Keller Williams Legacy. LERA MLS
- $635,0004 bd3 ba3.3k sqft2143 Silent Fox, San Antonio, TX 78260For SaleMLS ID #1973289, Catherine Naiser TREC #534225, Keller Williams City-View. LERA MLS
