Beautiful Sitterle Homes residence in the gated Heights at Stone Oak! Zoned to top-rated Ronald Reagan High School and conveniently located just behind H-E-B. Enjoy spacious living areas, a private backyard, and access to exceptional community amenities including a pool, tennis courts, a soccer field, a playground, and a clubhouse. Prime Stone Oak location near shopping, dining, and major employers. A rare opportunity in one of San Antonio's most desirable communities!
For sale
Price cut: $10K (7/3)
$615,000
24114 Stately Oaks, San Antonio, TX 78260
6beds
3,653sqft
Single Family Residence
Built in 2010
9,539 Square Feet Lot
$602,500 Zestimate®
$168/sqft
$123/mo HOA
What's special
Private backyardTennis courtsSoccer field
- 76 days |
- 204 |
- 10 |
Zillow last checked:
Listing updated:
Listed by:
Nora Uriostegui TREC #578943 (210) 254-0283,
eXp Realty
Source: LERA MLS,MLS#: 1971993
Facts & features
Interior
Bedrooms & bathrooms
- Bedrooms: 6
- Bathrooms: 4
- Full bathrooms: 4
Primary bedroom
- Features: Walk-In Closet(s), Ceiling Fan(s), Full Bath
- Area: 270
- Dimensions: 18 x 15
Bedroom 2
- Area: 156
- Dimensions: 13 x 12
Bedroom 3
- Area: 176
- Dimensions: 16 x 11
Bedroom 4
- Area: 165
- Dimensions: 15 x 11
Bedroom 5
- Area: 144
- Dimensions: 12 x 12
Primary bathroom
- Features: Tub/Shower Separate, Double Vanity, Soaking Tub
- Area: 117
- Dimensions: 13 x 9
Dining room
- Area: 140
- Dimensions: 14 x 10
Family room
- Area: 323
- Dimensions: 19 x 17
Kitchen
- Area: 154
- Dimensions: 14 x 11
Living room
- Area: 154
- Dimensions: 14 x 11
Heating
- Central, 2 Units, Natural Gas
Cooling
- Two Central
Appliances
- Included: Washer, Dryer, Cooktop, Built-In Oven, Self Cleaning Oven, Microwave, Gas Cooktop, Refrigerator, Disposal, Dishwasher, Plumbed For Ice Maker, Electric Water Heater, Plumb for Water Softener, 2+ Water Heater Units
- Laundry: Main Level, Laundry Room, Washer Hookup, Dryer Connection
Features
- Two Living Area, Separate Dining Room, Eat-in Kitchen, Two Eating Areas, Kitchen Island, Breakfast Bar, Pantry, Game Room, Utility Room Inside, Secondary Bedroom Down, High Ceilings, Open Floorplan, High Speed Internet, Walk-In Closet(s), Master Downstairs, Ceiling Fan(s), Solid Counter Tops
- Flooring: Carpet, Saltillo Tile, Wood
- Windows: Double Pane Windows, Window Coverings
- Has basement: No
- Number of fireplaces: 1
- Fireplace features: One, Living Room, Gas
Interior area
- Total interior livable area: 3,653 sqft
Property
Parking
- Total spaces: 2
- Parking features: Two Car Garage, Attached, Garage Door Opener
- Attached garage spaces: 2
Features
- Levels: Two
- Stories: 2
- Patio & porch: Covered, Deck
- Exterior features: Sprinkler System
- Pool features: None, Community
- Fencing: Privacy,Wrought Iron
Lot
- Size: 9,539 Square Feet
- Features: Sidewalks, Streetlights
- Residential vegetation: Mature Trees
Details
- Parcel number: 192160240810
Construction
Type & style
- Home type: SingleFamily
- Architectural style: Mediterranean
- Property subtype: Single Family Residence
Materials
- Stone, Stucco
- Foundation: Slab
- Roof: Composition
Condition
- Pre-Owned
- New construction: No
- Year built: 2010
Details
- Builder name: Sitterle
Utilities & green energy
- Electric: CPS
- Gas: CPS
- Sewer: SAWS
- Water: SAWS, Water System
- Utilities for property: Cable Available, City Garbage service
Community & HOA
Community
- Features: Tennis Court(s), Clubhouse, Playground, Jogging Trails, Sports Court, Bike Trails, BBQ/Grill, Basketball Court, Volleyball Court
- Security: Smoke Detector(s), Security System Owned, Carbon Monoxide Detector(s), Controlled Access, Security Guard
- Subdivision: Heights At Stone Oak
HOA
- Has HOA: Yes
- HOA fee: $369 quarterly
- HOA name: HEIGHTS AT STONE OAK HOMEOWNERS ASSOCIATION,INC
Location
- Region: San Antonio
Financial & listing details
- Price per square foot: $168/sqft
- Tax assessed value: $638,530
- Annual tax amount: $14,478
- Price range: $615K - $615K
- Date on market: 6/2/2026
- Cumulative days on market: 77 days
- Listing terms: Conventional,FHA,VA Loan,TX Vet,Cash,Investors OK
- Road surface type: Paved
Estimated market value
$602,500
$572,000 - $633,000
$3,808/mo
Price history
| Date | Event | Price |
|---|---|---|
| 8/15/2026 | Listed for rent | $3,500+7.7%$1/sqft |
Source: LERA MLS #2008927 Report a problem | ||
| 7/3/2026 | Price change | $615,000-1.6%$168/sqft |
Source:  LERA MLS #1971993 Report a problem LERA MLS #1971993 Report a problem | ||
| 6/2/2026 | Listed for sale | $625,000$171/sqft |
Source: LERA MLS #1971993 Report a problem | ||
| 12/2/2025 | Listing removed | $3,250$1/sqft |
Source: LERA MLS #1913776 Report a problem | ||
| 11/22/2025 | Listing removed | $625,000$171/sqft |
Source: LERA MLS #1897891 Report a problem | ||
| 10/27/2025 | Price change | $3,250-7.1%$1/sqft |
Source: LERA MLS #1913776 Report a problem | ||
| 10/9/2025 | Listed for rent | $3,500-7.9%$1/sqft |
Source: LERA MLS #1913776 Report a problem | ||
| 9/18/2025 | Price change | $625,000-2.3%$171/sqft |
Source: LERA MLS #1897891 Report a problem | ||
| 9/4/2025 | Listed for sale | $640,000+39.1%$175/sqft |
Source: LERA MLS #1897891 Report a problem | ||
| 8/30/2025 | Listing removed | $3,800$1/sqft |
Source: LERA MLS #1877451 Report a problem | ||
| 6/23/2025 | Price change | $3,800-2.6%$1/sqft |
Source: LERA MLS #1877451 Report a problem | ||
| 6/20/2025 | Listed for rent | $3,900+8.3%$1/sqft |
Source: LERA MLS #1877451 Report a problem | ||
| 8/16/2024 | Listing removed | -- |
Source: LERA MLS #1800695 Report a problem | ||
| 8/13/2024 | Listed for rent | $3,600+28.6%$1/sqft |
Source: LERA MLS #1800695 Report a problem | ||
| 9/10/2020 | Listing removed | $2,800$1/sqft |
Source: Realty World Property Experts #1472936 Report a problem | ||
| 8/11/2020 | Listed for rent | $2,800-1.8%$1/sqft |
Source: Realty World Property Experts #1472936 Report a problem | ||
| 8/21/2019 | Listing removed | $2,850$1/sqft |
Source: Realty World Property Experts Report a problem | ||
| 8/6/2019 | Price change | $2,850-5%$1/sqft |
Source: Realty World Property Experts Report a problem | ||
| 7/18/2019 | Price change | $3,000-7.7%$1/sqft |
Source: Realty World Property Experts Report a problem | ||
| 7/8/2019 | Listed for rent | $3,250+10.2%$1/sqft |
Source: Realty World Property Experts Report a problem | ||
| 8/18/2017 | Listing removed | $460,000$126/sqft |
Source: eXp Realty, LLC #1254066 Report a problem | ||
| 7/6/2017 | Listed for sale | $460,000-2.1%$126/sqft |
Source: eXp Realty, LLC #1254066 Report a problem | ||
| 8/14/2016 | Listing removed | $2,950$1/sqft |
Source: LG Group Report a problem | ||
| 8/2/2016 | Listing removed | $470,000$129/sqft |
Source: eXp Realty, LLC #1191781 Report a problem | ||
| 7/22/2016 | Listed for sale | $470,000$129/sqft |
Source: eXp Realty, LLC #1191781 Report a problem | ||
| 6/7/2010 | Sold | -- |
Source: LERA MLS #841709 Report a problem | ||
Public tax history
| Year | Property taxes | Tax assessment |
|---|---|---|
| 2025 | $14,479 -1.6% | $638,530 -0.9% |
| 2024 | $14,721 +4.1% | $644,090 +4.6% |
| 2023 | $14,135 -2.6% | $615,780 +4.7% |
| 2022 | $14,510 +21.9% | $588,030 +25.4% |
| 2021 | $11,903 | $468,840 +1.3% |
| 2020 | $11,903 +1.1% | $462,830 +2% |
| 2019 | $11,769 | $453,800 +2.4% |
| 2018 | $11,769 +1.3% | $443,050 +1.8% |
| 2017 | $11,615 -0.7% | $435,020 +0.2% |
| 2016 | $11,702 +6.6% | $434,220 +3.4% |
| 2015 | $10,976 | $419,760 +5.7% |
| 2014 | $10,976 | $397,160 +7.4% |
| 2013 | -- | $369,630 +3% |
| 2012 | -- | $358,750 -0.5% |
| 2011 | -- | $360,580 +1074.5% |
| 2010 | -- | $30,700 +9.6% |
| 2009 | -- | $28,000 |
Find assessor info on the county website
Monthly payment
Est. payment
Payment breakdown
Explore the cost of this home by adjusting the details. Changes won't be saved.Climate risks
Neighborhood: 78260
Nearby schools
GreatSchools rating
- 8/10Hardy Oak Elementary SchoolGrades: PK-5Distance: 0.7 mi
- 10/10Lopez Middle SchoolGrades: 6-8Distance: 0.7 mi
- 8/10Reagan High SchoolGrades: 9-12Distance: 3.2 mi
Schools provided by the listing agent
- Elementary: Hardy Oak
- Middle: Lopez
- High: Ronald Reagan
- District: North East I.S.D.
Source: LERA MLS. This data may not be complete. We recommend contacting the local school district to confirm school assignments for this home.
- $443,7404 bd4 ba3.3k sqft24110 Stately Oaks, San Antonio, TX 78260Off Market

- $527,5003 bd3 ba2.9k sqft24118 Stately Oaks, San Antonio, TX 78260Off Market

- $518,0003 bd2 ba2.6k sqft311 Tranquil Oak, San Antonio, TX 78260Off Market
- $571,4004 bd3 ba3.3k sqft24106 Stately Oaks, San Antonio, TX 78260Off Market
- $1,126,7004 bd6 ba4.6k sqft24035 Vecchio, San Antonio, TX 78260Off Market
- $100-- bd-- ba-- sqft24115 Stately Oaks, San Antonio, TX 78260Off Market
- $475,5003 bd3 ba2.4k sqft24102 Stately Oaks, San Antonio, TX 78260Off Market
- $531,3003 bd3 ba2.9k sqft315 Tranquil Oak, San Antonio, TX 78260Off Market
A local agent can set up tours, give advice and negotiate with sellers.
Similar homes
- $595,0005 bd4 ba4.1k sqft538 CALM SPGS, San Antonio, TX 78260For Sale
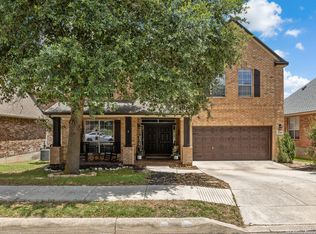
 MLS ID #1991843, Monica Garza TREC #564199, Better Homes and Gardens Winans. LERA MLS
 - $650,0004 bd4 ba3.1k sqft431 Tranquil Oak, San Antonio, TX 78260For Sale
 MLS ID #1991265, Kasondra Aguilar TREC #750908, Keller Williams Heritage. LERA MLS
 - $689,0004 bd3 ba3.4k sqft25215 ESTANCIA CIR, San Antonio, TX 78260For Sale
 MLS ID #1999507, Nathan Young TREC #699396, Devora Realty. LERA MLS
 - $624,9004 bd4 ba3.9k sqft71 Sable HTS, San Antonio, TX 78258For Sale
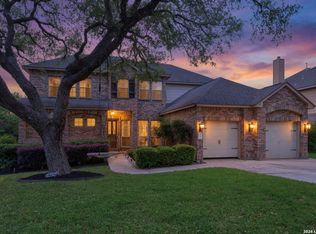 MLS ID #1957228, Lorraine Warhurst TREC #601675, Keller Williams Heritage. LERA MLS
 - $750,0003 bd4 ba3k sqft25022 ESTANCIA CIR, San Antonio, TX 78260For SaleMLS ID #2002940, Jeannette Trevino TREC #728853, JB Goodwin, REALTORS. LERA MLS
- $575,0004 bd4 ba3.1k sqft250 Gazelle Leap, San Antonio, TX 78258For SaleMLS ID #1997044, Stefanie McCarty TREC #688984, Keller Williams Heritage. LERA MLS
- $599,9904 bd3 ba3.3k sqft23330 Bison Cyn, San Antonio, TX 78261For SaleMLS ID #2005042, Dayton Schrader TREC #312921, eXp Realty. LERA MLS
- $753,0004 bd4 ba4.3k sqft24219 Gazania Bluff, San Antonio, TX 78260For SaleMLS ID #1995307, Ying Ray TREC #680839, TopSky Realty Texas Inc. LERA MLS
- $579,0004 bd3 ba3k sqft28837 CROWLEY CRK, San Antonio, TX 78260For SaleMLS ID #1972734, Osvaldo Machado TREC #700737, Machado International Realty. LERA MLS
- $598,0004 bd4 ba3.2k sqft39 Bighorn Canyon, San Antonio, TX 78258For SaleMLS ID #1960283, Olga Rojano TREC #530986, Vortex Realty. LERA MLS
- $665,0004 bd3 ba3k sqft28807 Sopris Ln, San Antonio, TX 78260For SaleMLS ID #1966400, Kristen Schramme TREC #568432, Keller Williams Legacy. LERA MLS
- $515,0004 bd4 ba3k sqft25623 CORONADO BLF, San Antonio, TX 78260For SaleMLS ID #1971417, Daniel Ward TREC #715687, LPT Realty, LLC. LERA MLS
- $799,0004 bd4 ba3.5k sqft26202 Dark Horse, San Antonio, TX 78260For SaleMLS ID #1934108, Celia Taylor TREC #723111, Option One Real Estate. LERA MLS
- $550,0004 bd4 ba3.2k sqft1903 ROARING FRK, San Antonio, TX 78260For SaleMLS ID #1993370, Jennifer Taylor TREC #630809, LPT Realty, LLC. LERA MLS
- $425,0004 bd3 ba2.6k sqft25539 Tranquil Rim, San Antonio, TX 78260For SaleMLS ID #2006848, Celia Taylor TREC #723111, Option One Real Estate. LERA MLS
- $494,9995 bd4 ba3.4k sqft25530 WENTINK AVE, San Antonio, TX 78261For SaleMLS ID #1995153, Jason Roach TREC #656440, eXp Realty. LERA MLS
- $585,0004 bd3 ba3.1k sqft19014 SUMMER HVN, San Antonio, TX 78259For SaleMLS ID #1995581, Allison McCarroll TREC #720565, JB Goodwin, REALTORS. LERA MLS
- $595,0004 bd3 ba3.1k sqft18742 Castellani, San Antonio, TX 78258For SaleMLS ID #2001491, Zorayda Montemayor TREC #596854, Central Metro Realty. LERA MLS
- $580,0004 bd4 ba3k sqft18902 SALADO CYN, San Antonio, TX 78258For SaleMLS ID #1994578, Adriaan Mangum TREC #825441, Real Broker, LLC. LERA MLS
- $625,0004 bd4 ba3.3k sqft8810 WOODLAND BND, San Antonio, TX 78255For SaleMLS ID #1995378, Carmen Soto TREC #611265, Vivid Realty, LLC. LERA MLS
