Interior Just painted to a more neutral Off White warm color. Seller will provide $10K to Buyer Closing fees with an acceptable Offer** Lowest Price Per Square Foot in the Neighborhood. Move-in ready, this well-cared-for home has been meticulously maintained and is ready for move in. Nestled within the exclusive gated community of Mesa Grande in highly sought-after Stone Oak, this stunning 3,921 square foot home offers the perfect blend of elegance, comfort, and functionality. Featuring 4 spacious bedrooms and 3.5 bathrooms, this home is designed to impress from the moment you walk in. The living room showcases striking architectural ceiling details, creating a grand yet inviting space. The family room features a cozy fireplace, custom built-in shelving, and seamless access to the covered patio and deck-perfect for indoor-outdoor entertaining. The open-concept kitchen is a chef's dream, complete with upgraded granite countertops, built-in oven, gas cooktop, and an expansive breakfast area with plenty of room for a large dining table. The primary suite is conveniently located on the main level and offers a private retreat with dual vanities, a relaxing garden tub, a walk-in shower. Generous space throughout Upstairs, you'll find a large game room, three generously sized bedrooms, and two full bathrooms-ideal for family or guests. Residents enjoy access to a community pool, playground, sports court, and a community room that can be rented out for events. Ideally located near top-rated shopping, dining, and everyday conveniences, this home also feeds into highly acclaimed Reagan High School.
For sale
Price cut: $5K (10/12)
$614,900
71 Sable HTS, San Antonio, TX 78258
4beds
3,921sqft
Single Family Residence
Built in 2004
9,670 Square Feet Lot
$608,100 Zestimate®
$157/sqft
$88/mo HOA
What's special
Cozy fireplaceSports courtCustom built-in shelvingBuilt-in ovenGenerous space throughoutUpgraded granite countertopsLarge game room
- 192 days
- 593
- 37
Zillow last checked:
Listing updated:
Listed by:
Lorraine Warhurst TREC #601675 (210) 563-6797,
Keller Williams Heritage
Source: LERA MLS,MLS#: 1957228
Facts & features
Interior
Bedrooms & bathrooms
- Bedrooms: 4
- Bathrooms: 4
- Full bathrooms: 3
- 1/2 bathrooms: 1
Primary bedroom
- Area: 384
- Dimensions: 24 x 16
Bedroom 2
- Area: 260
- Dimensions: 20 x 13
Bedroom 3
- Area: 240
- Dimensions: 16 x 15
Bedroom 4
- Area: 196
- Dimensions: 14 x 14
Primary bathroom
- Features: Tub/Shower Separate, Separate Vanity, Soaking Tub
- Area: 220
- Dimensions: 22 x 10
Dining room
- Area: 156
- Dimensions: 13 x 12
Family room
- Area: 420
- Dimensions: 21 x 20
Kitchen
- Area: 204
- Dimensions: 17 x 12
Living room
- Area: 288
- Dimensions: 18 x 16
Heating
- Central, Natural Gas
Cooling
- Ceiling Fan(s), Two Central
Appliances
- Included: Cooktop, Microwave, Gas Cooktop, Dishwasher, Plumbed For Ice Maker
- Laundry: Main Level, Washer Hookup, Dryer Connection
Features
- Three Living Area, Separate Dining Room, Eat-in Kitchen, Kitchen Island, Pantry, Game Room, Utility Room Inside, High Ceilings, Open Floorplan, High Speed Internet, Walk-In Closet(s), Master Downstairs, Ceiling Fan(s), Programmable Thermostat
- Flooring: Carpet, Ceramic Tile, Laminate
- Windows: Double Pane Windows, Window Coverings
- Has basement: No
- Number of fireplaces: 1
- Fireplace features: Family Room
Interior area
- Total interior livable area: 3,921 sqft
Property
Parking
- Total spaces: 2
- Parking features: Two Car Garage
- Garage spaces: 2
Features
- Levels: Two
- Stories: 2
- Pool features: None, Community
Lot
- Size: 9,670 Square Feet
Details
- Parcel number: 192170170430
Construction
Type & style
- Home type: SingleFamily
- Architectural style: Texas Hill Country
- Property subtype: Single Family Residence
Materials
- Brick, Stone
- Foundation: Slab
- Roof: Composition
Condition
- Pre-Owned
- New construction: No
- Year built: 2004
Utilities & green energy
- Electric: CPS
- Gas: CPS
- Sewer: Sewer System
- Water: SAWS, Water System
- Utilities for property: Cable Available
Community & HOA
Community
- Features: Clubhouse, Playground, Jogging Trails, Sports Court, BBQ/Grill, Basketball Court
- Security: Controlled Access
- Subdivision: Mesa Grande
HOA
- Has HOA: Yes
- HOA fee: $1,050 annually
- HOA name: MESA GRANDE HOME OWNERS
- Second HOA name: Stone Oak POA
- Additional fee info: HOA Fee 2: $116.00 Annually
Location
- Region: San Antonio
Financial & listing details
- Price per square foot: $157/sqft
- Tax assessed value: $654,260
- Annual tax amount: $11,486
- Price range: $614.9K - $614.9K
- Date on market: 4/11/2026
- Cumulative days on market: 191 days
- Listing terms: Conventional,FHA,VA Loan,TX Vet,Cash
Estimated market value
$608,100
$578,000 - $639,000
$3,666/mo
Price history
| Date | Event | Price |
|---|---|---|
| 10/12/2026 | Price change | $614,900-0.8%$157/sqft |
Source:  LERA MLS #1957228 Report a problem LERA MLS #1957228 Report a problem | ||
| 9/9/2026 | Listed for rent | $3,900$1/sqft |
Source: LERA MLS #2012840 Report a problem | ||
| 9/9/2026 | Listing removed | $3,900$1/sqft |
Source: Zillow Rentals Report a problem | ||
| 9/7/2026 | Listed for rent | $3,900$1/sqft |
Source: Zillow Rentals Report a problem | ||
| 9/7/2026 | Listing removed | $3,900$1/sqft |
Source: Zillow Rentals Report a problem | ||
| 8/31/2026 | Listed for rent | $3,900$1/sqft |
Source: LERA MLS #2012840 Report a problem | ||
| 8/26/2026 | Price change | $619,900-0.8%$158/sqft |
Source: LERA MLS #1957228 Report a problem | ||
| 8/11/2026 | Price change | $624,9000%$159/sqft |
Source: LERA MLS #1957228 Report a problem | ||
| 6/3/2026 | Price change | $625,000-3.8%$159/sqft |
Source: LERA MLS #1957228 Report a problem | ||
| 5/1/2026 | Price change | $650,000-3.7%$166/sqft |
Source: LERA MLS #1957228 Report a problem | ||
| 4/11/2026 | Listed for sale | $675,000+13.4%$172/sqft |
Source: LERA MLS #1957228 Report a problem | ||
| 5/10/2022 | Sold | -- |
Source: LERA MLS #1595952 Report a problem | ||
| 4/15/2022 | Pending sale | $595,000$152/sqft |
Source: LERA MLS #1595952 Report a problem | ||
| 4/9/2022 | Contingent | $595,000$152/sqft |
Source: LERA MLS #1595952 Report a problem | ||
| 4/7/2022 | Price change | $595,000-6.3%$152/sqft |
Source: LERA MLS #1595952 Report a problem | ||
| 3/30/2022 | Listed for sale | $635,000+89.6%$162/sqft |
Source: LERA MLS #1595952 Report a problem | ||
| 3/24/2014 | Sold | -- |
Source: LERA MLS #1022957 Report a problem | ||
| 10/18/2013 | Price change | $335,000-5.6%$85/sqft |
Source: Keller Williams Legacy #1022957 Report a problem | ||
| 9/30/2013 | Price change | $355,000-5.3%$91/sqft |
Source: Keller Williams Legacy #1022957 Report a problem | ||
| 8/23/2013 | Price change | $375,000+2.7%$96/sqft |
Source: Keller Willis San Antonio Inc #1014009 Report a problem | ||
| 8/16/2013 | Price change | $365,000-2.7%$93/sqft |
Source: Keller Willis San Antonio Inc #1014009 Report a problem | ||
| 8/9/2013 | Price change | $375,000-2.1%$96/sqft |
Source: Keller Willis San Antonio Inc #1014009 Report a problem | ||
| 8/2/2013 | Price change | $383,000-3%$98/sqft |
Source: Keller Willis San Antonio Inc #1014009 Report a problem | ||
| 7/16/2013 | Price change | $395,000-2.5%$101/sqft |
Source: CENTURY 21 United-Davalos #1004258 Report a problem | ||
| 7/9/2013 | Price change | $405,000-2.4%$103/sqft |
Source: CENTURY 21 United-Davalos #1004258 Report a problem | ||
| 6/9/2013 | Listed for sale | $415,000$106/sqft |
Source: CENTURY 21 United Davalos #1004258 Report a problem | ||
| 5/27/2006 | Sold | -- |
Source: LERA MLS #514329 Report a problem | ||
Public tax history
| Year | Property taxes | Tax assessment |
|---|---|---|
| 2025 | $11,487 -10.9% | $654,260 -3% |
| 2024 | $12,894 -11.4% | $674,600 +6.4% |
| 2023 | $14,557 +87.7% | $634,180 +35.7% |
| 2022 | $7,754 +1.2% | $467,500 +10% |
| 2021 | $7,660 | $425,000 +2.3% |
| 2020 | $7,660 +0.4% | $415,390 +2.7% |
| 2019 | $7,628 | $404,550 +0.6% |
| 2018 | $7,628 +1.2% | $402,040 +9.3% |
| 2017 | $7,535 +1.3% | $367,884 +10% |
| 2016 | $7,442 -1.3% | $334,440 +2.9% |
| 2015 | $7,541 | $325,160 +2.5% |
| 2014 | $7,541 | $317,120 +5.1% |
| 2013 | -- | $301,630 +4.6% |
| 2012 | -- | $288,310 -1.7% |
| 2011 | -- | $293,160 |
| 2010 | -- | $293,160 -1.7% |
| 2009 | -- | $298,320 -3.5% |
| 2008 | -- | $309,020 -1% |
| 2007 | -- | $312,220 +2.5% |
| 2006 | -- | $304,540 +126.9% |
| 2005 | -- | $134,190 |
Find assessor info on the county website
Monthly payment
Est. payment
Payment breakdown
Explore the cost of this home by adjusting the details. Changes won't be saved.Climate risks
Neighborhood: Stone Oak
Nearby schools
Schools provided by the listing agent
- Elementary: Hardy Oak
- Middle: Lopez
- High: Ronald Reagan
- District: North East I.S.D.
Source: LERA MLS. This data may not be complete. We recommend contacting the local school district to confirm school assignments for this home.
Similar homes
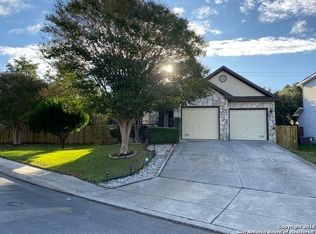
- $550,0004 bd4 ba3.4k sqft515 White Cyn, San Antonio, TX 78260For Sale
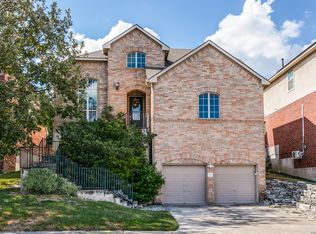
 MLS ID #2021541, Matthew Farrell TREC #718390, Ashton Galo Realty. LERA MLS
 - $719,9005 bd5 ba3.8k sqft34 Sable Vly, San Antonio, TX 78258For Sale
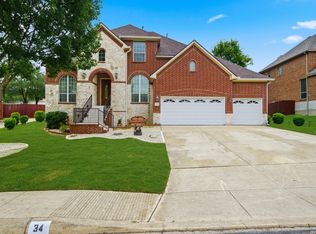 MLS ID #1969422, Veronica Ponce TREC #680295, Vortex Realty. LERA MLS
 - $609,0004 bd3 ba2.8k sqft20914 Cactus Loop, San Antonio, TX 78258For Sale
 MLS ID #2008862, Viki Melton TREC #523715, Stone Oak Realty Services, LLC. LERA MLS
 - $580,0004 bd4 ba3.2k sqft39 Bighorn Canyon, San Antonio, TX 78258For Sale
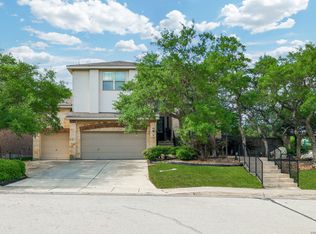 MLS ID #1960283, Olga Rojano TREC #530986, Vortex Realty. LERA MLS
 - $579,0005 bd3 ba4k sqft831 Queens Oak, San Antonio, TX 78258For SaleMLS ID #1956677, Lindsay Erhardt TREC #679893, SERHANT. LERA MLS
- $585,0005 bd4 ba4.1k sqft538 CALM SPGS, San Antonio, TX 78260For SaleMLS ID #1991843, Monica Garza TREC #564199, Better Homes and Gardens Winans. LERA MLS
- $599,9005 bd4 ba3.5k sqft814 Artisan Way, San Antonio, TX 78260For SaleMLS ID #1893028, Jennifer Anderson TREC #782339, Compass RE Texas, LLC - SA. LERA MLS
- $639,0004 bd4 ba3.3k sqft18807 SALADO CYN, San Antonio, TX 78258For SaleMLS ID #1961500, Erin Cestero TREC #618467, JB Goodwin, REALTORS. LERA MLS
- $509,0005 bd3 ba3.4k sqft1203 Sand Wedge, San Antonio, TX 78258For SaleMLS ID #1995198, Sara Ayers TREC #635317, Keller Williams Legacy. LERA MLS
- $640,0004 bd4 ba3.1k sqft431 Tranquil Oak, San Antonio, TX 78260For SaleMLS ID #1991265, Kasondra Aguilar TREC #750908, Keller Williams Heritage. LERA MLS
- $549,5004 bd3 ba3.1k sqft1223 STETSON GRN, San Antonio, TX 78258For SaleMLS ID #1961632, Rolando San Miguel TREC #577856, Trinidad Realty Partners, Inc. LERA MLS
- $568,0005 bd3 ba4.5k sqft510 CATANBO CT, San Antonio, TX 78258For SaleMLS ID #1995028, Ignacio Garcia TREC #685878, Phyllis Browning Company. LERA MLS
- $615,0005 bd4 ba3.6k sqft3615 SUNSET CLF, San Antonio, TX 78261For SaleMLS ID #2005085, George Mercado TREC #525832, Home Team of America. LERA MLS
- $679,0004 bd3 ba3.4k sqft25215 ESTANCIA CIR, San Antonio, TX 78260For SaleMLS ID #1999507, Nathan Young TREC #699396, Devora Realty. LERA MLS
- $630,0004 bd3 ba3.1k sqft606 Misty Water Ln, San Antonio, TX 78260For SaleMLS ID #1990803, Kristen Schramme TREC #568432, Keller Williams Legacy. LERA MLS
- $750,0005 bd4 ba3.8k sqft139 EVANS OAK LN, San Antonio, TX 78260For SaleMLS ID #1998376, Cindy Bindseil TREC #679678, Coldwell Banker D'Ann Harper. LERA MLS
- $509,9004 bd3 ba3.1k sqft1214 Willow Knoll, San Antonio, TX 78258For SaleMLS ID #2003727, Preslie Sovereign TREC #749156, Keller Williams Heritage. LERA MLS
- $649,0004 bd4 ba3k sqft26702 Sagitarius, San Antonio, TX 78260For SaleMLS ID #1963645, Kevin Best TREC #461928, San Antonio Portfolio KW RE. LERA MLS
- $640,0005 bd4 ba4.1k sqft3426 Puesta De Sol, San Antonio, TX 78261For SaleMLS ID #2016859, Robert Elder TREC #436622, Phyllis Browning Company. LERA MLS
