Located on a premium greenbelt lot in the gated community of The Ridge at Canyon Springs, this spacious 4,170 sq ft two-story home offers 5 bedrooms, 3.5 baths, a private study, game room, media room, and a 3-car tandem garage with custom cabinetry. A grand double-door entry opens to formal living and dining areas and a dedicated home office, all accented with crown molding. Tile flooring flows through the main living spaces, leading to a large family room with a Barcelona stone gas fireplace and serene
For sale
$595,000
538 CALM SPGS, San Antonio, TX 78260
5beds
4,170sqft
:
Get pre-qualified$4,353/mo
Single Family Residence
Built in 2006
6,621 Square Feet Lot
$579,100 Zestimate®
$143/sqft
$73/mo HOA
What's special
Barcelona stone gas fireplaceDedicated home officeLarge family roomPrivate studyGame roomMedia roomCrown molding
- 43 days |
- 259 |
- 15 |
Zillow last checked:
Listing updated:
Listed by:
Monica Garza TREC #564199 (210) 643-7204,
Better Homes and Gardens Winans
Source: LERA MLS,MLS#: 1991843
Facts & features
Interior
Bedrooms & bathrooms
- Bedrooms: 5
- Bathrooms: 4
- Full bathrooms: 3
- 1/2 bathrooms: 1
Primary bedroom
- Area: 224
- Dimensions: 16 x 14
Bedroom 2
- Area: 154
- Dimensions: 14 x 11
Bedroom 3
- Area: 156
- Dimensions: 13 x 12
Bedroom 4
- Area: 156
- Dimensions: 13 x 12
Bedroom 5
- Area: 143
- Dimensions: 13 x 11
Primary bathroom
- Features: Tub/Shower Separate, Tub Only, Double Vanity, Soaking Tub
- Area: 168
- Dimensions: 14 x 12
Dining room
- Area: 156
- Dimensions: 13 x 12
Family room
- Area: 336
- Dimensions: 21 x 16
Kitchen
- Area: 182
- Dimensions: 14 x 13
Living room
- Area: 143
- Dimensions: 13 x 11
Office
- Area: 156
- Dimensions: 13 x 12
Heating
- Central, Natural Gas
Cooling
- Two Central, Whole House Fan
Appliances
- Included: Cooktop, Built-In Oven, Self Cleaning Oven, Microwave, Gas Cooktop, Refrigerator, Disposal, Dishwasher, Plumbed For Ice Maker, Water Softener Owned, Gas Water Heater
- Laundry: Washer Hookup, Dryer Connection
Features
- Two Living Area, Liv/Din Combo, Separate Dining Room, Eat-in Kitchen, Two Eating Areas, Kitchen Island, Breakfast Bar, Study/Library, Game Room, Media Room, Utility Room Inside, 1st Floor Lvl/No Steps, High Ceilings, Open Floorplan, Walk-In Closet(s), Master Downstairs, Ceiling Fan(s)
- Flooring: Carpet, Ceramic Tile, Laminate
- Has basement: No
- Number of fireplaces: 1
- Fireplace features: One, Family Room
Interior area
- Total interior livable area: 4,170 sqft
Video & virtual tour
Property
Parking
- Total spaces: 3
- Parking features: Three Car Garage, Garage Door Opener
- Garage spaces: 3
Features
- Levels: Two
- Stories: 2
- Patio & porch: Covered, Deck
- Exterior features: Sprinkler System, Rain Gutters
- Pool features: None, Community
- Fencing: Privacy
Lot
- Size: 6,621 Square Feet
- Features: Greenbelt
- Residential vegetation: Mature Trees
Details
- Additional structures: Shed(s)
- Parcel number: 049293390100
Construction
Type & style
- Home type: SingleFamily
- Property subtype: Single Family Residence
Materials
- Brick, 4 Sides Masonry
- Foundation: Slab
- Roof: Composition
Condition
- Pre-Owned
- New construction: No
- Year built: 2006
Details
- Builder name: Custom built Meritage
Utilities & green energy
- Electric: CPS
- Gas: CPS
- Sewer: SAWS, Sewer System
- Water: SAWS
- Utilities for property: Cable Available
Green energy
- Indoor air quality: Integrated Pest Management
Community & HOA
Community
- Features: Tennis Court(s), Clubhouse, Playground, Sports Court, BBQ/Grill, Basketball Court
- Security: Smoke Detector(s), Controlled Access
- Subdivision: Ridge At Canyon Springs
HOA
- Has HOA: Yes
- HOA fee: $440 semi-annually
- HOA name: THE MESSAS & RIDGE AT CANYON SPRINGS
Location
- Region: San Antonio
Financial & listing details
- Price per square foot: $143/sqft
- Tax assessed value: $600,000
- Annual tax amount: $10,856
- Price range: $595K - $595K
- Date on market: 6/14/2026
- Cumulative days on market: 398 days
- Listing terms: Conventional,FHA,VA Loan,Cash
Estimated market value
$579,100
$550,000 - $608,000
$3,665/mo
Price history
| Date | Event | Price |
|---|---|---|
| 6/14/2026 | Listed for sale | $595,000$143/sqft |
Source:  LERA MLS #1991843 Report a problem LERA MLS #1991843 Report a problem | ||
| 6/14/2026 | Listing removed | $595,000$143/sqft |
Source: LERA MLS #1877780 Report a problem | ||
| 5/15/2026 | Price change | $595,000-2.5%$143/sqft |
Source: LERA MLS #1877780 Report a problem | ||
| 1/29/2026 | Price change | $610,000-1.5%$146/sqft |
Source: LERA MLS #1877780 Report a problem | ||
| 8/1/2025 | Price change | $619,500-0.9%$149/sqft |
Source: LERA MLS #1877780 Report a problem | ||
| 6/21/2025 | Listed for sale | $625,000+10.6%$150/sqft |
Source: LERA MLS #1877780 Report a problem | ||
| 12/21/2021 | Sold | -- |
Source: eXp Realty #70365106 Report a problem | ||
| 12/9/2021 | Pending sale | $565,000$135/sqft |
Source: LERA MLS #1571744 Report a problem | ||
| 11/24/2021 | Contingent | $565,000$135/sqft |
Source: LERA MLS #1571744 Report a problem | ||
| 11/13/2021 | Listed for sale | $565,000$135/sqft |
Source: LERA MLS #1571744 Report a problem | ||
| 3/25/2008 | Sold | -- |
Source: LERA MLS #682646 Report a problem | ||
Public tax history
| Year | Property taxes | Tax assessment |
|---|---|---|
| 2025 | $8,697 -6.8% | $600,000 -1.6% |
| 2024 | $9,333 | $610,000 -0.1% |
| 2023 | -- | $610,860 +9.8% |
| 2022 | $11,100 +29.1% | $556,340 +20.3% |
| 2021 | $8,596 | $462,300 +8.4% |
| 2020 | $8,596 -0.2% | $426,390 +0.8% |
| 2019 | $8,618 | $423,140 +4.4% |
| 2018 | $8,618 +4.1% | $405,500 +1.7% |
| 2017 | $8,282 +3.8% | $398,700 +4.6% |
| 2016 | $7,981 +3% | $381,020 +2% |
| 2015 | $7,749 | $373,560 +5.7% |
| 2014 | $7,749 | $353,580 +9.1% |
| 2013 | -- | $324,070 -2.7% |
| 2012 | -- | $333,130 -0.6% |
| 2011 | -- | $335,000 -0.9% |
| 2010 | -- | $337,880 -4.4% |
| 2009 | -- | $353,260 +3.6% |
| 2008 | -- | $341,030 -11% |
| 2007 | -- | $383,040 +1097% |
| 2006 | -- | $32,000 |
Find assessor info on the county website
Monthly payment
Est. payment
Payment breakdown
Explore the cost of this home by adjusting the details. Changes won't be saved.Climate risks
Neighborhood: 78260
Nearby schools
GreatSchools rating
- 9/10Canyon Ridge Elementary SchoolGrades: PK-5Distance: 2 mi
- 9/10Bush Middle SchoolGrades: 6-8Distance: 2.3 mi
- 8/10Reagan High SchoolGrades: 9-12Distance: 3.2 mi
Schools provided by the listing agent
- Elementary: Canyon Ridge Elem
- Middle: Barbara Bush
- High: Ronald Reagan
- District: North East I.S.D.
Source: LERA MLS. This data may not be complete. We recommend contacting the local school district to confirm school assignments for this home.
- $448,5003 bd2 ba2.6k sqft534 Calm Spgs, San Antonio, TX 78260Off Market
- $425,7003 bd2 ba2.5k sqft542 Calm Spgs, San Antonio, TX 78260Off Market
- $510,5004 bd3 ba3.4k sqft546 Calm Spgs, San Antonio, TX 78260Off Market
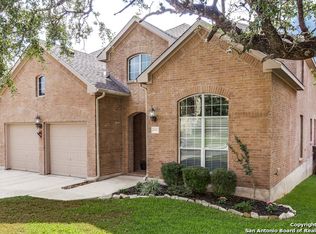
- $524,1004 bd3 ba3.4k sqft530 Calm Spgs, San Antonio, TX 78260Off Market
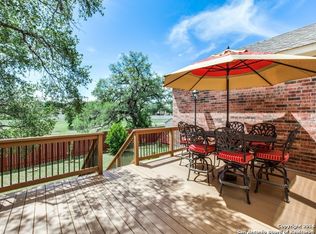
- $100-- bd-- ba-- sqftCalm Spgs, San Antonio, TX 78260Off Market
- $100-- bd-- ba-- sqftCalm Spgs, San Antonio, TX 78260Off Market
- $301,5505 bd3 ba2.9k sqft551 Calm Spgs, San Antonio, TX 78260Off Market
- $462,7004 bd3 ba2.6k sqft550 Calm Spgs, San Antonio, TX 78260Off Market
A local agent can set up tours, give advice and negotiate with sellers.
Similar homes
- $650,0004 bd4 ba3.1k sqft431 Tranquil Oak, San Antonio, TX 78260For Sale

 MLS ID #1991265, Kasondra Aguilar TREC #750908, Keller Williams Heritage. LERA MLS
 - $569,8004 bd4 ba3k sqft26022 DESTINY RDG, San Antonio, TX 78260For Sale
 MLS ID #1962799, Sebastiano Formica TREC #693859, eXp Realty. LERA MLS
 - $599,9904 bd4 ba3.1k sqft250 Gazelle Leap, San Antonio, TX 78258For Sale
 MLS ID #1997044, Stefanie McCarty TREC #688984, Keller Williams Heritage. LERA MLS
 - $765,0005 bd4 ba3.8k sqft139 EVANS OAK LN, San Antonio, TX 78260For Sale
 MLS ID #1998376, Cindy Bindseil TREC #679678, Coldwell Banker D'Ann Harper. LERA MLS
 - $625,0004 bd4 ba3.9k sqft71 Sable HTS, San Antonio, TX 78258For SaleMLS ID #1957228, Lorraine Warhurst TREC #601675, Keller Williams Heritage. LERA MLS
- $614,0006 bd5 ba3.5k sqft3719 Sunset Cliff, San Antonio, TX 78261For SaleMLS ID #1971923, Shane Neal TREC #608871, eXp Realty. LERA MLS
- $568,0005 bd3 ba4.5k sqft510 CATANBO CT, San Antonio, TX 78258For SaleMLS ID #1995028, Ignacio Garcia TREC #685878, Phyllis Browning Company. LERA MLS
- $515,0004 bd4 ba3k sqft25623 CORONADO BLF, San Antonio, TX 78260For SaleMLS ID #1971417, Daniel Ward TREC #715687, LPT Realty, LLC. LERA MLS
- $598,0004 bd4 ba3.2k sqft39 Bighorn Canyon, San Antonio, TX 78258For SaleMLS ID #1960283, Olga Rojano TREC #530986, Vortex Realty. LERA MLS
- $465,0004 bd4 ba3k sqft1902 SHOREHAM, San Antonio, TX 78260For SaleMLS ID #1997038, Genevieve Cavazos TREC #711602, 1st Choice West. LERA MLS
- $699,0004 bd4 ba3k sqft26702 Sagitarius, San Antonio, TX 78260For SaleMLS ID #1963645, Kevin Best TREC #461928, San Antonio Portfolio KW RE. LERA MLS
- $599,9994 bd4 ba3.4k sqft1739 La Mancia, San Antonio, TX 78258For SaleMLS ID #1955929, Ronda Woods TREC #765652, Keller Williams Legacy. LERA MLS
- $639,0004 bd4 ba3.7k sqft3635 Pinnacle, San Antonio, TX 78261For SaleMLS ID #1952576, Jessica Hernandez TREC #643589, San Antonio Portfolio KW RE. LERA MLS
- $540,0004 bd3 ba3.1k sqft21219 Villa Valencia, San Antonio, TX 78258For SaleMLS ID #1992200, Codie Fortune-Bloodworth TREC #760806, BHHS Don Johnson Realtors - SA. LERA MLS
- $425,0004 bd3 ba2.7k sqft23126 Cardigan Chase, San Antonio, TX 78260For SaleMLS ID #2001176, Summer Hall TREC #784517, JB Goodwin, REALTORS. LERA MLS
- $440,0004 bd3 ba2.5k sqft1446 Sparrow Song, San Antonio, TX 78260For SaleMLS ID #1999255, Scott Malouff TREC #658231, Keller Williams Heritage. LERA MLS
- $620,0005 bd4 ba3.6k sqft3838 Cordoba Crk, San Antonio, TX 78259For SaleMLS ID #1998838, Robin Brocker TREC #583884, Keller Williams Legacy. LERA MLS
- $580,0004 bd4 ba3k sqft18902 SALADO CYN, San Antonio, TX 78258For SaleMLS ID #1994578, Adriaan Mangum TREC #825441, Real Broker, LLC. LERA MLS
- $559,5004 bd3 ba3.1k sqft1223 STETSON GRN, San Antonio, TX 78258For SaleMLS ID #1961632, Rolando San Miguel TREC #577856, Trinidad Realty Partners, Inc. LERA MLS
- $510,0004 bd3 ba2.5k sqft23435 WOODLAWN RDG, San Antonio, TX 78259For SaleMLS ID #1990688, Channon Lamb TREC #845838, BHHS Don Johnson Realtors - SA. LERA MLS
