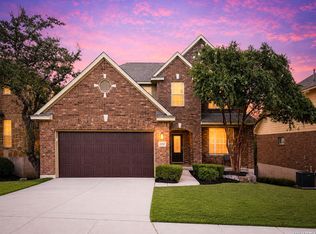
Tucked into the Las Lomas subdivision in Stone Oak, this 5-bedroom home is the kind of property that makes you stop scrolling. It's been updated top to bottom, so you get all the character of an established neighborhood with none of the "we'll fix it later" project list. The master suite alone is worth the showing: dual closets, a coffee bar for the mornings you don't want to talk to anyone yet, and a private balcony with views good enough that you'll actually use it. Upstairs, the gameroom gives everyone plenty of space to spread out, while a dedicated study downstairs offers a quiet spot for anyone working from home or just hiding from the noise. Out back, the pool and outdoor living area turn ordinary evenings into something worth sticking around for. Add a two-car garage and access to some of the area's highest-ranked schools, and this one checks boxes most buyers didn't even know they had.
For sale
$530,000
21126 LAS LOMAS BLVD, San Antonio, TX 78258
5beds
3,400sqft
:
Get pre-qualified$3,872/mo
Single Family Residence
Built in 1997
7,840 Square Feet Lot
$-- Zestimate®
$156/sqft
$98/mo HOA
What's special
Updated top to bottomPrivate balcony with viewsTwo-car garageDedicated study downstairsDual closetsCoffee barMaster suite
- 12 days |
- 731 |
- 49 |
Zillow last checked:
Listing updated:
Listed by:
Kevin Crawford TREC #546237 (210) 380-5386,
San Antonio Portfolio KW RE
Source: LERA MLS,MLS#: 2004120
Facts & features
Interior
Bedrooms & bathrooms
- Bedrooms: 5
- Bathrooms: 4
- Full bathrooms: 4
Primary bedroom
- Features: Outside Access, Walk-In Closet(s), Multi-Closets, Ceiling Fan(s), Full Bath
- Level: Upper
- Area: 320
- Dimensions: 20 x 16
Bedroom 2
- Area: 121
- Dimensions: 11 x 11
Bedroom 3
- Area: 156
- Dimensions: 12 x 13
Bedroom 4
- Area: 144
- Dimensions: 12 x 12
Bedroom 5
- Area: 165
- Dimensions: 15 x 11
Primary bathroom
- Features: Tub/Shower Separate, Double Vanity, Soaking Tub
- Area: 132
- Dimensions: 12 x 11
Dining room
- Area: 156
- Dimensions: 13 x 12
Family room
- Area: 195
- Dimensions: 15 x 13
Kitchen
- Area: 180
- Dimensions: 15 x 12
Living room
- Area: 272
- Dimensions: 17 x 16
Office
- Area: 156
- Dimensions: 12 x 13
Heating
- Central, Electric
Cooling
- Two Central
Appliances
- Included: Cooktop, Built-In Oven, Microwave, Disposal, Dishwasher, Electric Water Heater, Electric Cooktop
- Laundry: Washer Hookup, Dryer Connection
Features
- Two Living Area, Liv/Din Combo, Separate Dining Room, Eat-in Kitchen, Two Eating Areas, Kitchen Island, Breakfast Bar, Study/Library, Game Room, Utility Room Inside, Secondary Bedroom Down, High Ceilings, High Speed Internet, Walk-In Closet(s), Ceiling Fan(s), Solid Counter Tops
- Flooring: Carpet, Ceramic Tile, Wood
- Windows: Window Coverings
- Has basement: No
- Number of fireplaces: 1
- Fireplace features: Living Room
Interior area
- Total interior livable area: 3,400 sqft
Property
Parking
- Total spaces: 2
- Parking features: Two Car Garage, Attached, Garage Door Opener
- Attached garage spaces: 2
Features
- Levels: Two
- Stories: 2
- Has private pool: Yes
- Pool features: In Ground, Community
Lot
- Size: 7,840 Square Feet
Details
- Parcel number: 192200050070
Construction
Type & style
- Home type: SingleFamily
- Property subtype: Single Family Residence
Materials
- Stone, Stucco
- Foundation: Slab
- Roof: Composition
Condition
- Pre-Owned
- New construction: No
- Year built: 1997
Utilities & green energy
- Electric: CPS
- Sewer: SAWS, Sewer System
- Water: SAWS, Water System
- Utilities for property: Cable Available
Community & HOA
Community
- Features: Playground, Basketball Court
- Subdivision: Las Lomas
HOA
- Has HOA: Yes
- HOA fee: $590 semi-annually
- HOA name: LAS LOMAS POA
- Second HOA name: Stone Oak POA
- Additional fee info: HOA Fee 2: $116.00 Annually
Location
- Region: San Antonio
Financial & listing details
- Price per square foot: $156/sqft
- Tax assessed value: $461,830
- Annual tax amount: $10,216
- Price range: $530K - $530K
- Date on market: 7/29/2026
- Cumulative days on market: 13 days
- Listing terms: Conventional,VA Loan,Cash
Estimated market value
Not available
Estimated sales range
Not available
$4,513/mo
Price history
| Date | Event | Price |
|---|---|---|
| 7/29/2026 | Listed for sale | $530,000+112.1%$156/sqft |
Source:  LERA MLS #2004120 Report a problem LERA MLS #2004120 Report a problem | ||
| 3/24/2017 | Sold | -- |
Source: LERA MLS #1216738 Report a problem | ||
| 7/25/2016 | Sold | -- |
Source: Public Record Report a problem | ||
| 7/17/2012 | Sold | -- |
Source: Agent Provided Report a problem | ||
| 4/28/2012 | Listed for sale | $249,900$74/sqft |
Source: Birdy Properties #942660 Report a problem | ||
| 5/26/2004 | Sold | -- |
Source: LERA MLS #472232 Report a problem | ||
Public tax history
| Year | Property taxes | Tax assessment |
|---|---|---|
| 2025 | $8,053 +3.6% | $461,830 +7.4% |
| 2024 | $7,774 +8.4% | $430,059 +10% |
| 2023 | $7,171 -8.5% | $390,963 +10% |
| 2022 | $7,839 +8.7% | $355,421 +10% |
| 2021 | $7,209 | $323,110 +9.4% |
| 2020 | $7,209 +9.1% | $295,240 +10% |
| 2019 | $6,608 | $268,400 +10% |
| 2018 | $6,608 -15.8% | $244,000 -17% |
| 2017 | $7,852 +3.3% | $294,070 +4.2% |
| 2016 | $7,603 +10.1% | $282,120 +4.7% |
| 2015 | $6,906 | $269,330 +7.8% |
| 2014 | $6,906 | $249,900 +3.1% |
| 2013 | -- | $242,410 +10.2% |
| 2012 | -- | $219,980 +2.3% |
| 2011 | -- | $215,080 -0.9% |
| 2010 | -- | $217,100 -7.8% |
| 2009 | -- | $235,430 -1.3% |
| 2008 | -- | $238,460 +0.7% |
| 2007 | -- | $236,920 +5.6% |
| 2006 | -- | $224,260 -0.3% |
| 2005 | -- | $224,980 |
| 2004 | -- | -- |
| 2003 | -- | -- |
| 2002 | -- | -- |
| 2001 | -- | -- |
| 2000 | -- | -- |
Find assessor info on the county website
Monthly payment
Est. payment
Payment breakdown
Explore the cost of this home by adjusting the details. Changes won't be saved.Climate risks
Neighborhood: Las Lomas-Stone Oak
Nearby schools
GreatSchools rating
- 8/10Las Lomas Elementary SchoolGrades: PK-5Distance: 0.8 mi
- 9/10Bush Middle SchoolGrades: 6-8Distance: 1.3 mi
- 8/10Reagan High SchoolGrades: 9-12Distance: 1.3 mi
Schools provided by the listing agent
- Elementary: Las Lomas
- Middle: Barbara Bush
- High: Ronald Reagan
- District: North East I.S.D.
Source: LERA MLS. This data may not be complete. We recommend contacting the local school district to confirm school assignments for this home.
- $--4 bd3 ba3.5k sqft21130 Las Lomas Blvd, San Antonio, TX 78258Sold

- $389,0003 bd2 ba2.4k sqft21122 Las Lomas Blvd, San Antonio, TX 78258Off Market

- $--3 bd3 ba2.4k sqft21235 Villa Valencia, San Antonio, TX 78258Sold

- $376,5004 bd2 ba2.5k sqft21239 Villa Valencia, San Antonio, TX 78258Off Market

- $367,3003 bd2 ba2.7k sqft21134 Las Lomas Blvd, San Antonio, TX 78258Off Market
- $493,8005 bd3 ba3.9k sqft21118 Las Lomas Blvd, San Antonio, TX 78258Off Market
- $372,7004 bd2 ba2.5k sqft21231 Villa Valencia, San Antonio, TX 78258Off Market
- $374,7003 bd2 ba2.4k sqft21243 Villa Valencia, San Antonio, TX 78258Off Market
A local agent can set up tours, give advice and negotiate with sellers.
A local lender can help you make sure your offer is ready when you are.
Similar homes
- $535,0004 bd3 ba3.1k sqft21219 Villa Valencia, San Antonio, TX 78258For Sale

 MLS ID #1992200, Codie Fortune-Bloodworth TREC #760806, BHHS Don Johnson Realtors - SA. LERA MLS
 - $499,9995 bd4 ba3k sqft23707 Misty Peak, San Antonio, TX 78258For Sale
 MLS ID #2006285, Vanessa Maldonado TREC #715582, LPT Realty, LLC. LERA MLS
 - $485,0004 bd3 ba2.4k sqft24910 Crescent Run, San Antonio, TX 78258For Sale
 MLS ID #1991289, Ricardo Gonzalez TREC #663626, Keller Williams Heritage. LERA MLS
 - $575,0004 bd4 ba3.1k sqft250 Gazelle Leap, San Antonio, TX 78258For Sale
 MLS ID #1997044, Stefanie McCarty TREC #688984, Keller Williams Heritage. LERA MLS
 - $585,0004 bd3 ba3.1k sqft1214 Willow Knoll, San Antonio, TX 78258For SaleMLS ID #2003727, Preslie Sovereign TREC #749156, Keller Williams Heritage. LERA MLS
- $625,0004 bd4 ba3.9k sqft71 Sable HTS, San Antonio, TX 78258For SaleMLS ID #1957228, Lorraine Warhurst TREC #601675, Keller Williams Heritage. LERA MLS
- $634,0005 bd4 ba3.5k sqft23554 Seven Winds, San Antonio, TX 78258For SaleMLS ID #1962459, Ronnie Trevino TREC #588899, Resi Realty, LLC. LERA MLS
- $505,0005 bd4 ba3.2k sqft26335 Marsh Pond, San Antonio, TX 78260For SaleMLS ID #1964277, Alejandra Resendez TREC #838011, Keller Williams Heritage. LERA MLS
- $535,0004 bd3 ba2.4k sqft26272 Romance Point, San Antonio, TX 78260For SaleMLS ID #1993266, Mike Anthony TREC #591406, RE/MAX North-San Antonio. LERA MLS
- $465,0005 bd3 ba3.1k sqft21811 Dolomite, San Antonio, TX 78259For SaleMLS ID #1991239, Saima Mohammed TREC #637616, Fathom Realty. LERA MLS
- $619,0005 bd4 ba3k sqft15906 MISSION RDG, San Antonio, TX 78232For SaleMLS ID #2005541, John Barrera TREC #466160, Keller Williams Heritage. LERA MLS
- $525,0003 bd3 ba2.5k sqft15607 Mission Crst, San Antonio, TX 78232For SaleMLS ID #1995795, Margo Villarreal TREC #648509, Keller Williams Heritage. LERA MLS
- $370,0004 bd2 ba2.2k sqft22307 Mesa Butte, San Antonio, TX 78258For SaleMLS ID #1953277, Lauren Figueroa Lampel TREC #737518, Phyllis Browning Company. LERA MLS
- $620,0005 bd4 ba3.4k sqft2515 Slickrock Way, San Antonio, TX 78258Off Market
- $415,0004 bd3 ba2.5k sqft26024 UPTON CRK, San Antonio, TX 78260For SaleMLS ID #2006886, Brandi Crawford TREC #718253, Keller Williams City-View. LERA MLS
- $665,0003 bd3 ba3.2k sqft34 Sable Hts, San Antonio, TX 78258For SaleMLS ID #1953059, Lleanna Uresti TREC #589799, Rogers Realty Group, LLC. LERA MLS
- $595,0005 bd4 ba3.8k sqft25218 Shinnecock Trail, San Antonio, TX 78260For SaleMLS ID #1917615, Monica Quiroga TREC #627081, Vortex Realty. LERA MLS
- $462,5004 bd4 ba3k sqft1902 SHOREHAM, San Antonio, TX 78260For SaleMLS ID #1997038, Genevieve Cavazos TREC #711602, AXIS Brokerage. LERA MLS
- $595,0005 bd4 ba4.1k sqft538 CALM SPGS, San Antonio, TX 78260For SaleMLS ID #1991843, Monica Garza TREC #564199, Better Homes and Gardens Winans. LERA MLS
- $459,9004 bd4 ba3.7k sqft4506 ECHO GRV, San Antonio, TX 78259For SaleMLS ID #1999518, Thomas Tucker TREC #456569, House Realty, LLC. LERA MLS
