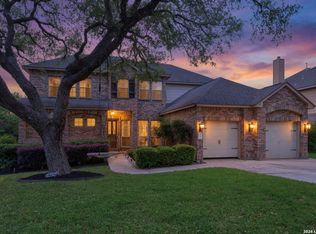
Beautiful home located in Mountain Lodge with thoughtful updates throughout. This home offers high ceilings, abundant natural light, engineered wood floors downstairs, upgraded plush carpet upstairs, and a beautiful living room with a fireplace overlooking the backyard. The kitchen features gas cooking, and all bathrooms have been beautifully upgraded, including a primary bathroom that feels like a spa retreat. The fifth bedroom offers flexibility as a downstairs bedroom, office, or guest space. Enjoy a nice backyard with mature trees and a multi-level deck, perfect for relaxing or entertaining.
For sale
Price cut: $15K (7/31)
$634,000
23554 Seven Winds, San Antonio, TX 78258
5beds
3,559sqft
:
Get pre-qualified$4,640/mo
Single Family Residence
Built in 2006
9,321 Square Feet Lot
$619,100 Zestimate®
$178/sqft
$79/mo HOA
What's special
High ceilingsUpgraded plush carpet upstairsAbundant natural lightEngineered wood floors downstairsKitchen features gas cooking
- 70 days |
- 392 |
- 18 |
Zillow last checked:
Listing updated:
Listed by:
Ronnie Trevino TREC #588899 (210) 410-5384,
Resi Realty, LLC
Source: LERA MLS,MLS#: 1962459
Facts & features
Interior
Bedrooms & bathrooms
- Bedrooms: 5
- Bathrooms: 4
- Full bathrooms: 3
- 1/2 bathrooms: 1
Primary bedroom
- Features: Sitting Room, Walk-In Closet(s), Ceiling Fan(s), Full Bath
- Level: Upper
- Area: 234
- Dimensions: 13 x 18
Bedroom 2
- Area: 120
- Dimensions: 12 x 10
Bedroom 3
- Area: 182
- Dimensions: 13 x 14
Bedroom 4
- Area: 132
- Dimensions: 12 x 11
Bedroom 5
- Area: 143
- Dimensions: 11 x 13
Primary bathroom
- Features: Tub/Shower Separate, Separate Vanity, Soaking Tub
- Area: 195
- Dimensions: 13 x 15
Dining room
- Area: 130
- Dimensions: 13 x 10
Family room
- Area: 368
- Dimensions: 23 x 16
Kitchen
- Area: 169
- Dimensions: 13 x 13
Living room
- Area: 143
- Dimensions: 13 x 11
Office
- Area: 143
- Dimensions: 11 x 13
Heating
- Central, Electric, Natural Gas
Cooling
- Ceiling Fan(s), Two Central
Appliances
- Included: Range, Gas Cooktop, Disposal, Dishwasher, Plumbed For Ice Maker, Gas Water Heater
- Laundry: Washer Hookup, Dryer Connection
Features
- Three Living Area, Liv/Din Combo, Separate Dining Room, Eat-in Kitchen, Breakfast Bar, Pantry, Study/Library, Game Room, Utility Room Inside, Secondary Bedroom Down, High Ceilings, Open Floorplan, Walk-In Closet(s), Ceiling Fan(s), Chandelier, Solid Counter Tops, Programmable Thermostat
- Flooring: Carpet, Ceramic Tile, Wood
- Windows: Double Pane Windows, Window Coverings
- Has basement: No
- Number of fireplaces: 1
- Fireplace features: Living Room
Interior area
- Total interior livable area: 3,559 sqft
Property
Parking
- Total spaces: 3
- Parking features: Three Car Garage, Garage Door Opener
- Garage spaces: 3
Features
- Levels: Two
- Stories: 2
- Patio & porch: Deck
- Exterior features: Barbecue
- Pool features: None, Community
- Fencing: Privacy
Lot
- Size: 9,321 Square Feet
- Residential vegetation: Mature Trees
Details
- Parcel number: 049254061460
Construction
Type & style
- Home type: SingleFamily
- Architectural style: Traditional
- Property subtype: Single Family Residence
Materials
- Brick, Fiber Cement
- Foundation: Slab
- Roof: Composition
Condition
- Pre-Owned
- New construction: No
- Year built: 2006
Details
- Builder name: Ryland
Utilities & green energy
- Electric: CPS
- Gas: CPS
- Water: SAWS, Water System
- Utilities for property: Cable Available
Community & HOA
Community
- Features: Clubhouse, Playground, Sports Court, Basketball Court
- Security: Smoke Detector(s), Controlled Access
- Subdivision: Mountain Lodge
HOA
- Has HOA: Yes
- HOA fee: $236 quarterly
- HOA name: MOUNTAIN LODGE
Location
- Region: San Antonio
Financial & listing details
- Price per square foot: $178/sqft
- Tax assessed value: $553,530
- Annual tax amount: $9,931
- Price range: $634K - $634K
- Date on market: 5/23/2026
- Cumulative days on market: 70 days
- Listing terms: Conventional,FHA,VA Loan,TX Vet,Cash
Estimated market value
$619,100
$588,000 - $650,000
$3,343/mo
Price history
| Date | Event | Price |
|---|---|---|
| 7/31/2026 | Price change | $634,000-2.3%$178/sqft |
Source:  LERA MLS #1962459 Report a problem LERA MLS #1962459 Report a problem | ||
| 5/23/2026 | Listed for sale | $649,000+132.6%$182/sqft |
Source: LERA MLS #1962459 Report a problem | ||
| 7/20/2012 | Sold | -- |
Source: LERA MLS #947881 Report a problem | ||
| 6/23/2012 | Price change | $279,000-3.5%$78/sqft |
Source: Phyllis Browning Co. #947881 Report a problem | ||
| 6/19/2012 | Listing removed | $289,000+11015.4%$81/sqft |
Source: Phyllis Browning Co. #947881RE5:948642 Report a problem | ||
| 6/19/2012 | Price change | $289,000-3.3%$81/sqft |
Source: Phyllis Browning Co. #947881 Report a problem | ||
| 5/26/2012 | Price change | $299,000-3.2%$84/sqft |
Source: Phyllis Browning Co. #947881 Report a problem | ||
| 5/13/2012 | Price change | $309,000-3.1%$87/sqft |
Source: BH & G RE Bradfield Properties #935528 Report a problem | ||
| 5/10/2012 | Price change | $2,600-3.7%$1/sqft |
Source: BH & G RE Bradfield Properties #937710 Report a problem | ||
| 5/2/2012 | Price change | $319,000-3%$90/sqft |
Source: BH & G RE Bradfield Properties #935528 Report a problem | ||
| 5/2/2012 | Price change | $2,700-3.6%$1/sqft |
Source: BH & G RE Bradfield Properties #937710 Report a problem | ||
| 3/28/2012 | Listed for rent | $2,800$1/sqft |
Source: Bradfield Properties, REALTORS #937710 Report a problem | ||
| 3/21/2012 | Price change | $329,000-2.9%$92/sqft |
Source: Bradfield Properties, REALTORS #935528 Report a problem | ||
| 3/15/2012 | Listed for sale | $339,000$95/sqft |
Source: Bradfield Properties, REALTORS #935528 Report a problem | ||
Public tax history
| Year | Property taxes | Tax assessment |
|---|---|---|
| 2025 | $7,918 -2.3% | $553,530 +3% |
| 2024 | $8,101 +8.2% | $537,471 +10% |
| 2023 | $7,489 -7.4% | $488,610 +10% |
| 2022 | $8,086 +2.5% | $444,191 +10% |
| 2021 | $7,892 | $403,810 +2.8% |
| 2020 | $7,892 +3.6% | $392,650 +4.5% |
| 2019 | $7,618 | $375,750 +5.8% |
| 2018 | $7,618 +3.6% | $355,210 -0.1% |
| 2017 | $7,351 +2.1% | $355,600 +3% |
| 2016 | $7,199 +6.7% | $345,190 +3.1% |
| 2015 | $6,745 | $334,720 +8.3% |
| 2014 | $6,745 | $308,968 +10% |
| 2013 | -- | $280,880 +3% |
| 2012 | -- | $272,610 -1.7% |
| 2011 | -- | $277,380 -0.8% |
| 2010 | -- | $279,730 -5.3% |
| 2009 | -- | $295,420 -4.4% |
| 2008 | -- | $309,040 -1.3% |
| 2007 | -- | $313,070 |
Find assessor info on the county website
Monthly payment
Est. payment
Payment breakdown
Explore the cost of this home by adjusting the details. Changes won't be saved.Climate risks
Neighborhood: 78258
Nearby schools
GreatSchools rating
- 9/10Tuscany Heights Elementary SchoolGrades: PK-5Distance: 0.9 mi
- 9/10Bush Middle SchoolGrades: 6-8Distance: 1.7 mi
- 8/10Reagan High SchoolGrades: 9-12Distance: 3.1 mi
Schools provided by the listing agent
- Elementary: Tuscany Heights
- Middle: Barbara Bush
- High: Ronald Reagan
- District: North East I.S.D.
Source: LERA MLS. This data may not be complete. We recommend contacting the local school district to confirm school assignments for this home.
- $531,6004 bd3 ba3.3k sqft23550 Seven Winds, San Antonio, TX 78258Off Market
- $545,4003 bd2 ba2.7k sqft23558 Seven Winds, San Antonio, TX 78258Off Market
- $100-- bd-- ba-- sqft23564 Seven Winds, San Antonio, TX 78258Off Market
- $495,1004 bd3 ba3k sqft23546 Seven Winds, San Antonio, TX 78258Off Market

- $785,5005 bd3 ba4.5k sqft2051 Three Frks #00000, San Antonio, TX 78258Off Market
- $785,5005 bd3 ba4.5k sqft2051 Three Frks #0000, San Antonio, TX 78258Off Market
- $785,5005 bd3 ba4.5k sqft2051 Three Frks #0, San Antonio, TX 78258Off Market
- $785,5005 bd3 ba4.5k sqft2051 Three Frks, San Antonio, TX 78258Off Market
A local agent can set up tours, give advice and negotiate with sellers.
A local lender can help you make sure your offer is ready when you are.
Similar homes
- $625,0004 bd4 ba3.9k sqft71 Sable HTS, San Antonio, TX 78258For Sale
 MLS ID #1957228, Lorraine Warhurst TREC #601675, Keller Williams Heritage. LERA MLS
 - $585,0004 bd3 ba3.1k sqft1214 Willow Knoll, San Antonio, TX 78258For Sale
 MLS ID #2003727, Preslie Sovereign TREC #749156, Keller Williams Heritage. LERA MLS
 - $599,9904 bd3 ba3.3k sqft23330 Bison Cyn, San Antonio, TX 78261For Sale
 MLS ID #2005042, Dayton Schrader TREC #312921, eXp Realty. LERA MLS
 - $595,0005 bd3 ba4k sqft831 Queens Oak, San Antonio, TX 78258For Sale
 MLS ID #1956677, Lindsay Erhardt TREC #679893, SERHANT.. LERA MLS
 - $625,0005 bd4 ba3.4k sqft2515 Slickrock Way, San Antonio, TX 78258For SaleMLS ID #1951835, Mary Bradley TREC #680720, Keller Williams Heritage. LERA MLS
- $639,0004 bd4 ba3.7k sqft3635 Pinnacle, San Antonio, TX 78261For SaleMLS ID #1952576, Jessica Hernandez TREC #643589, San Antonio Portfolio KW RE. LERA MLS
- $675,0005 bd4 ba3.7k sqft419 HIGHLAND HL, San Antonio, TX 78260For SaleMLS ID #1998973, Brian Mylar TREC #612427, Coldwell Banker D'Ann Harper. LERA MLS
- $620,0005 bd4 ba3.6k sqft3838 Cordoba Crk, San Antonio, TX 78259For SaleMLS ID #1998838, Robin Brocker TREC #583884, Keller Williams Legacy. LERA MLS
- $650,0004 bd4 ba3.1k sqft431 Tranquil Oak, San Antonio, TX 78260For SaleMLS ID #1991265, Kasondra Aguilar TREC #750908, Keller Williams Heritage. LERA MLS
- $715,0005 bd4 ba3.4k sqft18419 Crossprairie, San Antonio, TX 78258For SaleMLS ID #1997028, Melissa Stagers TREC #435856, M. Stagers Realty Partners. LERA MLS
- $890,0004 bd3 ba3.2k sqft27 Trophy Ridge, San Antonio, TX 78258For SaleMLS ID #1990791, Preslie Sovereign TREC #749156, Keller Williams Heritage. LERA MLS
- $765,0005 bd4 ba3.8k sqft139 EVANS OAK LN, San Antonio, TX 78260For SaleMLS ID #1998376, Cindy Bindseil TREC #679678, Coldwell Banker D'Ann Harper. LERA MLS
- $675,0004 bd3 ba2.7k sqft27607 BORDELON WAY, San Antonio, TX 78260For SaleMLS ID #1993324, Ronald Woodall TREC #619305, The Woodall Group of Texas. LERA MLS
- $495,0005 bd3 ba2.5k sqft25010 ARROW RDG, San Antonio, TX 78258For SaleMLS ID #1995394, Emily Bailey TREC #739124, San Antonio Portfolio KW RE. LERA MLS
- $579,0004 bd4 ba4k sqft8419 SILENT CRK, San Antonio, TX 78255For SaleMLS ID #2005038, Libby Ross TREC #538366, Coldwell Banker D'Ann Harper. LERA MLS
- $727,5004 bd3 ba2.6k sqft19216 TIERRA CV, San Antonio, TX 78258For SaleMLS ID #1993187, Brayson Verzella TREC #538286, Real Broker, LLC. LERA MLS
- $510,0004 bd3 ba3.2k sqft20018 ENCINO RIDGE ST, San Antonio, TX 78259For SaleMLS ID #2003197, Judith Rodriguez TREC #532493, Keller Williams Legacy. LERA MLS
- $925,0005 bd4 ba3.6k sqft3107 Sable Bend, San Antonio, TX 78259For SaleMLS ID #2003290, Carolyn Hernandez TREC #545264, BHHS PenFed Realty. LERA MLS
- $589,9004 bd4 ba2.6k sqft1827 Slumber Pass, San Antonio, TX 78260For SaleMLS ID #1955258, Susan Hallmark TREC #175064, Kuper Sotheby's Int'l Realty. LERA MLS
- $455,0004 bd3 ba2.6k sqft815 Stoneway Dr, San Antonio, TX 78258For SaleMLS ID #1994696, Michael Gillispie TREC #710459, Kuper Sotheby's Int'l Realty. LERA MLS
