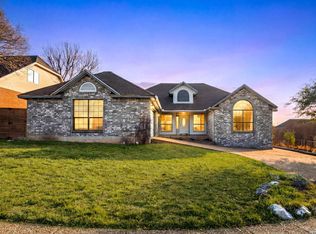
Completely remodeled from top to bottom and move-in ready, this stunning 4-bedroom, 2.5-bath home combines modern updates, generous living spaces, and an unbeatable location. Fresh interior finishes, updated flooring, and all-new landscaping create exceptional curb appeal and a welcoming first impression. Inside, you'll find soaring ceilings, abundant natural light, and a thoughtfully designed floor plan featuring multiple living and dining areas ideal for both everyday living and entertaining. The inviting family room centers around a cozy fireplace, while the beautifully updated kitchen offers a built-in wall oven, electric cooktop, microwave, dishwasher, refrigerator, center island, and spacious breakfast area-perfect for gathering with family and friends. Upstairs, all four bedrooms are thoughtfully positioned to provide privacy and comfort. The spacious primary suite serves as a true retreat, featuring dual vanities, a relaxing garden tub, separate walk-in shower, and ample storage. Additional features include energy-efficient windows, a programmable HVAC thermostat, and a dedicated laundry room with washer and dryer included. Outside, enjoy a beautifully landscaped backyard shaded by mature trees, complete with a deck, patio, sprinkler system, and plenty of room for entertaining, relaxing, or play. Beyond the home itself, the location is truly hard to beat. Conveniently situated near highly regarded schools, premier shopping and retail destinations, championship golf courses, popular restaurants, major employers, and top medical facilities, you'll enjoy easy access to everything that makes the area one of the most desirable places to call home. Residents also enjoy outstanding neighborhood amenities, including a community pool, clubhouse, tennis courts, basketball court, playground, and picnic areas. A beautifully remodeled home, incredible community amenities, and an exceptional location-this is one you won't want to miss.
For sale
Price cut: $15K (8/7)
$440,000
815 Stoneway Dr, San Antonio, TX 78258
4beds
2,672sqft
:
Get pre-qualified$3,196/mo
Single Family Residence
Built in 1993
8,712 Square Feet Lot
$431,800 Zestimate®
$165/sqft
$62/mo HOA
What's special
Cozy fireplaceModern updatesBeautifully landscaped backyardUpdated flooringInviting family roomAbundant natural lightGenerous living spaces
- 45 days |
- 406 |
- 35 |
Zillow last checked:
Listing updated:
Listed by:
Michael Gillispie TREC #710459 (210) 274-0837,
Kuper Sotheby's Int'l Realty
Source: LERA MLS,MLS#: 1994696
Facts & features
Interior
Bedrooms & bathrooms
- Bedrooms: 4
- Bathrooms: 3
- Full bathrooms: 2
- 1/2 bathrooms: 1
Primary bedroom
- Features: Sitting Room, Walk-In Closet(s), Full Bath
- Level: Upper
- Area: 460
- Dimensions: 20 x 23
Bedroom 2
- Area: 156
- Dimensions: 12 x 13
Bedroom 3
- Area: 120
- Dimensions: 10 x 12
Bedroom 4
- Area: 132
- Dimensions: 11 x 12
Primary bathroom
- Features: Tub/Shower Separate, Double Vanity, Soaking Tub
- Area: 117
- Dimensions: 9 x 13
Dining room
- Area: 150
- Dimensions: 15 x 10
Family room
- Area: 240
- Dimensions: 16 x 15
Kitchen
- Area: 156
- Dimensions: 12 x 13
Living room
- Area: 143
- Dimensions: 11 x 13
Heating
- Central, Electric
Cooling
- Ceiling Fan(s), Two Central
Appliances
- Included: Cooktop, Built-In Oven, Refrigerator, Disposal, Dishwasher, Plumbed For Ice Maker, Electric Water Heater
- Laundry: Main Level, Laundry Room, Washer Hookup, Dryer Connection
Features
- Two Living Area, Liv/Din Combo, Eat-in Kitchen, Utility Room Inside, All Bedrooms Upstairs, High Ceilings, Open Floorplan, Walk-In Closet(s), Ceiling Fan(s), Chandelier, Solid Counter Tops, Programmable Thermostat
- Flooring: Ceramic Tile, Vinyl
- Windows: Double Pane Windows, Window Coverings
- Has basement: No
- Number of fireplaces: 1
- Fireplace features: One, Living Room
Interior area
- Total interior livable area: 2,672 sqft
Video & virtual tour
Property
Parking
- Total spaces: 2
- Parking features: Two Car Garage, Garage Faces Side, Garage Door Opener
- Garage spaces: 2
Features
- Levels: Two
- Stories: 2
- Patio & porch: Patio, Deck
- Exterior features: Sprinkler System
- Pool features: None, Community
- Fencing: Privacy
Lot
- Size: 8,712 Square Feet
- Features: Curbs, Street Gutters, Streetlights, Fire Hydrant w/in 500'
- Residential vegetation: Mature Trees
Details
- Parcel number: 192150050130
Construction
Type & style
- Home type: SingleFamily
- Property subtype: Single Family Residence
Materials
- Asbestos, Brick, 3 Sides Masonry
- Foundation: Slab
- Roof: Composition
Condition
- Pre-Owned
- New construction: No
- Year built: 1993
Utilities & green energy
- Sewer: Sewer System
- Utilities for property: Cable Available, City Garbage service
Community & HOA
Community
- Features: Tennis Court(s), Clubhouse, Playground, Sports Court, BBQ/Grill, Basketball Court
- Subdivision: Stone Mountain
HOA
- Has HOA: Yes
- HOA fee: $62 monthly
- HOA name: STONE MOUNTAIN HOA
- Second HOA name: Stone Oak POA
- Additional fee info: HOA Fee 2: $116.00 Semi-Annually
Location
- Region: San Antonio
Financial & listing details
- Price per square foot: $165/sqft
- Tax assessed value: $416,500
- Annual tax amount: $9,444
- Price range: $440K - $440K
- Date on market: 6/24/2026
- Cumulative days on market: 46 days
- Listing terms: Conventional,FHA,VA Loan,Cash
- Road surface type: Paved
Estimated market value
$431,800
$410,000 - $453,000
$2,643/mo
Price history
| Date | Event | Price |
|---|---|---|
| 8/7/2026 | Price change | $440,000-3.3%$165/sqft |
Source:  LERA MLS #1994696 Report a problem LERA MLS #1994696 Report a problem | ||
| 7/18/2026 | Price change | $455,000-2.2%$170/sqft |
Source: LERA MLS #1994696 Report a problem | ||
| 6/24/2026 | Listed for sale | $465,000+16.5%$174/sqft |
Source: LERA MLS #1994696 Report a problem | ||
| 6/6/2025 | Listing removed | $2,695$1/sqft |
Source: Zillow Rentals Report a problem | ||
| 5/22/2025 | Listed for rent | $2,695-6.9%$1/sqft |
Source: Zillow Rentals Report a problem | ||
| 5/4/2023 | Listing removed | -- |
Source: Zillow Rentals Report a problem | ||
| 4/12/2023 | Listed for rent | $2,895$1/sqft |
Source: Zillow Rentals Report a problem | ||
| 7/18/2022 | Sold | -- |
Source: eXp Realty #77227019 Report a problem | ||
| 6/27/2022 | Pending sale | $399,000$149/sqft |
Source: LERA MLS #1606067 Report a problem | ||
| 6/20/2022 | Contingent | $399,000$149/sqft |
Source: LERA MLS #1606067 Report a problem | ||
| 6/6/2022 | Price change | $399,000-1.5%$149/sqft |
Source: LERA MLS #1606067 Report a problem | ||
| 5/23/2022 | Listed for sale | $405,000$152/sqft |
Source: LERA MLS #1606067 Report a problem | ||
| 5/16/2022 | Contingent | $405,000$152/sqft |
Source: LERA MLS #1606067 Report a problem | ||
| 5/12/2022 | Listed for sale | $405,000+211.8%$152/sqft |
Source: LERA MLS #1606067 Report a problem | ||
| 3/2/2012 | Sold | -- |
Source: Public Record Report a problem | ||
| 1/6/2012 | Sold | -- |
Source: LERA MLS #916640 Report a problem | ||
| 11/29/2011 | Listed for sale | $129,900-18.8%$49/sqft |
Source: eXposed Homes Keller Williams #910857 Report a problem | ||
| 10/26/2011 | Listing removed | $160,000$60/sqft |
Source: Crowned Eagle Realty #916640 Report a problem | ||
| 10/13/2011 | Listed for sale | $160,000+23.2%$60/sqft |
Source: foreclosure.com Report a problem | ||
| 9/9/2011 | Sold | -- |
Source: Public Record Report a problem | ||
| 9/1/2011 | Listed for sale | $129,900$49/sqft |
Source: Keller Williams Heritage #910857 Report a problem | ||
Public tax history
| Year | Property taxes | Tax assessment |
|---|---|---|
| 2025 | $9,444 -4.6% | $416,500 -3.8% |
| 2024 | $9,900 +8.2% | $433,150 +8.7% |
| 2023 | $9,149 +31.7% | $398,550 +25.6% |
| 2022 | $6,944 +4.8% | $317,328 +10% |
| 2021 | $6,624 | $288,480 +6.4% |
| 2020 | $6,624 +0.8% | $271,050 +1.6% |
| 2019 | $6,570 | $266,900 +5.1% |
| 2018 | $6,570 +7.4% | $253,950 +4.9% |
| 2017 | $6,119 +3.4% | $242,000 +4.1% |
| 2016 | $5,917 +11.4% | $232,470 +5.6% |
| 2015 | $5,313 | $220,135 +10% |
| 2014 | $5,313 | $200,123 +10% |
| 2013 | -- | $181,930 +6.5% |
| 2012 | -- | $170,770 -1% |
| 2011 | -- | $172,490 -1% |
| 2010 | -- | $174,200 -6.7% |
| 2009 | -- | $186,710 -3.4% |
| 2008 | -- | $193,220 +2.9% |
| 2007 | -- | $187,860 +13.6% |
| 2006 | -- | $165,320 +3% |
| 2005 | -- | $160,440 |
| 2004 | -- | -- |
| 2003 | -- | -- |
| 2002 | -- | -- |
| 2001 | -- | -- |
| 2000 | -- | -- |
Find assessor info on the county website
Monthly payment
Est. payment
Payment breakdown
Explore the cost of this home by adjusting the details. Changes won't be saved.Climate risks
Neighborhood: Stone Mountain-Stone Oak
Nearby schools
GreatSchools rating
- 10/10Stone Oak Elementary SchoolGrades: PK-5Distance: 0.6 mi
- 9/10Bush Middle SchoolGrades: 6-8Distance: 2 mi
- 8/10Reagan High SchoolGrades: 9-12Distance: 1.9 mi
Schools provided by the listing agent
- Elementary: Stone Oak
- Middle: Barbara Bush
- High: Ronald Reagan
- District: North East I.S.D.
Source: LERA MLS. This data may not be complete. We recommend contacting the local school district to confirm school assignments for this home.
- $416,9004 bd2 ba2.7k sqft819 Stoneway Dr, San Antonio, TX 78258Off Market
- $396,3004 bd3 ba2.5k sqft811 Stoneway Dr, San Antonio, TX 78258Off Market

- $395,8004 bd2 ba2.5k sqft742 Arch Stone, San Antonio, TX 78258Off Market
- $--3 bd2 ba2.1k sqft738 Arch Stone, San Antonio, TX 78258Sold
- $378,7004 bd2 ba2.3k sqft823 Stoneway Dr, San Antonio, TX 78258Off Market
- $389,6004 bd3 ba2.5k sqft807 Stoneway Dr, San Antonio, TX 78258Off Market
- $408,3004 bd3 ba2.3k sqft746 Arch Stone, San Antonio, TX 78258Off Market
- $--5 bd3 ba2.3k sqft734 Arch Stone, San Antonio, TX 78258Sold
A local agent can set up tours, give advice and negotiate with sellers.
A local lender can help you make sure your offer is ready when you are.
Similar homes
- $525,0004 bd4 ba3k sqft3 Horseshoe Cyn, San Antonio, TX 78258For Sale

 MLS ID #2006394, Brittney Miranda TREC #780293, Phyllis Browning Company. LERA MLS
 - $535,0004 bd3 ba3.1k sqft21219 Villa Valencia, San Antonio, TX 78258For Sale
 MLS ID #1992200, Codie Fortune-Bloodworth TREC #760806, BHHS Don Johnson Realtors - SA. LERA MLS
 - $425,0004 bd3 ba3.1k sqft22814 Bengal Brk, San Antonio, TX 78260For Sale
 MLS ID #1991553, Jim Seifert TREC #447935, Redfin Corporation. LERA MLS
 - $499,0004 bd3 ba3.5k sqft22227 Pelican Edge, San Antonio, TX 78258For Sale
 MLS ID #1950497, Anna Nicolai-Knopf TREC #817240, Keller Williams Heritage. LERA MLS
 - $450,0004 bd3 ba2.9k sqft23503 WOODLAWN RDG, San Antonio, TX 78259For SaleMLS ID #1991383, Adriana Rodriguez TREC #703275, Keller Williams City-View. LERA MLS
- $445,0004 bd4 ba2.7k sqft2023 Flint Oak, San Antonio, TX 78248For SaleMLS ID #1963248, Richard Todd TREC #700317, Keller Williams Heritage. LERA MLS
- $585,0004 bd3 ba3.1k sqft1214 Willow Knoll, San Antonio, TX 78258For SaleMLS ID #2003727, Preslie Sovereign TREC #749156, Keller Williams Heritage. LERA MLS
- $569,9994 bd3 ba3k sqft742 Mello Oak, San Antonio, TX 78258For SaleMLS ID #1968830, Janeene Edwards TREC #531910, Keller Williams Legacy. LERA MLS
- $415,0004 bd3 ba3.3k sqft123 IMPALA CIR, San Antonio, TX 78259For SaleMLS ID #1999537, Tamara Price TREC #572393, Real Broker, LLC. LERA MLS
- $399,9904 bd3 ba2.3k sqft3523 Antigua, San Antonio, TX 78259For SaleMLS ID #1991686, Pete Montalvo TREC #610313, Keller Williams Legacy. LERA MLS
- $559,5004 bd3 ba3.1k sqft1223 STETSON GRN, San Antonio, TX 78258For SaleMLS ID #1961632, Rolando San Miguel TREC #577856, Trinidad Realty Partners, Inc. LERA MLS
- $445,0004 bd3 ba2.6k sqft26810 Spiral Canyon, San Antonio, TX 78261For SaleMLS ID #1999294, Kristen Schramme TREC #568432, Keller Williams Legacy. LERA MLS
- $495,0004 bd2 ba2.4k sqft1303 BLUFF FOREST, San Antonio, TX 78248For SaleMLS ID #2002566, Ricardo Gonzalez TREC #663626, Keller Williams Heritage. LERA MLS
- $480,0004 bd3 ba2.3k sqft3 Greens Whisper, San Antonio, TX 78216For SaleMLS ID #1994923, Jason Mazzurana TREC #501384, Affinity Real Estate Brokerage. LERA MLS
- $415,0004 bd3 ba2.3k sqft2005 CROOKED CREEK ST, San Antonio, TX 78232For SaleMLS ID #1997379, Kelly Guerrero TREC #700845, Coldwell Banker D'Ann Harper. LERA MLS
- $379,0004 bd3 ba2.4k sqft2839 Redland Trail, San Antonio, TX 78259For SaleMLS ID #1991425, Jessica Magder TREC #660386, Homestead Realty. LERA MLS
- $470,0004 bd3 ba2.5k sqft1703 HADBURY LN, San Antonio, TX 78248For SaleMLS ID #1965323, R.J. Reyes TREC #550413, Keller Williams Heritage. LERA MLS
- $409,9995 bd3 ba2.5k sqft1235 Ganton, San Antonio, TX 78260For SaleMLS ID #1959124, Lorena Pena Henderson TREC #493562, RE/MAX Associates. LERA MLS
- $485,0004 bd3 ba3.2k sqft17319 Sapphire Rim, San Antonio, TX 78232For SaleMLS ID #1997757, Eric Wiegel TREC #714687, Real Broker, LLC. LERA MLS
- $625,0004 bd4 ba3.9k sqft71 Sable HTS, San Antonio, TX 78258For SaleMLS ID #1957228, Lorraine Warhurst TREC #601675, Keller Williams Heritage. LERA MLS
