From the moment you step into the backyard oasis, it's easy to see why this home captured the hearts of its owners. Surrounded by mature trees and expansive, beautifully maintained grounds, the sparkling pool, spacious deck, and inviting outdoor living spaces create the perfect setting for relaxing evenings, family gatherings, and unforgettable entertaining. Inside, the home blends warmth and functionality with an open-concept design that seamlessly connects the kitchen, den, and living areas, making everyday living feel effortless and connected. Thoughtfully updated throughout, the kitchen and upstairs bathrooms were beautifully remodeled, offering timeless style and modern comfort. Beyond the home itself, the neighborhood offers an unmatched sense of community and pride of ownership. With the added peace of mind provided by Sonterra patrol, this is truly an incredible place to raise a family, build lasting memories, and enjoy both quiet comfort and vibrant entertaining in one of the most desirable areas of San Antonio.
For sale
Price cut: $25K (7/25)
$569,999
742 Mello Oak, San Antonio, TX 78258
4beds
3,063sqft
:
Get pre-qualified$4,168/mo
Single Family Residence
Built in 1996
0.4 Acres Lot
$562,600 Zestimate®
$186/sqft
$109/mo HOA
What's special
- 76 days |
- 2,206 |
- 141 |
Likely to sell faster than
Zillow last checked:
Listing updated:
Listed by:
Janeene Edwards TREC #531910 (210) 535-1090,
Keller Williams Legacy
Source: LERA MLS,MLS#: 1968830
Facts & features
Interior
Bedrooms & bathrooms
- Bedrooms: 4
- Bathrooms: 3
- Full bathrooms: 3
Primary bedroom
- Level: Upper
- Area: 368
- Dimensions: 23 x 16
Bedroom 2
- Area: 150
- Dimensions: 15 x 10
Bedroom 3
- Area: 156
- Dimensions: 13 x 12
Bedroom 4
- Area: 156
- Dimensions: 13 x 12
Primary bathroom
- Features: Double Vanity
- Area: 140
- Dimensions: 14 x 10
Dining room
- Area: 165
- Dimensions: 15 x 11
Family room
- Area: 324
- Dimensions: 18 x 18
Kitchen
- Area: 208
- Dimensions: 16 x 13
Living room
- Area: 144
- Dimensions: 12 x 12
Heating
- Central, Natural Gas
Cooling
- Ceiling Fan(s), Two Central
Appliances
- Included: Built-In Oven, Self Cleaning Oven, Microwave, Range, Disposal, Dishwasher, Plumbed For Ice Maker, Gas Water Heater, Electric Cooktop, Down Draft, Double Oven, Propane Water Heater
- Laundry: Lower Level, Laundry Room, Washer Hookup, Dryer Connection
Features
- Three Living Area, Separate Dining Room, Eat-in Kitchen, Two Eating Areas, Kitchen Island, Breakfast Bar, Pantry, Game Room, Utility Room Inside, All Bedrooms Upstairs, High Ceilings, Open Floorplan, High Speed Internet, Walk-In Closet(s), Ceiling Fan(s), Chandelier, Solid Counter Tops, Central Distribution Plumbing System
- Flooring: Carpet, Ceramic Tile, Laminate
- Windows: Double Pane Windows, Window Coverings
- Has basement: No
- Attic: 12"+ Attic Insulation,Access Only,Partially Floored,Pull Down Stairs,Storage Only
- Number of fireplaces: 1
- Fireplace features: One, Family Room
Interior area
- Total interior livable area: 3,063 sqft
Property
Parking
- Total spaces: 2
- Parking features: Two Car Garage, Garage Door Opener
- Garage spaces: 2
Accessibility
- Accessibility features: Low Closet Rods, Level Drive, First Floor Bath, Full Bath/Bed on 1st Flr
Features
- Levels: Two
- Stories: 2
- Patio & porch: Covered, Deck
- Exterior features: Sprinkler System, Lighting
- Has private pool: Yes
- Pool features: Pool/Spa Combo, Heated, Pool Sweep, Community
- Fencing: Privacy
Lot
- Size: 0.4 Acres
- Features: Corner Lot, Cul-De-Sac, 1/4 - 1/2 Acre, Curbs, Street Gutters, Sidewalks, Streetlights, Fire Hydrant w/in 500'
- Residential vegetation: Mature Trees
Details
- Parcel number: 176120120070
- Other equipment: Satellite Dish
Construction
Type & style
- Home type: SingleFamily
- Property subtype: Single Family Residence
Materials
- Brick, 4 Sides Masonry, Radiant Barrier
- Foundation: Slab
- Roof: Composition
Condition
- Pre-Owned
- New construction: No
- Year built: 1996
Details
- Builder name: Plantation Homes
Utilities & green energy
- Electric: CPS, Smart Electric Meter
- Gas: CPS
- Sewer: SAWS, Sewer System
- Water: SAWS, Water System
- Utilities for property: Cable Available, Private Garbage Service
Green energy
- Water conservation: Low Flow Commode
Community & HOA
Community
- Features: Clubhouse, Playground, Jogging Trails, Cluster Mail Box, School Bus
- Security: Smoke Detector(s), Security System Owned, Prewired, Controlled Access
- Subdivision: Oaks At Sonterra
HOA
- Has HOA: Yes
- HOA fee: $328 quarterly
- HOA name: OAKS AT SONTERRA HOA/ CRESCENT OAKS POA
- Second HOA name: Stone Oak POA
- Additional fee info: HOA Fee 2: $166.00 Annually
Location
- Region: San Antonio
Financial & listing details
- Price per square foot: $186/sqft
- Tax assessed value: $616,950
- Annual tax amount: $13,610
- Price range: $570K - $570K
- Date on market: 5/21/2026
- Cumulative days on market: 77 days
- Listing terms: Conventional,FHA,VA Loan,TX Vet,Cash,Investors OK
- Road surface type: Paved, Asphalt
Estimated market value
$562,600
$534,000 - $591,000
$3,838/mo
Price history
| Date | Event | Price |
|---|---|---|
| 7/25/2026 | Price change | $569,999-4.2%$186/sqft |
Source:  LERA MLS #1968830 Report a problem LERA MLS #1968830 Report a problem | ||
| 6/19/2026 | Price change | $595,000-4%$194/sqft |
Source: LERA MLS #1968830 Report a problem | ||
| 6/5/2026 | Price change | $619,999-3.1%$202/sqft |
Source: LERA MLS #1968830 Report a problem | ||
| 5/21/2026 | Listed for sale | $639,999$209/sqft |
Source: LERA MLS #1968830 Report a problem | ||
| 8/24/2007 | Sold | -- |
Source: LERA MLS #670302 Report a problem | ||
Public tax history
| Year | Property taxes | Tax assessment |
|---|---|---|
| 2025 | $11,203 +7.6% | $616,182 +10% |
| 2024 | $10,409 +8.1% | $560,165 +10% |
| 2023 | $9,627 -7.2% | $509,241 +10% |
| 2022 | $10,369 +114.9% | $462,946 +10% |
| 2021 | $4,825 | $420,860 +8.3% |
| 2020 | $4,825 -48.2% | $388,720 +4.2% |
| 2019 | $9,320 | $372,950 +0.6% |
| 2018 | $9,320 +1.9% | $370,660 +4.3% |
| 2017 | $9,149 +5.3% | $355,480 +6% |
| 2016 | $8,689 +13.2% | $335,340 +8.4% |
| 2015 | $7,675 | $309,280 +8.3% |
| 2014 | $7,675 | $285,610 +5.6% |
| 2013 | -- | $270,580 -2.4% |
| 2012 | -- | $277,170 -0.8% |
| 2011 | -- | $279,510 -1.9% |
| 2010 | -- | $284,990 +0% |
| 2009 | -- | $284,910 -0.9% |
| 2008 | -- | $287,480 |
| 2004 | -- | -- |
| 2003 | -- | -- |
| 2002 | -- | -- |
| 2001 | -- | -- |
| 2000 | -- | -- |
Find assessor info on the county website
Monthly payment
Est. payment
Payment breakdown
Explore the cost of this home by adjusting the details. Changes won't be saved.Climate risks
Neighborhood: Sonterra-Stone Oak
Nearby schools
GreatSchools rating
- 10/10Stone Oak Elementary SchoolGrades: PK-5Distance: 0.8 mi
- 9/10Bush Middle SchoolGrades: 6-8Distance: 2.4 mi
- 8/10Reagan High SchoolGrades: 9-12Distance: 1.2 mi
Schools provided by the listing agent
- Elementary: Stone Oak
- Middle: Barbara Bush
- High: Ronald Reagan
- District: North East I.S.D.
Source: LERA MLS. This data may not be complete. We recommend contacting the local school district to confirm school assignments for this home.
- $473,0004 bd3 ba2.8k sqft738 Mello Oak, San Antonio, TX 78258Off Market

- $673,3005 bd4 ba3.6k sqft19403 Mill Oak, San Antonio, TX 78258Off Market
- $550,0004 bd3 ba2.7k sqft19402 Easy Oak, San Antonio, TX 78258New Construction
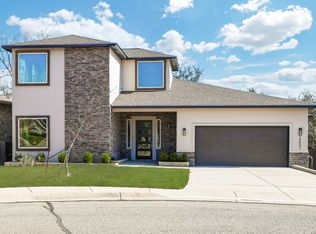
- $608,8004 bd4 ba3.2k sqft19406 Easy Oak, San Antonio, TX 78258Off Market
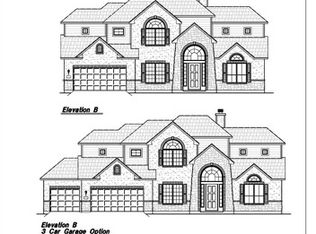
- $496,9004 bd3 ba3.3k sqft736 Mello Oak, San Antonio, TX 78258Off Market
- $543,7004 bd3 ba3.1k sqft19407 Mill Oak, San Antonio, TX 78258Off Market
- $525,4004 bd2 ba2.4k sqft19410 Easy Oak, San Antonio, TX 78258Off Market
- $616,6009,147 sqft31 Stone Hill Ct, San Antonio, TX 78258Off Market
A local agent can set up tours, give advice and negotiate with sellers.
A local lender can help you make sure your offer is ready when you are.
Similar homes
- $559,5004 bd3 ba3.1k sqft1223 STETSON GRN, San Antonio, TX 78258For Sale

 MLS ID #1961632, Rolando San Miguel TREC #577856, Trinidad Realty Partners, Inc. LERA MLS
 - $595,0005 bd3 ba4k sqft831 Queens Oak, San Antonio, TX 78258For Sale
 MLS ID #1956677, Lindsay Erhardt TREC #679893, SERHANT.. LERA MLS
 - $535,0005 bd4 ba3.4k sqft24232 BEAR MTN, San Antonio, TX 78258For Sale
 MLS ID #2006168, Jessie Strain TREC #655907, Keller Williams City-View. LERA MLS
 - $575,0004 bd4 ba3.1k sqft250 Gazelle Leap, San Antonio, TX 78258For Sale
 MLS ID #1997044, Stefanie McCarty TREC #688984, Keller Williams Heritage. LERA MLS
 - $550,0004 bd3 ba2.8k sqft2515 Ashton Village Dr, San Antonio, TX 78248For SaleMLS ID #2002575, Sandra Rangel TREC #579513, Real Broker, LLC. LERA MLS
- $727,5004 bd3 ba2.6k sqft19216 TIERRA CV, San Antonio, TX 78258For SaleMLS ID #1993187, Brayson Verzella TREC #538286, Real Broker, LLC. LERA MLS
- $715,0003 bd3 ba3.1k sqft18930 Calle Cierra, San Antonio, TX 78258For SaleMLS ID #1937684, Gabriella Menchaca TREC #794155, Resi Realty, LLC. LERA MLS
- $510,0004 bd3 ba3.2k sqft20018 ENCINO RIDGE ST, San Antonio, TX 78259For SaleMLS ID #2003197, Judith Rodriguez TREC #532493, Keller Williams Legacy. LERA MLS
- $625,0005 bd4 ba3.4k sqft2515 Slickrock Way, San Antonio, TX 78258For SaleMLS ID #1951835, Mary Bradley TREC #680720, Keller Williams Heritage. LERA MLS
- $589,9004 bd4 ba2.6k sqft1827 Slumber Pass, San Antonio, TX 78260For SaleMLS ID #1955258, Susan Hallmark TREC #175064, Kuper Sotheby's Int'l Realty. LERA MLS
- $625,0004 bd4 ba3.9k sqft71 Sable HTS, San Antonio, TX 78258For SaleMLS ID #1957228, Lorraine Warhurst TREC #601675, Keller Williams Heritage. LERA MLS
- $399,9994 bd2 ba2.4k sqft407 Cushing, San Antonio, TX 78258For SaleMLS ID #1971768, Andrea Barton TREC #810920, Keeping It Realty. LERA MLS
- $559,0004 bd4 ba3.2k sqft510 Chardonnet, San Antonio, TX 78232For SaleMLS ID #1952419, Lisa Sinn TREC #555396, Keller Williams Heritage. LERA MLS
- $550,0004 bd3 ba2.7k sqft13506 Chamber Oaks, San Antonio, TX 78231For SaleMLS ID #2001517, Amanda Alingod TREC #718833, San Antonio Portfolio KW RE. LERA MLS
- $748,0005 bd5 ba3.5k sqft19111 NATURE OAKS, San Antonio, TX 78258For SaleMLS ID #1918876, Celina Lopez TREC #711706, United Realty Group of Texas, LLC. LERA MLS
- $535,0004 bd3 ba2.4k sqft26272 Romance Point, San Antonio, TX 78260For SaleMLS ID #1993266, Mike Anthony TREC #591406, RE/MAX North-San Antonio. LERA MLS
- $548,0004 bd2 ba2.3k sqft14907 Dancers Image, San Antonio, TX 78248For SaleMLS ID #1997672, Jennifer Wilson TREC #566157, Redefining Home Real Estate Brokerage. LERA MLS
- $525,0006 bd4 ba3.2k sqft3414 WINDY RIDGE CT, San Antonio, TX 78259For SaleMLS ID #2003212, Evan Rayborn TREC #708527, Real Broker, LLC. LERA MLS
- $449,0005 bd3 ba2.7k sqft15910 LOFTY HTS, San Antonio, TX 78232For SaleMLS ID #2002867, Jeffrey Everett TREC #635156, BHHS Don Johnson Realtors - SA. LERA MLS
- $530,0003 bd3 ba2.5k sqft15607 Mission Crst, San Antonio, TX 78232For SaleMLS ID #1995795, Margo Villarreal TREC #648509, Keller Williams Heritage. LERA MLS
