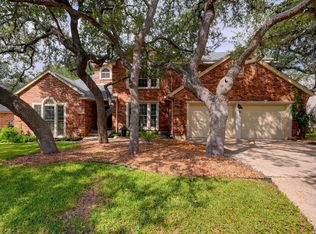
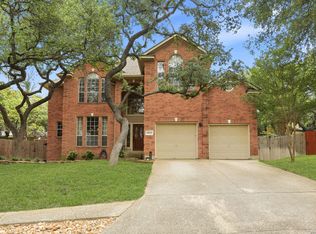
OPEN HOUSE: Saturday, July 25th 12-2pm. Step into a home that truly has it all-style, space, and an unbeatable lifestyle. A bright and open floorplan enhanced by high ceilings create a sense of grandeur from the moment you enter. This stunning 4-bedroom + 3.5-bath residence welcomes you with an ideal layout designed for both everyday living and effortless entertaining. A formal dining room sets the stage for memorable gatherings, while the eat-in kitchen offers a more relaxed space for morning coffee and casual meals. At the heart of the home, the island kitchen shines with sleek quartz countertops, stainless steel appliances, reverse osmosis system and an abundance of cabinetry-perfect for the home chef who values both function and beauty. A beautiful white-washed brick surround over the built-in stovetop adds a custom design touch and serves as a striking focal point. The spacious family room, highlighted by rich wood floors, offers a warm and inviting space to gather and unwind. The primary retreat is a true sanctuary, featuring a charming bay window sitting area and dual walk-in closets that deliver both comfort and convenience. Upstairs, you'll find three generously sized secondary bedrooms, a large loft, and a flex room-perfect for a home office, exercise space, or craft room-giving you the flexibility to fit your lifestyle. Outside, the manicured front and backyard with mature trees create a serene setting for relaxing evenings or weekend entertaining. Located within a prestigious guard-gated community, residents enjoy access to exceptional amenities including a clubhouse, tennis and basketball courts, park/playground, and scenic jogging trails. Newer HVAC system 2019! All of this in a prime location with highly sought-after NEISD schools and easy access to everything you need-this is the one that makes you say "WOW."
For sale
Price cut: $26K (6/26)
$559,000
510 Chardonnet, San Antonio, TX 78232
4beds
3,248sqft
:
Get pre-qualified$4,172/mo
Single Family Residence
Built in 1991
9,583 Square Feet Lot
$545,400 Zestimate®
$172/sqft
$150/mo HOA
What's special
Large loftBright and open floorplanHigh ceilingsReverse osmosis systemFormal dining roomStainless steel appliancesRich wood floors
- 108 days |
- 432 |
- 41 |
Zillow last checked:
Listing updated:
Listed by:
Lisa Sinn TREC #555396 (210) 951-9697,
Keller Williams Heritage
Source: LERA MLS,MLS#: 1952419
Facts & features
Interior
Bedrooms & bathrooms
- Bedrooms: 4
- Bathrooms: 4
- Full bathrooms: 3
- 1/2 bathrooms: 1
Primary bedroom
- Features: Split, Walk-In Closet(s), Multi-Closets, Ceiling Fan(s), Full Bath
- Area: 270
- Dimensions: 18 x 15
Bedroom 2
- Area: 156
- Dimensions: 13 x 12
Bedroom 3
- Area: 156
- Dimensions: 13 x 12
Bedroom 4
- Area: 156
- Dimensions: 13 x 12
Primary bathroom
- Features: Tub/Shower Separate, Double Vanity, Soaking Tub
- Area: 135
- Dimensions: 15 x 9
Dining room
- Area: 156
- Dimensions: 13 x 12
Kitchen
- Area: 182
- Dimensions: 14 x 13
Living room
- Area: 399
- Dimensions: 21 x 19
Heating
- Central, Electric
Cooling
- Ceiling Fan(s), Central Air
Appliances
- Included: Cooktop, Built-In Oven, Refrigerator, Disposal, Dishwasher, Water Softener Owned, Gas Water Heater, Electric Cooktop
- Laundry: Main Level, Lower Level, Laundry Room, Washer Hookup, Dryer Connection
Features
- Two Living Area, Separate Dining Room, Eat-in Kitchen, Two Eating Areas, Kitchen Island, Breakfast Bar, Pantry, Loft, Utility Room Inside, High Ceilings, Open Floorplan, High Speed Internet, Walk-In Closet(s), Master Downstairs, Ceiling Fan(s), Chandelier, Solid Counter Tops, Programmable Thermostat
- Flooring: Carpet, Ceramic Tile, Wood
- Windows: Double Pane Windows
- Has basement: No
- Number of fireplaces: 1
- Fireplace features: One, Living Room, Wood Burning
Interior area
- Total interior livable area: 3,248 sqft
Property
Parking
- Total spaces: 2
- Parking features: Two Car Garage, Garage Door Opener
- Garage spaces: 2
Features
- Levels: Two
- Stories: 2
- Patio & porch: Patio
- Exterior features: Sprinkler System, Rain Gutters
- Pool features: None
- Fencing: Privacy
Lot
- Size: 9,583 Square Feet
- Features: Curbs, Street Gutters, Sidewalks
- Residential vegetation: Mature Trees
Details
- Parcel number: 184001001270
Construction
Type & style
- Home type: SingleFamily
- Architectural style: Traditional
- Property subtype: Single Family Residence
Materials
- Brick
- Foundation: Slab
- Roof: Tile
Condition
- Pre-Owned
- New construction: No
- Year built: 1991
Details
- Builder name: Sitterle
Utilities & green energy
- Electric: CPS
- Gas: CPS
- Sewer: SAWS
- Water: SAWS
- Utilities for property: Cable Available
Community & HOA
Community
- Features: Tennis Court(s), Clubhouse, Playground, Jogging Trails, Sports Court, Basketball Court
- Security: Smoke Detector(s), Prewired, Controlled Access, Security Guard
- Subdivision: Mission Ridge
HOA
- Has HOA: Yes
- HOA fee: $450 quarterly
- HOA name: MISSION RIDGE
Location
- Region: San Antonio
Financial & listing details
- Price per square foot: $172/sqft
- Tax assessed value: $559,450
- Annual tax amount: $12,685
- Price range: $559K - $559K
- Date on market: 4/16/2026
- Cumulative days on market: 109 days
- Listing terms: Conventional,FHA,VA Loan,Cash
- Road surface type: Paved
Estimated market value
$545,400
$518,000 - $573,000
$3,445/mo
Price history
| Date | Event | Price |
|---|---|---|
| 6/26/2026 | Price change | $559,000-4.4%$172/sqft |
Source:  LERA MLS #1952419 Report a problem LERA MLS #1952419 Report a problem | ||
| 4/16/2026 | Listed for sale | $585,000+37.6%$180/sqft |
Source: LERA MLS #1952419 Report a problem | ||
| 6/28/2019 | Sold | -- |
Source: LERA MLS #44006_1377151 Report a problem | ||
| 6/3/2019 | Pending sale | $425,000$131/sqft |
Source: eXp Realty, LLC #1377151 Report a problem | ||
| 5/7/2019 | Price change | $425,000-0.9%$131/sqft |
Source: eXp Realty, LLC #1377151 Report a problem | ||
| 4/15/2019 | Listed for sale | $429,000+30.8%$132/sqft |
Source: eXp Realty, LLC #1377151 Report a problem | ||
| 11/20/2009 | Sold | -- |
Source: LERA MLS #800577 Report a problem | ||
| 9/19/2009 | Listed for sale | $328,000$101/sqft |
Source: Exit Slater Realtors #800577 Report a problem | ||
| 8/6/2009 | Sold | -- |
Source: LERA MLS #767147 Report a problem | ||
| 2/9/2009 | Sold | -- |
Source: Public Record Report a problem | ||
Public tax history
| Year | Property taxes | Tax assessment |
|---|---|---|
| 2025 | $10,046 +1.7% | $559,450 +5.9% |
| 2024 | $9,880 +6.2% | $528,260 +7.1% |
| 2023 | $9,299 -6.8% | $493,111 +10% |
| 2022 | $9,980 +3.9% | $448,283 +10% |
| 2021 | $9,605 | $407,530 +5.3% |
| 2020 | $9,605 +2.3% | $386,960 +3% |
| 2019 | $9,389 | $375,620 +8.4% |
| 2018 | $9,389 +4.6% | $346,490 -0.7% |
| 2017 | $8,974 +1.4% | $348,910 +2.3% |
| 2016 | $8,846 +14% | $341,143 +10% |
| 2015 | $7,759 | $310,130 +7.4% |
| 2014 | $7,759 | $288,640 +8.1% |
| 2013 | -- | $267,100 -6.7% |
| 2012 | -- | $286,400 -1% |
| 2011 | -- | $289,400 -2% |
| 2010 | -- | $295,440 +2.8% |
| 2009 | -- | $287,430 +0.6% |
| 2008 | -- | $285,840 +3.8% |
| 2007 | -- | $275,300 +3.8% |
| 2006 | -- | $265,230 +6.5% |
| 2005 | -- | $249,140 |
| 2004 | -- | -- |
| 2003 | -- | -- |
| 2002 | -- | -- |
| 2001 | -- | -- |
| 2000 | -- | -- |
Find assessor info on the county website
Monthly payment
Est. payment
Payment breakdown
Explore the cost of this home by adjusting the details. Changes won't be saved.Climate risks
Neighborhood: Mission Ridge
Nearby schools
GreatSchools rating
- 9/10Hidden Forest Elementary SchoolGrades: PK-5Distance: 0.6 mi
- 7/10Bradley Middle SchoolGrades: 6-8Distance: 2.5 mi
- 5/10Churchill High SchoolGrades: 9-12Distance: 3.3 mi
Schools provided by the listing agent
- Elementary: Hidden Forest
- Middle: Bradley
- High: Churchill
- District: North East I.S.D.
Source: LERA MLS. This data may not be complete. We recommend contacting the local school district to confirm school assignments for this home.
- $525,1003 bd3 ba2.7k sqft506 Chardonnet, San Antonio, TX 78232Off Market

- $616,7004 bd4 ba2.8k sqft514 Chardonnet, San Antonio, TX 78232Off Market

- $521,3003 bd2 ba2.4k sqft519 Mirepoix, San Antonio, TX 78232Off Market
- $670,5004 bd3 ba3k sqft515 Mirepoix, San Antonio, TX 78232Off Market
- $568,8004 bd3 ba2.9k sqft523 Mirepoix, San Antonio, TX 78232Off Market
- $678,6004 bd3 ba3.4k sqft518 Chardonnet, San Antonio, TX 78232Off Market
- $569,7004 bd3 ba2.4k sqft502 Chardonnet, San Antonio, TX 78232Off Market
- $618,9004 bd3 ba3k sqft511 Chardonnet, San Antonio, TX 78232Off Market
A local agent can set up tours, give advice and negotiate with sellers.
Similar homes
- $449,0005 bd4 ba2.7k sqft15910 LOFTY HTS, San Antonio, TX 78232For Sale

 MLS ID #2002867, Jeffrey Everett TREC #635156, BHHS Don Johnson Realtors - SA. LERA MLS
 - $675,0004 bd4 ba4k sqft15607 DAWN CRST, San Antonio, TX 78248For Sale
 MLS ID #2004527, Alui Alton TREC #695750, Keller Williams Heritage. LERA MLS
 - $569,9994 bd3 ba3k sqft742 Mello Oak, San Antonio, TX 78258For Sale
 MLS ID #1968830, Janeene Edwards TREC #531910, Keller Williams Legacy. LERA MLS
 - $557,0005 bd4 ba2.8k sqft13502 CHARTER BEND DR, San Antonio, TX 78231For Sale
 MLS ID #1993273, Kelly Hanson TREC #520539, NextHome Generations. LERA MLS
 - $559,5004 bd3 ba3.1k sqft1223 STETSON GRN, San Antonio, TX 78258For SaleMLS ID #1961632, Rolando San Miguel TREC #577856, Trinidad Realty Partners, Inc. LERA MLS
- $539,9004 bd3 ba2.8k sqft13518 Orchard Ridge, San Antonio, TX 78231For SaleMLS ID #1964442, Sandra Farhart TREC #680291, Keller Williams City-View. LERA MLS
- $550,0005 bd4 ba3k sqft2311 PREAKNESS LN, San Antonio, TX 78248For SaleMLS ID #1958885, Richard Grimes TREC #534901, San Antonio Portfolio KW RE. LERA MLS
- $525,0004 bd4 ba2.9k sqft1102 Country Pike, San Antonio, TX 78216For SaleMLS ID #1955582, Susan Looger TREC #789742, Keller Williams Heritage. LERA MLS
- $575,0004 bd4 ba3.1k sqft250 Gazelle Leap, San Antonio, TX 78258For SaleMLS ID #1997044, Stefanie McCarty TREC #688984, Keller Williams Heritage. LERA MLS
- $540,0004 bd3 ba3.1k sqft21219 Villa Valencia, San Antonio, TX 78258For SaleMLS ID #1992200, Codie Fortune-Bloodworth TREC #760806, BHHS Don Johnson Realtors - SA. LERA MLS
- $525,0003 bd3 ba2.8k sqft14607 Dauber, San Antonio, TX 78248For SaleMLS ID #1968660, Yvonne Kall TREC #521599, RE/MAX Preferred, REALTORS. LERA MLS
- $495,0004 bd2 ba2.4k sqft1303 BLUFF FOREST, San Antonio, TX 78248For SaleMLS ID #2002566, Ricardo Gonzalez TREC #663626, Keller Williams Heritage. LERA MLS
- $524,0003 bd3 ba2.3k sqft3 Spring Lake, San Antonio, TX 78248For SaleMLS ID #2002662, Dayton Schrader TREC #312921, eXp Realty. LERA MLS
- $445,0004 bd4 ba2.7k sqft2023 Flint Oak, San Antonio, TX 78248For SaleMLS ID #1963248, Richard Todd TREC #700317, Keller Williams Heritage. LERA MLS
- $600,0003 bd3 ba2.6k sqft6 Ancient Bend, San Antonio, TX 78248For SaleMLS ID #1955823, Cheryl Julian TREC #409369, All City San Antonio Registered Series. LERA MLS
- $570,0005 bd3 ba3.4k sqft1203 Sand Wedge, San Antonio, TX 78258For SaleMLS ID #1995198, Sara Ayers TREC #635317, Keller Williams Legacy. LERA MLS
- $589,9004 bd4 ba2.6k sqft1827 Slumber Pass, San Antonio, TX 78260For SaleMLS ID #1955258, Susan Hallmark TREC #175064, Kuper Sotheby's Int'l Realty. LERA MLS
- $595,0005 bd3 ba4k sqft831 Queens Oak, San Antonio, TX 78258For SaleMLS ID #1956677, Lindsay Erhardt TREC #679893, SERHANT.. LERA MLS
- $525,0006 bd4 ba3.2k sqft3414 WINDY RIDGE CT, San Antonio, TX 78259For SaleMLS ID #2003212, Evan Rayborn TREC #708527, Real Broker, LLC. LERA MLS
- $495,0004 bd2 ba2.4k sqft16619 Raven Glenn, San Antonio, TX 78248For SaleMLS ID #1998433, Steven Noriega TREC #743036, Keller Williams Legacy. LERA MLS
