Experience breathtaking views in the heart of Churchill Estates! This stunning one-story home offers spacious living for everyone, complete with a versatile game room. Enjoy three full bedrooms, a dedicated study, and 2.5 luxurious baths. The private Primary Suite features a spa-like bathroom with a separate tub and shower, a generous walk-in closet, and a picture-perfect view to greet you every morning. Two additional bedrooms and a full bath lead to a charming enclosed patio-ideal for relaxing or entertaining guests. Step from the open Living/Dining area onto a covered porch with sweeping city views, perfect for evening gatherings. The inviting family room seamlessly connects to the gourmet kitchen with a breakfast bar and dining area-perfect for hosting and everyday living. An included adjacent lot offers unmatched privacy and ample outdoor space. Enjoy a prime central San Antonio location with quick access to highways, top schools, the Medical Center, and military bases. This is the lifestyle upgrade you've been waiting for-schedule your private tour today!
For sale
Price cut: $25K (6/20)
$525,000
14607 Dauber, San Antonio, TX 78248
3beds
2,823sqft
:
Get pre-qualified$3,767/mo
Single Family Residence
Built in 1994
0.45 Acres Lot
$511,400 Zestimate®
$186/sqft
$28/mo HOA
What's special
Spacious livingInviting family roomThree full bedroomsDedicated studyPicture-perfect viewBreathtaking viewsCharming enclosed patio
- 79 days |
- 160 |
- 11 |
Zillow last checked:
Listing updated:
Listed by:
Yvonne Kall TREC #521599 (210) 367-8922,
RE/MAX Preferred, REALTORS
Source: LERA MLS,MLS#: 1968660
Facts & features
Interior
Bedrooms & bathrooms
- Bedrooms: 3
- Bathrooms: 3
- Full bathrooms: 2
- 1/2 bathrooms: 1
Primary bedroom
- Features: Split, Walk-In Closet(s), Ceiling Fan(s), Full Bath
- Area: 378
- Dimensions: 21 x 18
Bedroom 2
- Area: 165
- Dimensions: 15 x 11
Bedroom 3
- Area: 132
- Dimensions: 12 x 11
Primary bathroom
- Features: Tub/Shower Separate, Double Vanity, Soaking Tub
- Area: 130
- Dimensions: 13 x 10
Family room
- Area: 324
- Dimensions: 18 x 18
Kitchen
- Area: 196
- Dimensions: 14 x 14
Living room
- Area: 130
- Dimensions: 13 x 10
Office
- Area: 143
- Dimensions: 13 x 11
Heating
- Central, Electric
Cooling
- Central Air
Appliances
- Included: Cooktop, Built-In Oven, Microwave, Refrigerator, Disposal, Dishwasher, Plumbed For Ice Maker, Gas Water Heater, Electric Cooktop
- Laundry: Washer Hookup, Dryer Connection
Features
- Two Living Area, Separate Dining Room, Eat-in Kitchen, Two Eating Areas, Kitchen Island, Breakfast Bar, Study/Library, Game Room, Utility Room Inside, Open Floorplan, Master Downstairs, Ceiling Fan(s), Solid Counter Tops
- Flooring: Carpet, Ceramic Tile, Wood
- Has basement: No
- Number of fireplaces: 1
- Fireplace features: One, Family Room, Wood Burning, Gas
Interior area
- Total interior livable area: 2,823 sqft
Property
Parking
- Total spaces: 2
- Parking features: Two Car Garage, Garage Door Opener
- Garage spaces: 2
Features
- Levels: One
- Stories: 1
- Pool features: None, Community
- Has view: Yes
- View description: City
Lot
- Size: 0.45 Acres
Details
- Parcel number: 174910200060
Construction
Type & style
- Home type: SingleFamily
- Property subtype: Single Family Residence
Materials
- Brick, 4 Sides Masonry
- Foundation: Slab
- Roof: Composition
Condition
- Pre-Owned
- New construction: No
- Year built: 1994
Utilities & green energy
- Electric: CPS
- Gas: CPS
- Sewer: SAWS, Sewer System
- Water: SAWS, Water System
- Utilities for property: City Garbage service
Community & HOA
Community
- Features: Playground, Sports Court, Bike Trails, Basketball Court, Volleyball Court
- Subdivision: Churchill Estates
HOA
- Has HOA: Yes
- HOA fee: $330 annually
- HOA name: CHURCHILL ESTATES HOA
Location
- Region: San Antonio
Financial & listing details
- Price per square foot: $186/sqft
- Tax assessed value: $510,150
- Annual tax amount: $11,567
- Price range: $525K - $525K
- Date on market: 5/21/2026
- Cumulative days on market: 81 days
- Listing terms: Conventional,FHA,VA Loan,Cash
Estimated market value
$511,400
$486,000 - $537,000
$3,137/mo
Price history
| Date | Event | Price |
|---|---|---|
| 6/20/2026 | Price change | $525,000-4.5%$186/sqft |
Source:  LERA MLS #1968660 Report a problem LERA MLS #1968660 Report a problem | ||
| 5/21/2026 | Listed for sale | $550,000$195/sqft |
Source: LERA MLS #1968660 Report a problem | ||
| 7/6/2004 | Sold | -- |
Source: LERA MLS #488216 Report a problem | ||
Public tax history
| Year | Property taxes | Tax assessment |
|---|---|---|
| 2025 | $9,040 -1.2% | $510,150 +3.2% |
| 2024 | $9,150 +9.1% | $494,295 +10% |
| 2023 | $8,386 -7.8% | $449,359 +10% |
| 2022 | $9,094 | $408,508 +10% |
| 2021 | -- | $371,371 +10% |
| 2020 | -- | $337,610 -0.6% |
| 2019 | $8,457 | $339,690 +4.2% |
| 2018 | $8,457 +7.6% | $326,090 +6.2% |
| 2017 | $7,859 +0.5% | $307,180 +1.4% |
| 2016 | $7,820 +8.3% | $303,070 +4.2% |
| 2015 | $7,223 | $290,990 +8.1% |
| 2014 | $7,223 | $269,240 +7.4% |
| 2013 | -- | $250,640 -2.7% |
| 2012 | -- | $257,500 |
| 2011 | -- | $257,500 -0.9% |
| 2010 | -- | $259,870 +4.8% |
| 2009 | -- | $247,990 -2.9% |
| 2008 | -- | $255,520 +1.5% |
| 2007 | -- | $251,720 -0.3% |
| 2006 | -- | $252,500 +7.7% |
| 2005 | -- | $234,460 |
| 2004 | -- | -- |
| 2003 | -- | -- |
| 2002 | -- | -- |
| 2001 | -- | -- |
| 2000 | -- | -- |
Find assessor info on the county website
Monthly payment
Est. payment
Payment breakdown
Explore the cost of this home by adjusting the details. Changes won't be saved.Climate risks
Neighborhood: Churchill Estates
Nearby schools
GreatSchools rating
- 9/10Huebner Elementary SchoolGrades: PK-5Distance: 0.6 mi
- 4/10Eisenhower Middle SchoolGrades: 6-8Distance: 3 mi
- 5/10Churchill High SchoolGrades: 9-12Distance: 2.3 mi
Schools provided by the listing agent
- Elementary: Huebner
- Middle: Eisenhower
- High: Churchill
- District: North East I.S.D.
Source: LERA MLS. This data may not be complete. We recommend contacting the local school district to confirm school assignments for this home.
- $112,670-- bd-- ba-- sqft14611 Dauber, San Antonio, TX 78248Off Market
- $400,4003 bd2 ba2k sqft14606 Porterhouse, San Antonio, TX 78248Off Market
- $118,9400.26 acres14603 Colorado King, San Antonio, TX 78248Off Market
- $488,2005 bd3 ba3k sqft14615 Dauber, San Antonio, TX 78248Off Market
- $509,1004 bd3 ba3.1k sqft14602 Porterhouse, San Antonio, TX 78248Off Market
- $574,74010,018 sqft14815 Colorado King, San Antonio, TX 78248Off Market
- $469,8003 bd3 ba2.3k sqft14606 Dauber, San Antonio, TX 78248Off Market
- $678,2003 bd2 ba2.8k sqft14610 Dauber, San Antonio, TX 78248Off Market
A local agent can set up tours, give advice and negotiate with sellers.
Similar homes
- $550,0005 bd4 ba3k sqft2311 PREAKNESS LN, San Antonio, TX 78248For Sale
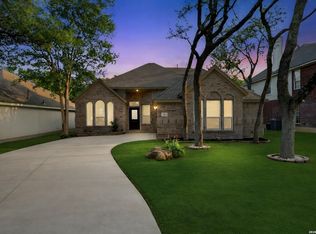
 MLS ID #1958885, Richard Grimes TREC #534901, San Antonio Portfolio KW RE. LERA MLS
 - $525,0004 bd3 ba3k sqft2231 Bentoak Holw, San Antonio, TX 78248For Sale
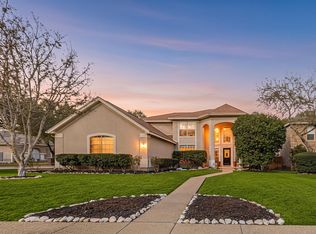 MLS ID #17447593, Nicole Freer, Corcoran Genesis. HAR
 - $550,0004 bd3 ba2.8k sqft2515 Ashton Village Dr, San Antonio, TX 78248For Sale
 MLS ID #2002575, Sandra Rangel TREC #579513, Real Broker, LLC. LERA MLS
 - $512,0004 bd3 ba2.5k sqft2206 Deerfield Wood, San Antonio, TX 78248For Sale
 MLS ID #1965852, Yvonne Kall TREC #521599, RE/MAX Preferred, REALTORS. LERA MLS
 - $585,0003 bd3 ba2.6k sqft6 Ancient Bend, San Antonio, TX 78248For SaleMLS ID #1955823, Cheryl Julian TREC #409369, All City San Antonio Registered Series. LERA MLS
- $470,0004 bd3 ba2.5k sqft1703 HADBURY LN, San Antonio, TX 78248For SaleMLS ID #1965323, R.J. Reyes TREC #550413, Keller Williams Heritage. LERA MLS
- $495,0004 bd2 ba2.4k sqft1303 BLUFF FOREST, San Antonio, TX 78248For SaleMLS ID #2002566, Ricardo Gonzalez TREC #663626, Keller Williams Heritage. LERA MLS
- $495,0004 bd3 ba2.9k sqft17407 Oak Canyon, San Antonio, TX 78248For SaleMLS ID #1973539, Lisa Vaughn TREC #721726, Coldwell Banker D'Ann Harper. LERA MLS
- $539,9004 bd3 ba2.8k sqft13518 Orchard Ridge, San Antonio, TX 78231For SaleMLS ID #1964442, Sandra Farhart TREC #680291, Keller Williams City-View. LERA MLS
- $550,0004 bd3 ba2.7k sqft13506 Chamber Oaks, San Antonio, TX 78231For SaleMLS ID #2001517, Amanda Alingod TREC #718833, San Antonio Portfolio KW RE. LERA MLS
- $520,0003 bd2 ba2.4k sqft20918 CACTUS RDG, San Antonio, TX 78258For SaleMLS ID #2003460, Andrea Iza TREC #824561, Malouff Realty, LLC. LERA MLS
- $500,0004 bd3 ba2.9k sqft5126 Casbury, San Antonio, TX 78249For SaleMLS ID #1998811, Heather Eason-Pilkington TREC #689577, Keller Williams Heritage. LERA MLS
- $675,0004 bd4 ba4k sqft15607 DAWN CRST, San Antonio, TX 78248For SaleMLS ID #2004527, Alui Alton TREC #695750, Keller Williams Heritage. LERA MLS
- $559,0004 bd4 ba3.2k sqft510 Chardonnet, San Antonio, TX 78232For SaleMLS ID #1952419, Lisa Sinn TREC #555396, Keller Williams Heritage. LERA MLS
- $525,0004 bd3 ba2.5k sqft257 DEER CROSS LN, San Antonio, TX 78260For SaleMLS ID #1995062, Anthony Boelens TREC #658082, JPAR San Antonio. LERA MLS
- $649,0004 bd3 ba2.9k sqft1619 Fawn Bluff, San Antonio, TX 78248For SaleMLS ID #1932307, Rich Valadez TREC #730303, JB Goodwin, REALTORS. LERA MLS
- $585,0004 bd3 ba3.1k sqft1214 Willow Knoll, San Antonio, TX 78258For SaleMLS ID #2003727, Preslie Sovereign TREC #749156, Keller Williams Heritage. LERA MLS
- $535,0005 bd4 ba3.4k sqft24232 BEAR MTN, San Antonio, TX 78258For SaleMLS ID #2006168, Jessie Strain TREC #655907, Keller Williams City-View. LERA MLS
- $535,0004 bd3 ba3.1k sqft21219 Villa Valencia, San Antonio, TX 78258For SaleMLS ID #1992200, Codie Fortune-Bloodworth TREC #760806, BHHS Don Johnson Realtors - SA. LERA MLS
- $499,9995 bd4 ba3k sqft23707 Misty Peak, San Antonio, TX 78258For SaleMLS ID #2006285, Vanessa Maldonado TREC #715582, LPT Realty, LLC. LERA MLS
