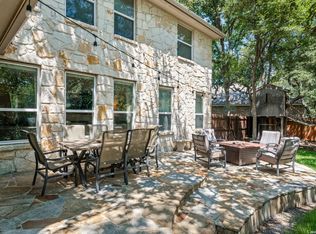
Beautifully updated 4-bedroom, 2.5-bath stone home on a fully fenced 0.52-acre corner lot in Timberwood Park. Offering 2,520 square feet, this home features hill-country sunrise and sunset views, a circle drive, expanded concrete parking, concrete patio, and fire-pit area. The bright open living space includes a fireplace and flows into an upgraded kitchen with newly installed KitchenAid stainless appliances, propane gas cooktop, large island, abundant cabinetry, and quartz countertops. Quartz has also been added throughout the bathrooms. The primary suite includes a private balcony with views and a renovated bath with frameless-glass shower, soaking tub, and updated vanity. Upstairs, the oversized fourth bedroom makes an ideal game room, media room, playroom, or second living area. Updates include a new roof installed in summer 2023, newer upstairs carpet, upgraded electrical and plumbing fixtures throughout, high-end antique bronze hardware, repainted soffit and patio ceilings, and a quiet high-lift garage door system. Enjoy Timberwood Park amenities including the community pool, park, playground, sports courts, tennis courts, and trails-plus convenient access to highly regarded schools, shopping, and dining.
For sale
$525,000
257 DEER CROSS LN, San Antonio, TX 78260
4beds
2,520sqft
Single Family Residence
Built in 2003
0.52 Acres Lot
$512,900 Zestimate®
$208/sqft
$22/mo HOA
What's special
Newer upstairs carpetUpdated vanityBright open living spaceQuartz countertopsSoaking tubCircle drivePropane gas cooktop
- 58 days |
- 1,046 |
- 68 |
Likely to sell faster than
Zillow last checked:
Listing updated:
Listed by:
Anthony Boelens TREC #658082 (210) 865-8751,
JPAR San Antonio
Source: LERA MLS,MLS#: 1995062
Facts & features
Interior
Bedrooms & bathrooms
- Bedrooms: 4
- Bathrooms: 3
- Full bathrooms: 2
- 1/2 bathrooms: 1
Primary bedroom
- Level: Upper
- Area: 192
- Dimensions: 12 x 16
Bedroom 2
- Area: 414
- Dimensions: 23 x 18
Bedroom 3
- Area: 180
- Dimensions: 12 x 15
Bedroom 4
- Area: 120
- Dimensions: 10 x 12
Primary bathroom
- Features: Tub/Shower Separate, Double Vanity
- Area: 110
- Dimensions: 10 x 11
Dining room
- Area: 168
- Dimensions: 12 x 14
Kitchen
- Area: 256
- Dimensions: 16 x 16
Living room
- Area: 384
- Dimensions: 16 x 24
Heating
- Central, Electric, Propane Owned
Cooling
- Two Central
Appliances
- Included: Microwave
- Laundry: Washer Hookup
Features
- One Living Area, Separate Dining Room, Kitchen Island, Breakfast Bar, Ceiling Fan(s), Chandelier
- Flooring: Carpet, Ceramic Tile
- Windows: Window Coverings
- Has basement: No
- Number of fireplaces: 1
- Fireplace features: One, Living Room
Interior area
- Total interior livable area: 2,520 sqft
Property
Parking
- Total spaces: 2
- Parking features: Two Car Garage, Circular Driveway, Pad Only (Off Street)
- Garage spaces: 2
- Has uncovered spaces: Yes
Features
- Levels: Two
- Stories: 2
- Patio & porch: Patio, Deck
- Pool features: None, Community
- Fencing: Privacy,Wrought Iron
Lot
- Size: 0.52 Acres
- Residential vegetation: Mature Trees
Details
- Parcel number: 048472270110
Construction
Type & style
- Home type: SingleFamily
- Property subtype: Single Family Residence
Materials
- Stone
- Foundation: Slab
- Roof: Composition
Condition
- Pre-Owned
- New construction: No
- Year built: 2003
Utilities & green energy
- Gas: Personal
Community & HOA
Community
- Features: Tennis Court(s), Playground, Jogging Trails, Sports Court
- Subdivision: Timberwood Park
HOA
- Has HOA: Yes
- HOA fee: $22 monthly
- HOA name: TIMBERWOOD PARK
Location
- Region: San Antonio
Financial & listing details
- Price per square foot: $208/sqft
- Tax assessed value: $555,660
- Annual tax amount: $8,744
- Price range: $525K - $525K
- Date on market: 6/25/2026
- Cumulative days on market: 175 days
- Listing terms: Conventional,FHA,VA Loan,Cash
Estimated market value
$512,900
$487,000 - $539,000
$2,612/mo
Price history
| Date | Event | Price |
|---|---|---|
| 8/10/2026 | Listed for rent | $2,950$1/sqft |
Source: LERA MLS #2007366 Report a problem | ||
| 6/25/2026 | Listed for sale | $525,000-7.6%$208/sqft |
Source:  LERA MLS #1995062 Report a problem LERA MLS #1995062 Report a problem | ||
| 6/25/2026 | Listing removed | $568,000$225/sqft |
Source: LERA MLS #1944957 Report a problem | ||
| 4/14/2026 | Price change | $568,000-3.6%$225/sqft |
Source: LERA MLS #1944957 Report a problem | ||
| 2/28/2026 | Listed for sale | $589,000+31.2%$234/sqft |
Source: LERA MLS #1944957 Report a problem | ||
| 4/14/2022 | Sold | -- |
Source: Realty Austin solds #1591953_78260 Report a problem | ||
| 3/15/2022 | Pending sale | $449,000$178/sqft |
Source:  Realty Austin #1591953 Report a problem Realty Austin #1591953 Report a problem | ||
| 3/15/2022 | Contingent | $449,000$178/sqft |
Source: LERA MLS #1591953 Report a problem | ||
| 3/10/2022 | Listed for sale | $449,000$178/sqft |
Source: LERA MLS #1591953 Report a problem | ||
Public tax history
| Year | Property taxes | Tax assessment |
|---|---|---|
| 2025 | $3,871 +1% | $555,660 +0.5% |
| 2024 | $3,833 +3.9% | $553,058 +10% |
| 2023 | $3,688 +21.2% | $502,780 +23% |
| 2022 | $3,042 +3.9% | $408,859 +10% |
| 2021 | $2,928 | $371,690 +4.4% |
| 2020 | $2,928 -51.8% | $355,940 +4.4% |
| 2019 | $6,077 | $340,900 +2.4% |
| 2018 | $6,077 +3.3% | $333,060 +2.1% |
| 2017 | $5,884 -5.7% | $326,180 -5.3% |
| 2016 | $6,240 +12.7% | $344,390 +6% |
| 2015 | $5,536 | $324,860 +8.8% |
| 2014 | $5,536 | $298,500 +8.7% |
| 2013 | -- | $274,660 +6.7% |
| 2012 | -- | $257,400 -1.6% |
| 2011 | -- | $261,540 -2% |
| 2010 | -- | $266,900 -4.8% |
| 2009 | -- | $280,300 -2.4% |
| 2008 | -- | $287,090 +11.7% |
| 2007 | -- | $257,090 +12.8% |
| 2006 | -- | $227,870 +5.9% |
| 2005 | -- | $215,090 |
| 2004 | -- | -- |
Find assessor info on the county website
Monthly payment
Est. payment
Payment breakdown
Explore the cost of this home by adjusting the details. Changes won't be saved.Climate risks
Neighborhood: 78260
Nearby schools
GreatSchools rating
- 10/10Timberwood Park Elementary SchoolGrades: PK-5Distance: 2 mi
- 10/10Pieper Ranch MiddleGrades: 6-8Distance: 2.6 mi
- 7/10Pieper High SchoolGrades: 9-12Distance: 2.9 mi
Schools provided by the listing agent
- District: Comal
Source: LERA MLS. This data may not be complete. We recommend contacting the local school district to confirm school assignments for this home.
- $573,3003 bd2 ba2k sqft253 Deer Cross Ln, San Antonio, TX 78260Off Market

- $431,0003 bd2 ba1.8k sqft309 Deer Cross Ln, San Antonio, TX 78260Off Market
- $1,210,8004 bd5 ba4.7k sqft25911 Silver Cloud Dr, San Antonio, TX 78260Off Market
- $570,0004 bd3 ba2.3k sqft249 Deer Cross Ln, San Antonio, TX 78260For Sale

- $--4 bd4 ba3.5k sqft256 Deer Cross Ln, San Antonio, TX 78260Sold
- $595,7004 bd3 ba2.6k sqft25910 Silver Cloud Dr, San Antonio, TX 78260Off Market
- $412,7003 bd2 ba1.7k sqft315 Deer Cross Ln, San Antonio, TX 78260Off Market
- $702,1004 bd4 ba2.4k sqft250 Deer Cross Ln, San Antonio, TX 78260Off Market
A local agent can set up tours, give advice and negotiate with sellers.
Similar homes
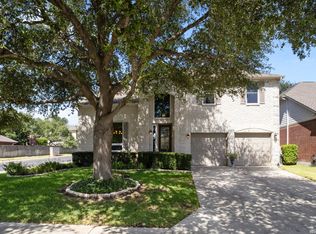
- $469,9004 bd3 ba2.2k sqft26002 ROCKY PLNS, San Antonio, TX 78260For Sale
 MLS ID #2003998, Charo King TREC #510492, RE/MAX North-San Antonio. LERA MLS
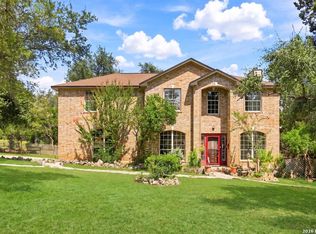
 - $499,9903 bd3 ba2.5k sqft416 TURTLE HL, San Antonio, TX 78260For Sale
 MLS ID #1999368, Dayton Schrader TREC #312921, eXp Realty. LERA MLS
 - $510,0004 bd3 ba2.4k sqft31422 HIGH RIDGE DR, Bulverde, TX 78163For Sale
 MLS ID #2009458, Leigha Wagner TREC #694512, Weichert Realtors Strategic Alliance. LERA MLS
 - $575,0004 bd4 ba3.1k sqft250 Gazelle Leap, San Antonio, TX 78258For Sale
 MLS ID #1997044, Stefanie McCarty TREC #688984, Keller Williams Heritage. LERA MLS
 - $430,0003 bd2 ba2.3k sqft25003 Woodmont, San Antonio, TX 78260For SaleMLS ID #1994785, Christyne Bongiorno TREC #703644, Keller Williams City-View. LERA MLS
- $535,0005 bd4 ba3.4k sqft24232 BEAR MTN, San Antonio, TX 78258For SaleMLS ID #2006168, Jessie Strain TREC #655907, Keller Williams City-View. LERA MLS
- $705,0004 bd4 ba3.4k sqft25207 Estancia Cir,, San Antonio, TX 78260For SaleMLS ID #2006715, Shane Neal TREC #608871, eXp Realty. LERA MLS
- $569,0004 bd4 ba3.3k sqft3519 CREST NOCHE DR, San Antonio, TX 78261For SaleMLS ID #2008500, Melisa Fitchett TREC #703328, Coldwell Banker D'Ann Harper. LERA MLS
- $565,0004 bd3 ba3.1k sqft1214 Willow Knoll, San Antonio, TX 78258For SaleMLS ID #2003727, Preslie Sovereign TREC #749156, Keller Williams Heritage. LERA MLS
- $559,9004 bd3 ba3k sqft17207 FAWN CLOUD LN, San Antonio, TX 78248For SaleMLS ID #1998624, Tammara Alarcon TREC #561134, Full Spectrum Realty. LERA MLS
- $665,0005 bd4 ba3.7k sqft419 HIGHLAND HL, San Antonio, TX 78260For SaleMLS ID #1998973, Brian Mylar TREC #612427, Coldwell Banker D'Ann Harper. LERA MLS
- $489,0005 bd3 ba2.5k sqft25010 ARROW RDG, San Antonio, TX 78258For SaleMLS ID #1995394, Emily Bailey TREC #739124, San Antonio Portfolio KW RE. LERA MLS
- $495,0004 bd2 ba2.4k sqft1303 BLUFF FOREST, San Antonio, TX 78248For SaleMLS ID #2002566, Ricardo Gonzalez TREC #663626, Keller Williams Heritage. LERA MLS
- $495,0004 bd3 ba2.9k sqft17407 Oak Canyon, San Antonio, TX 78248For SaleMLS ID #1973539, Lisa Vaughn TREC #721726, Coldwell Banker D'Ann Harper. LERA MLS
- $629,0004 bd3 ba2.8k sqft20914 Cactus Loop, San Antonio, TX 78258For SaleMLS ID #2008862, Viki Melton TREC #523715, Stone Oak Realty Services, LLC. LERA MLS
- $550,0004 bd3 ba2.8k sqft2515 Ashton Village Dr, San Antonio, TX 78248For SaleMLS ID #2002575, Sandra Rangel TREC #579513, Real Broker, LLC. LERA MLS
- $549,0003 bd3 ba2.6k sqft2035 Milan, San Antonio, TX 78258For SaleMLS ID #1971353, Isabel Owen TREC #700221, Keller Williams Heritage. LERA MLS
- $495,0003 bd3 ba2.3k sqft89 Michelangelo, San Antonio, TX 78258For SaleMLS ID #2008163, Shaunae LaCombe TREC #490636, Phyllis Browning Company. LERA MLS
- $525,0004 bd3 ba2.9k sqft1007 VERDE VISTA DR, San Antonio, TX 78216For SaleMLS ID #1970727, Brayson Verzella TREC #538286, Real Broker, LLC. LERA MLS
- $440,0004 bd3 ba2.6k sqft815 Stoneway Dr, San Antonio, TX 78258For SaleMLS ID #1994696, Molly Harvey TREC #378838, Kuper Sotheby's Int'l Realty. LERA MLS
