Sunlight-filled 4 bed, 2 full + 1 half bath in Bulverde Hills on .74 acres! This 2,470 sq ft home is nestled among mature trees that provide plenty of shade and a beautiful setting. Inside, the downstairs offers an open floor plan with walls of windows, a separate living room and dining room, a sunny breakfast nook perfect for your morning coffee, an additional office / flex room, and a half bath for guests. Upstairs features a thoughtful split layout with the primary suite on one side. The primary suite features a large walk-in closet and a relaxing bathroom with separate walk-in shower, garden tub, and double vanity. On the opposite side you'll find 3 additional spacious bedrooms, a full-size bathroom, and a versatile loft / flex space perfect for relaxing, playing, or gathering. Move-in ready with great updates! Recent updates include a replaced roof, AC and water heater from 2019, new carpet flooring in 2026, and freshly painted interior walls and exterior siding.
For sale
$510,000
31422 HIGH RIDGE DR, Bulverde, TX 78163
4beds
2,470sqft
Single Family Residence
Built in 1996
0.74 Acres Lot
$495,000 Zestimate®
$206/sqft
$-- HOA
What's special
Open floor planFreshly painted interior wallsWalls of windowsPlenty of shadeLarge walk-in closetThoughtful split layoutRelaxing bathroom
- 37 days
- 525
- 57
Likely to sell faster than
Zillow last checked:
Listing updated:
Listed by:
Leigha Wagner TREC #694512 (210) 452-3517,
Weichert Realtors Strategic Alliance
Source: LERA MLS,MLS#: 2009458
Facts & features
Interior
Bedrooms & bathrooms
- Bedrooms: 4
- Bathrooms: 3
- Full bathrooms: 2
- 1/2 bathrooms: 1
Primary bedroom
- Level: Upper
- Dimensions: 0 x 0
Bedroom 2
- Dimensions: 0 x 0
Bedroom 3
- Dimensions: 0 x 0
Bedroom 4
- Dimensions: 0 x 0
Primary bathroom
- Features: Tub/Shower Separate, Double Vanity, Soaking Tub
- Dimensions: 0 x 0
Kitchen
- Dimensions: 0 x 0
Office
- Area: 144
- Dimensions: 12 x 12
Heating
- Central, 1 Unit, Electric
Cooling
- Ceiling Fan(s), Central Air
Appliances
- Included: Cooktop, Built-In Oven, Self Cleaning Oven, Range, Dishwasher, Electric Water Heater, Electric Cooktop
- Laundry: Upper Level, Laundry Room, Washer Hookup, Dryer Connection
Features
- Three Living Area, Liv/Din Combo, Separate Dining Room, Eat-in Kitchen, Two Eating Areas, Breakfast Bar, Study/Library, Game Room, Loft, Utility Room Inside, All Bedrooms Upstairs, Open Floorplan, High Speed Internet, Telephone, Walk-In Closet(s), Ceiling Fan(s), Central Vacuum
- Flooring: Carpet, Ceramic Tile, Vinyl, Laminate
- Has basement: No
- Attic: Access Only
- Number of fireplaces: 1
- Fireplace features: One, Living Room, Family Room, Wood Burning
Interior area
- Total interior livable area: 2,470 sqft
Video & virtual tour
Property
Parking
- Total spaces: 2
- Parking features: Two Car Garage, Garage Door Opener, Open
- Garage spaces: 2
Features
- Levels: Two
- Stories: 2
- Patio & porch: Deck
- Pool features: None
- Fencing: Privacy,Chain Link,Partial,Wire
- Has view: Yes
- View description: County VIew
Lot
- Size: 0.74 Acres
- Dimensions: 153X210
- Features: 1/2-1 Acre, Wooded
- Residential vegetation: Mature Trees
Details
- Parcel number: 110140028900
Construction
Type & style
- Home type: SingleFamily
- Architectural style: Traditional
- Property subtype: Single Family Residence
Materials
- Brick, 3 Sides Masonry, Stucco
- Foundation: Slab
- Roof: Composition
Condition
- Pre-Owned
- New construction: No
- Year built: 1996
Utilities & green energy
- Electric: CPS
- Gas: N/A
- Sewer: SEPTIC, Septic, Aerobic Septic
- Water: TEXAS WATER
- Utilities for property: Cable Available, City Garbage service
Community & HOA
Community
- Features: Playground, Jogging Trails, Sports Court, Bike Trails, BBQ/Grill, Basketball Court, Other, School Bus
- Security: Smoke Detector(s), Prewired
- Subdivision: Bulverde Hills
Location
- Region: Bulverde
Financial & listing details
- Price per square foot: $206/sqft
- Tax assessed value: $426,320
- Annual tax amount: $7,724
- Price range: $510K - $510K
- Date on market: 8/18/2026
- Cumulative days on market: 37 days
- Listing terms: Conventional,FHA,VA Loan,Cash
- Road surface type: Paved, Asphalt, Gravel, Dirt
Estimated market value
$495,000
$470,000 - $520,000
$2,518/mo
Price history
| Date | Event | Price |
|---|---|---|
| 8/18/2026 | Listed for sale | $510,000$206/sqft |
Source:  LERA MLS #2009458 Report a problem LERA MLS #2009458 Report a problem | ||
Public tax history
| Year | Property taxes | Tax assessment |
|---|---|---|
| 2025 | $1,352 -26.8% | $370,168 +10% |
| 2024 | $1,848 +3.3% | $336,516 +10% |
| 2023 | $1,790 -42.4% | $305,924 +10% |
| 2022 | $3,108 -1.6% | $278,113 +10% |
| 2021 | $3,158 +0.2% | $252,830 +2.1% |
| 2020 | $3,152 -0.9% | $247,530 +0.7% |
| 2019 | $3,180 +1.7% | $245,773 +10% |
| 2018 | $3,126 | $223,430 -5.8% |
| 2017 | -- | $237,080 +2.6% |
| 2016 | $3,602 +5.8% | $230,960 +4.2% |
| 2015 | $3,405 | $221,590 +4.6% |
| 2014 | $3,405 | $211,760 +7.3% |
| 2013 | -- | $197,410 +2.6% |
| 2012 | -- | $192,440 -0.2% |
| 2011 | -- | $192,800 -2.1% |
| 2010 | -- | $196,850 -1.8% |
| 2009 | -- | $200,420 |
| 2008 | -- | -- |
| 2007 | -- | -- |
| 2006 | -- | -- |
| 2005 | -- | -- |
| 2004 | -- | -- |
| 2003 | -- | -- |
| 2002 | -- | -- |
| 2001 | -- | -- |
| 2000 | -- | $150,350 |
Find assessor info on the county website
Monthly payment
Est. payment
Payment breakdown
Explore the cost of this home by adjusting the details. Changes won't be saved.Climate risks
Neighborhood: 78163
Nearby schools
Schools provided by the listing agent
- Elementary: Rahe Bulverde Elementary
- Middle: Spring Branch
- High: Smithson Valley
- District: Comal
Source: LERA MLS. This data may not be complete. We recommend contacting the local school district to confirm school assignments for this home.
- $256,7002 bd2 ba1.1k sqft31446 High Ridge Dr, Bulverde, TX 78163Off Market
- $433,7003 bd2 ba1.7k sqft31360 High Ridge Dr, Bulverde, TX 78163Off Market
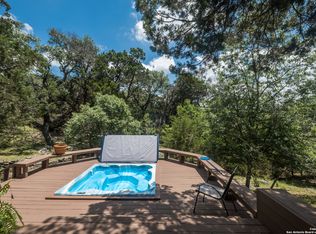
- $580,6003 bd3 ba2.4k sqft31433 Bulverde Hills Dr, Bulverde, TX 78163Off Market
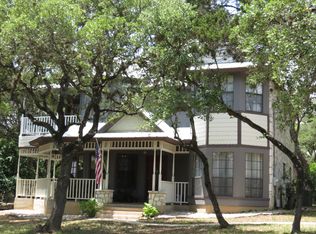
- $465,000-- bd2 ba1.9k sqft31458 High Ridge Dr, Bulverde, TX 78163Off Market
Similar homes
- $425,0003 bd2 ba2.7k sqft30834 Buck Ln, Bulverde, TX 78163For Sale

 MLS ID #2010744, Sara Ayers TREC #635317, Keller Williams Legacy. LERA MLS
 - $515,0004 bd2 ba2.1k sqft1236 Mossy Hollow, Spring Branch, TX 78070For Sale
 MLS ID #2015881, Leigh Neves TREC #736530, Keller Williams Heritage. LERA MLS
 - $500,0004 bd3 ba2.1k sqft321 LANTANA RDG, Spring Branch, TX 78070For Sale
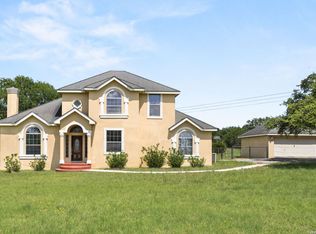 MLS ID #1972584, Richelle Rundberg TREC #621339, All City San Antonio Registered Series. LERA MLS
 - $539,0004 bd3 ba2.3k sqft410 Misty Water, San Antonio, TX 78260For Sale
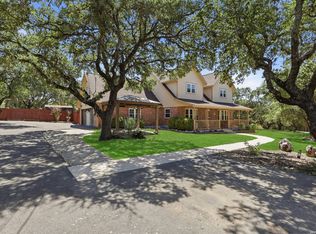 MLS ID #2012665, Tiffany Stevens TREC #544138, Real Broker, LLC. LERA MLS
 - $525,0004 bd3 ba2.4k sqft26272 Romance Point, San Antonio, TX 78260For SaleMLS ID #1993266, Mike Anthony TREC #591406, RE/MAX North-San Antonio. LERA MLS
- $499,9005 bd4 ba3.2k sqft2707 Summit View, San Antonio, TX 78261For SaleMLS ID #1992833, Katherine Masterson TREC #788021, Kolb Real Estate LLC. LERA MLS
- $509,9005 bd4 ba3.3k sqft2602 Sierra Peak, San Antonio, TX 78261For SaleMLS ID #1998769, Jack Farquhar TREC #693618, eXp Realty. LERA MLS
- $534,0004 bd4 ba3.5k sqft24219 Big Bear, San Antonio, TX 78258For SaleMLS ID #2012182, Michael Schultz TREC #612159, Keller Williams Heritage. LERA MLS
- $515,0005 bd4 ba3.4k sqft24232 BEAR MTN, San Antonio, TX 78258For SaleMLS ID #2006168, Jessie Strain TREC #655907, Orchard Brokerage. LERA MLS
- $499,9005 bd4 ba3.5k sqft3338 Bending Creek, San Antonio, TX 78261For SaleMLS ID #1973236, David Jones TREC #504178, Keller Williams Heritage. LERA MLS
- $439,9004 bd3 ba2.2k sqft26002 ROCKY PLNS, San Antonio, TX 78260For SaleMLS ID #2003998, Charo King TREC #510492, RE/MAX North-San Antonio. LERA MLS
- $499,0003 bd2 ba2.4k sqft20918 CACTUS RDG, San Antonio, TX 78258For SaleMLS ID #2003460, Andrea Iza TREC #824561, Malouff Realty, LLC. LERA MLS
- $495,0004 bd3 ba3.6k sqft16426 Hillview Pass Dr, San Antonio, TX 78247For SaleMLS ID #1997804, Sandra Rangel TREC #579513, Real Broker, LLC. LERA MLS
- $460,0004 bd4 ba3.2k sqft3627 Running Ranch, San Antonio, TX 78261For SaleMLS ID #2013986, Troy Cox TREC #824964, Exquisite Properties, LLC. LERA MLS
- $485,0004 bd3 ba3.1k sqft20826 Panoramic Ct, San Antonio, TX 78258For SaleMLS ID #2011904, Allen Cole TREC #418328, Homecity Real Estate. LERA MLS
- $525,0004 bd3 ba2.5k sqft55 Vienna, San Antonio, TX 78258For SaleMLS ID #2011724, Matthew Resnick TREC #561533, Kuper Sotheby's Int'l Realty. LERA MLS
- $440,0003 bd3 ba1.9k sqft740 DEER CROSS LN, San Antonio, TX 78260For SaleMLS ID #2002466, Tori Vendola TREC #564515, Reliance Residential Realty -. LERA MLS
- $485,0004 bd4 ba2.8k sqft2119 OAK RNCH, San Antonio, TX 78259For SaleMLS ID #1965397, Josue Gallardo TREC #624913, Keller Williams Boerne. LERA MLS
- $444,9004 bd3 ba2.5k sqft2503 Rolling Frk, San Antonio, TX 78232For SaleMLS ID #2013653, Shane Neal TREC #608871, eXp Realty. LERA MLS
- $500,0004 bd3 ba2.5k sqft2206 Deerfield Wood, San Antonio, TX 78248For SaleMLS ID #1965852, Yvonne Kall TREC #521599, RE/MAX Associates Boerne. LERA MLS
