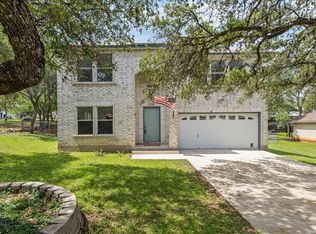
**Get your offer in now so you can be moved in and settled before school starts and also enjoy the upcoming concert series at music in the park!** Seize your opportunity to own a beautifully maintained one story home on a picturesque 0.44 acre oak studded lot in highly desirable Timberwood Park. Designed for both everyday living and entertaining, this home offers 3 spacious bedrooms, 2 full bathrooms, and a convenient half bath. The oversized 2 car garage includes a versatile flex space that is ideal for an office, workshop, hobby room, climate controlled storage, or to house specialized equipment. Inside, you will appreciate the inviting open layout and the easy care convenience of having no carpet throughout the entire home. The private primary suite is a true retreat with direct access to the outdoor deck creating the perfect place to enjoy your morning coffee or unwind in the evening watching the wildlife roam. The spacious ensuite bath features double vanities, a relaxing jetted tub, a separate shower, and a generous walk in closet. Step outside to enjoy the peaceful setting from your deck overlooking an expansive backyard with endless possibilities for outdoor living, gardening, or a future pool. Timberwood Park residents enjoy a private 30 acre park featuring a stocked fishing lake, swimming pool, clubhouse with gym, tennis, basketball, and pickleball courts, sand volleyball court, playground, picnic areas, and scenic walking trails. The community also hosts year round events including concerts, holiday celebrations, food truck nights, and neighborhood gatherings, creating a true sense of community. Conveniently located near Highway 281 and Loop 1604, Timberwood Park provides easy access to shopping, dining, entertainment, and top rated Comal ISD schools while offering the peaceful setting and spacious homesites that make this neighborhood so desirable. Schedule your private showing today!
For sale
$440,000
740 DEER CROSS LN, San Antonio, TX 78260
3beds
1,982sqft
Single Family Residence
Built in 1993
0.44 Acres Lot
$429,700 Zestimate®
$222/sqft
$29/mo HOA
What's special
Peaceful settingInviting open layout
- 24 days |
- 1,266 |
- 52 |
Likely to sell faster than
Zillow last checked:
Listing updated:
Listed by:
Tori Vendola TREC #564515 (210) 391-8653,
Reliance Residential Realty -
Source: LERA MLS,MLS#: 2002466
Facts & features
Interior
Bedrooms & bathrooms
- Bedrooms: 3
- Bathrooms: 3
- Full bathrooms: 2
- 1/2 bathrooms: 1
Primary bedroom
- Features: Outside Access, Walk-In Closet(s), Ceiling Fan(s), Full Bath
- Area: 238
- Dimensions: 17 x 14
Bedroom 2
- Area: 143
- Dimensions: 13 x 11
Bedroom 3
- Area: 156
- Dimensions: 13 x 12
Primary bathroom
- Features: Tub/Shower Separate, Double Vanity, Soaking Tub
- Area: 132
- Dimensions: 11 x 12
Dining room
- Area: 195
- Dimensions: 15 x 13
Kitchen
- Area: 180
- Dimensions: 15 x 12
Living room
- Area: 342
- Dimensions: 19 x 18
Heating
- Central, Electric
Cooling
- Ceiling Fan(s), Central Air
Appliances
- Included: Washer, Dryer, Range, Refrigerator, Disposal, Dishwasher, Plumbed For Ice Maker, Water Softener Owned, Electric Water Heater, Plumb for Water Softener, Electric Cooktop
- Laundry: Main Level, Washer Hookup, Dryer Connection
Features
- One Living Area, Separate Dining Room, Auxillary Kitchen, Breakfast Bar, Utility Room Inside, 1st Floor Lvl/No Steps, High Speed Internet, All Bedrooms Downstairs, Walk-In Closet(s), Ceiling Fan(s), Solid Counter Tops
- Flooring: Ceramic Tile, Vinyl
- Windows: Double Pane Windows, Window Coverings
- Has basement: No
- Attic: Pull Down Storage
- Has fireplace: No
- Fireplace features: Not Applicable
Interior area
- Total interior livable area: 1,982 sqft
Property
Parking
- Total spaces: 2
- Parking features: Two Car Garage, Attached, Oversized, Garage Door Opener
- Attached garage spaces: 2
Features
- Levels: One
- Stories: 1
- Patio & porch: Covered, Deck
- Exterior features: Rain Gutters
- Pool features: None, Community
- Has spa: Yes
- Spa features: Bath
- Fencing: Chain Link
Lot
- Size: 0.44 Acres
- Features: 1/4 - 1/2 Acre, Level, Streetlights, Fire Hydrant w/in 500'
- Residential vegetation: Mature Trees, Mature Trees (ext feat)
Details
- Parcel number: 048472300113
Construction
Type & style
- Home type: SingleFamily
- Architectural style: Traditional
- Property subtype: Single Family Residence
Materials
- 4 Sides Masonry, Stone, Wood Siding, Fiber Cement
- Foundation: Slab
- Roof: Composition
Condition
- Pre-Owned
- New construction: No
- Year built: 1993
Utilities & green energy
- Electric: CPS
- Sewer: Septic, Septic
- Water: SAWS, Water System
- Utilities for property: Cable Available, Private Garbage Service
Community & HOA
Community
- Features: Tennis Court(s), Golf, Clubhouse, Playground, Jogging Trails, Sports Court, Basketball Court, Volleyball Court
- Subdivision: Timberwood Park
HOA
- Has HOA: Yes
- HOA fee: $175 semi-annually
- HOA name: TIMBERWOOD PARK PROPERTY OWNERS ASSOCIATION
Location
- Region: San Antonio
Financial & listing details
- Price per square foot: $222/sqft
- Tax assessed value: $483,890
- Annual tax amount: $8,400
- Price range: $440K - $440K
- Date on market: 7/23/2026
- Cumulative days on market: 24 days
- Listing terms: Conventional,FHA,VA Loan,TX Vet,Cash
- Road surface type: Paved
Estimated market value
$429,700
$408,000 - $451,000
$2,142/mo
Price history
| Date | Event | Price |
|---|---|---|
| 7/23/2026 | Listed for sale | $440,000+10.3%$222/sqft |
Source:  LERA MLS #2002466 Report a problem LERA MLS #2002466 Report a problem | ||
| 10/16/2025 | Listing removed | $399,000$201/sqft |
Source: LERA MLS #1883274 Report a problem | ||
| 9/22/2025 | Price change | $399,000-2.3%$201/sqft |
Source: LERA MLS #1883274 Report a problem | ||
| 8/29/2025 | Price change | $408,500-0.1%$206/sqft |
Source: LERA MLS #1883274 Report a problem | ||
| 7/11/2025 | Listed for sale | $409,000-1.3%$206/sqft |
Source: LERA MLS #1883274 Report a problem | ||
| 7/7/2025 | Listing removed | $414,500$209/sqft |
Source: LERA MLS #1848699 Report a problem | ||
| 7/4/2025 | Price change | $414,500-0.1%$209/sqft |
Source: LERA MLS #1848699 Report a problem | ||
| 6/9/2025 | Price change | $414,900-1%$209/sqft |
Source: LERA MLS #1848699 Report a problem | ||
| 5/1/2025 | Price change | $419,000-0.9%$211/sqft |
Source: LERA MLS #1848699 Report a problem | ||
| 4/10/2025 | Price change | $422,900-0.5%$213/sqft |
Source: LERA MLS #1848699 Report a problem | ||
| 3/11/2025 | Listed for sale | $425,000+2.4%$214/sqft |
Source: LERA MLS #1848699 Report a problem | ||
| 3/7/2025 | Listing removed | $414,900$209/sqft |
Source: LERA MLS #1776971 Report a problem | ||
| 11/21/2024 | Price change | $414,900-0.5%$209/sqft |
Source: LERA MLS #1776971 Report a problem | ||
| 11/8/2024 | Price change | $416,900-0.4%$210/sqft |
Source: LERA MLS #1776971 Report a problem | ||
| 10/25/2024 | Price change | $418,600-0.3%$211/sqft |
Source: LERA MLS #1776971 Report a problem | ||
| 10/4/2024 | Price change | $419,900-1.8%$212/sqft |
Source: LERA MLS #1776971 Report a problem | ||
| 9/27/2024 | Price change | $427,600-0.3%$216/sqft |
Source: LERA MLS #1776971 Report a problem | ||
| 9/14/2024 | Price change | $429,000-1.4%$216/sqft |
Source: LERA MLS #1776971 Report a problem | ||
| 8/30/2024 | Price change | $434,900-1.1%$219/sqft |
Source: LERA MLS #1776971 Report a problem | ||
| 8/2/2024 | Price change | $439,900-1%$222/sqft |
Source: LERA MLS #1776971 Report a problem | ||
| 7/24/2024 | Price change | $444,500-0.1%$224/sqft |
Source: LERA MLS #1776971 Report a problem | ||
| 7/3/2024 | Price change | $444,900-1.1%$224/sqft |
Source: LERA MLS #1776971 Report a problem | ||
| 6/12/2024 | Price change | $449,900-3.2%$227/sqft |
Source: LERA MLS #1776971 Report a problem | ||
| 5/21/2024 | Listed for sale | $465,000$235/sqft |
Source: LERA MLS #1776971 Report a problem | ||
| 7/18/2014 | Sold | -- |
Source: LERA MLS #1049421 Report a problem | ||
Public tax history
| Year | Property taxes | Tax assessment |
|---|---|---|
| 2025 | $3,159 +12.5% | $457,634 +10% |
| 2024 | $2,808 +2.7% | $416,031 +10% |
| 2023 | $2,735 +6.9% | $378,210 +10% |
| 2022 | $2,558 +4.8% | $343,827 +10% |
| 2021 | $2,440 | $312,570 +5.4% |
| 2020 | $2,440 -50.7% | $296,450 +5.6% |
| 2019 | $4,950 | $280,840 +3.3% |
| 2018 | $4,950 +7.9% | $271,850 +5.3% |
| 2017 | $4,586 +3.8% | $258,130 +3.7% |
| 2016 | $4,419 -6.2% | $249,000 +6.2% |
| 2015 | $4,713 | $234,540 +9.7% |
| 2014 | $4,713 | $213,740 +7.8% |
| 2013 | -- | $198,330 +10% |
| 2012 | -- | $180,290 -1.7% |
| 2011 | -- | $183,470 -2.1% |
| 2010 | -- | $187,430 -4.8% |
| 2009 | -- | $196,970 -2% |
| 2008 | -- | $201,000 +14.4% |
| 2005 | -- | $175,690 |
| 2004 | -- | -- |
| 2003 | -- | -- |
| 2002 | -- | -- |
| 2001 | -- | -- |
| 2000 | -- | -- |
Find assessor info on the county website
Monthly payment
Est. payment
Payment breakdown
Explore the cost of this home by adjusting the details. Changes won't be saved.Climate risks
Neighborhood: 78260
Nearby schools
GreatSchools rating
- 10/10Timberwood Park Elementary SchoolGrades: PK-5Distance: 2.3 mi
- 10/10Pieper Ranch MiddleGrades: 6-8Distance: 2.2 mi
- 7/10Pieper High SchoolGrades: 9-12Distance: 2.5 mi
Schools provided by the listing agent
- Elementary: Timberwood Park
- Middle: Pieper Ranch
- High: Pieper
- District: Comal
Source: LERA MLS. This data may not be complete. We recommend contacting the local school district to confirm school assignments for this home.
- $203,600-- bd-- ba390 sqft744 Deer Cross Ln, San Antonio, TX 78260Off Market
- $512,0003 bd2 ba2.5k sqft736 Deer Cross Ln, San Antonio, TX 78260Off Market
- $386,7003 bd3 ba2.1k sqft938 Misty Water Ln, San Antonio, TX 78260Off Market
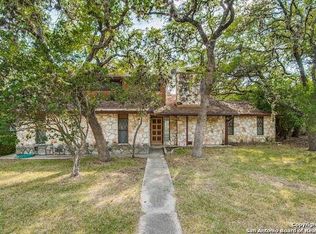
- $524,5003 bd3 ba2.1k sqft944 Misty Water Ln, San Antonio, TX 78260Off Market
- $566,4003 bd3 ba2.3k sqft743 Deer Cross Ln, San Antonio, TX 78260Off Market
- $460,2003 bd2 ba2.4k sqft948 Misty Water Ln, San Antonio, TX 78260Off Market
- $433,4003 bd2 ba2.1k sqft619 Butterfly Ridge St, San Antonio, TX 78260Off Market
- $123,730-- bd-- ba-- sqft739 Deer Cross Ln, San Antonio, TX 78260Off Market
A local agent can set up tours, give advice and negotiate with sellers.
Similar homes
- $535,0004 bd3 ba2.4k sqft26272 Romance Point, San Antonio, TX 78260For Sale
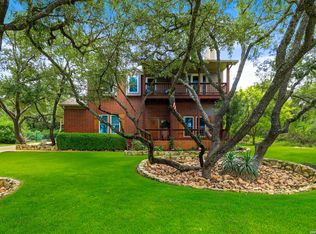
 MLS ID #1993266, Mike Anthony TREC #591406, RE/MAX North-San Antonio. LERA MLS
 - $499,9903 bd3 ba2.5k sqft416 TURTLE HL, San Antonio, TX 78260For Sale
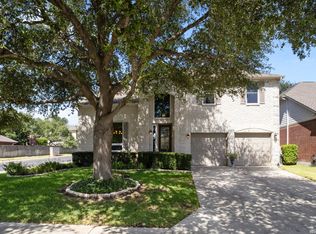 MLS ID #1999368, Dayton Schrader TREC #312921, eXp Realty. LERA MLS
 - $445,0004 bd3 ba2.6k sqft26810 Spiral Canyon, San Antonio, TX 78261For Sale
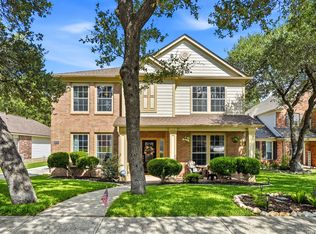 MLS ID #1999294, Kristen Schramme TREC #568432, Keller Williams Legacy. LERA MLS
 - $438,0003 bd3 ba2.4k sqft1923 TOWN OAK DR, San Antonio, TX 78232For Sale
 MLS ID #1965179, Misti Rios TREC #572999, Keller Williams Heritage. LERA MLS
 - $327,9993 bd3 ba2.4k sqft25919 Torch Lily, San Antonio, TX 78260For SaleMLS ID #1937563, Angela Hayden TREC #621488, Hayden Investments, LLC. LERA MLS
- $469,9003 bd2 ba2.7k sqft1207 Sand Wedge, San Antonio, TX 78258For SaleMLS ID #1969283, Lisa Sinn TREC #555396, Keller Williams Heritage. LERA MLS
- $450,0004 bd3 ba2.6k sqft2011 Chittim Trail Dr, San Antonio, TX 78232For SaleMLS ID #21351599, Jeff Smith. NTREIS
- $399,0003 bd2 ba1.9k sqft19718 ENCINO WAY, San Antonio, TX 78259For SaleMLS ID #2001390, Misti Rios TREC #572999, Keller Williams Heritage. LERA MLS
- $419,0003 bd2 ba1.8k sqft14948 FORWARD PASS, San Antonio, TX 78248For SaleMLS ID #2005974, Janeene Edwards TREC #531910, Keller Williams Legacy. LERA MLS
- $487,5003 bd2 ba2.3k sqft18727 Surreywood, San Antonio, TX 78258For SaleMLS ID #1991632, R.J. Reyes TREC #550413, Keller Williams Heritage. LERA MLS
- $495,0005 bd3 ba2.5k sqft25010 ARROW RDG, San Antonio, TX 78258For SaleMLS ID #1995394, Emily Bailey TREC #739124, San Antonio Portfolio KW RE. LERA MLS
- $409,0004 bd2 ba1.9k sqft2102 Oak Ranch, San Antonio, TX 78259For SaleMLS ID #1962013, Katherine Masterson TREC #788021, Kolb Real Estate LLC. LERA MLS
- $399,0004 bd3 ba2.1k sqft16707 Parkstone Blvd, San Antonio, TX 78232For SaleMLS ID #1956762, Annette Power TREC #824475, Keller Williams Heritage. LERA MLS
- $420,0003 bd3 ba2.6k sqft2210 CARDIGAN HL, San Antonio, TX 78232For SaleMLS ID #1991448, Joel Garza TREC #612514, Texas Edge Realty. LERA MLS
- $430,0003 bd3 ba2.4k sqft7522 San Mirienda, Boerne, TX 78015For SaleMLS ID #2007294, Ashley Robertson TREC #431814, Kuper Sotheby's Int'l Realty. LERA MLS
- $435,0004 bd2 ba2.7k sqft16414 ENCANTO PASS, San Antonio, TX 78247For SaleMLS ID #1998536, Kimberly Habermehl TREC #449903, Premier Town & Country Realty. LERA MLS
- $439,0003 bd2 ba2.2k sqft11514 WHISPER BLUFF ST, San Antonio, TX 78230For SaleMLS ID #1994349, Daniel Murphy TREC #521233, Home Team of America. LERA MLS
- $495,0004 bd2 ba2.4k sqft1303 BLUFF FOREST, San Antonio, TX 78248For SaleMLS ID #2002566, Ricardo Gonzalez TREC #663626, Keller Williams Heritage. LERA MLS
- $312,0003 bd3 ba2.3k sqft3947 Wisteria Way, San Antonio, TX 78259For SaleMLS ID #2007987, Fernanda Marina TREC #687958, JPAR San Antonio. LERA MLS
- $460,0004 bd3 ba2.5k sqft2414 WILDERNESS HL, San Antonio, TX 78231For SaleMLS ID #1998422, Susanne Gentry TREC #425548, Realty Advantage. LERA MLS
