Welcome to this beautifully updated home in desirable Mirabel, offering a wonderful blend of style, comfort, and easy living. The inviting open floor plan features a spacious kitchen that flows seamlessly into the living and dining areas, all overlooking the beautifully landscaped and private backyard. The generous primary suite offers plenty of space and two walk-in closets, while the modern primary bath features a beautifully updated shower completed in 2025. Additional updates include new light fixtures and ceiling fans, a water softener, and new carpet installed in 2023. Step outside to enjoy the beautifully landscaped backyard, highlighted by a magnificent mature oak tree. The spacious covered patio features new tile and provides an ideal setting for outdoor dining and entertaining, while an additional paver patio offers plenty of room for extra seating. A spacious game room provides flexible space for entertaining, relaxing, or a home office. The two-car attached garage adds convenience and storage. Located in the sought-after Mirabel community, residents enjoy wonderful amenities including a neighborhood pool, park, and playground. Beautifully maintained and move-in ready, this home offers comfortable living in a fantastic community.
For sale
$430,000
7522 San Mirienda, Boerne, TX 78015
3beds
2,482sqft
Single Family Residence
Built in 2018
6,272 Square Feet Lot
$420,700 Zestimate®
$173/sqft
$55/mo HOA
What's special
Two-car attached garageBeautifully landscaped backyardWater softenerInviting open floor planSpacious kitchenBeautifully updated homeMagnificent mature oak tree
- 18 days
- 229
- 19
Likely to sell faster than
Zillow last checked:
Listing updated:
Listed by:
Ashley Robertson TREC #431814 (210) 601-0021,
Kuper Sotheby's Int'l Realty
Source: LERA MLS,MLS#: 2007294
Facts & features
Interior
Bedrooms & bathrooms
- Bedrooms: 3
- Bathrooms: 3
- Full bathrooms: 2
- 1/2 bathrooms: 1
Primary bedroom
- Features: Walk-In Closet(s), Multi-Closets, Ceiling Fan(s), Full Bath
- Level: Upper
- Area: 255
- Dimensions: 17 x 15
Bedroom 2
- Area: 130
- Dimensions: 13 x 10
Bedroom 3
- Area: 130
- Dimensions: 13 x 10
Primary bathroom
- Features: Shower Only, Double Vanity
- Area: 143
- Dimensions: 13 x 11
Dining room
- Area: 187
- Dimensions: 17 x 11
Kitchen
- Area: 180
- Dimensions: 15 x 12
Living room
- Area: 240
- Dimensions: 15 x 16
Heating
- Central, 1 Unit, Electric
Cooling
- Central Air
Appliances
- Included: Self Cleaning Oven, Range, Disposal, Dishwasher, Plumbed For Ice Maker, Water Softener Owned, Electric Water Heater
- Laundry: Upper Level, Laundry Room, Washer Hookup, Dryer Connection
Features
- Two Living Area, Separate Dining Room, Eat-in Kitchen, Two Eating Areas, Kitchen Island, Breakfast Bar, Game Room, Utility Room Inside, All Bedrooms Upstairs, High Ceilings, Open Floorplan, High Speed Internet, Walk-In Closet(s), Ceiling Fan(s), Chandelier, 2nd Floor Utility Room
- Flooring: Carpet, Laminate
- Has basement: No
- Has fireplace: No
- Fireplace features: Not Applicable
Interior area
- Total interior livable area: 2,482 sqft
Video & virtual tour
Property
Parking
- Total spaces: 2
- Parking features: Two Car Garage, Attached, Garage Door Opener
- Attached garage spaces: 2
Features
- Levels: Two
- Stories: 2
- Pool features: None, Community
Lot
- Size: 6,272 Square Feet
Details
- Parcel number: 047114690060
Construction
Type & style
- Home type: SingleFamily
- Architectural style: Traditional
- Property subtype: Single Family Residence
Materials
- Brick, 4 Sides Masonry, Fiber Cement
- Foundation: Slab
- Roof: Composition
Condition
- Pre-Owned
- New construction: No
- Year built: 2018
Details
- Builder name: KB Homes
Utilities & green energy
- Electric: CPS
- Sewer: SAWS, Sewer System
- Water: SAWS, Water System
- Utilities for property: Cable Available, Private Garbage Service
Community & HOA
Community
- Features: Playground
- Security: Smoke Detector(s), Security System Owned
- Subdivision: Mirabel
HOA
- Has HOA: Yes
- HOA fee: $661 annually
- HOA name: MIRABEL COMMUNITY ASSOCIATION
Location
- Region: San Antonio
Financial & listing details
- Price per square foot: $173/sqft
- Tax assessed value: $377,000
- Annual tax amount: $6,835
- Price range: $430K - $430K
- Date on market: 8/10/2026
- Cumulative days on market: 18 days
- Listing terms: Conventional,FHA,VA Loan,Cash
Estimated market value
$420,700
$400,000 - $442,000
$2,832/mo
Price history
| Date | Event | Price |
|---|---|---|
| 8/10/2026 | Listed for sale | $430,000+7.8%$173/sqft |
Source: Kuper Sotheby's International Realty #2007294 Report a problem | ||
| 3/1/2023 | Sold | -- |
Source: eXp Realty #98496377 Report a problem | ||
| 3/1/2023 | Pending sale | $399,000$161/sqft |
Source:  LERA MLS #1657145 Report a problem LERA MLS #1657145 Report a problem | ||
| 2/6/2023 | Contingent | $399,000$161/sqft |
Source: LERA MLS #1657145 Report a problem | ||
| 1/25/2023 | Price change | $399,000-1.5%$161/sqft |
Source: LERA MLS #1657145 Report a problem | ||
| 1/4/2023 | Price change | $405,000-2.4%$163/sqft |
Source: LERA MLS #1657145 Report a problem | ||
| 12/20/2022 | Listed for sale | $415,000+3.8%$167/sqft |
Source: LERA MLS #1657145 Report a problem | ||
| 12/12/2022 | Sold | -- |
Source: eXp Realty #88684500 Report a problem | ||
| 12/8/2022 | Pending sale | $400,000$161/sqft |
Source: LERA MLS #1635767 Report a problem | ||
| 11/23/2022 | Price change | $400,000-3.6%$161/sqft |
Source: LERA MLS #1635767 Report a problem | ||
| 10/25/2022 | Price change | $415,000-2.4%$167/sqft |
Source: LERA MLS #1635767 Report a problem | ||
| 10/10/2022 | Price change | $425,000-2.3%$171/sqft |
Source: LERA MLS #1635767 Report a problem | ||
| 9/28/2022 | Price change | $435,000-3.3%$175/sqft |
Source: LERA MLS #1635767 Report a problem | ||
| 9/2/2022 | Listed for sale | $450,000$181/sqft |
Source: LERA MLS #1635767 Report a problem | ||
Public tax history
| Year | Property taxes | Tax assessment |
|---|---|---|
| 2025 | $4,997 -10.9% | $377,000 -3.6% |
| 2024 | $5,606 -20.7% | $391,000 |
| 2023 | $7,071 +13.9% | $391,000 +12.6% |
| 2022 | $6,206 +4.2% | $347,171 +10% |
| 2021 | $5,958 | $315,610 +4.9% |
| 2020 | $5,958 -3.8% | $300,810 +2.5% |
| 2019 | $6,192 | $293,580 +582.7% |
| 2018 | $6,192 +627.3% | $43,000 +11.7% |
| 2017 | $851 | $38,500 |
Find assessor info on the county website
Monthly payment
Est. payment
Payment breakdown
Explore the cost of this home by adjusting the details. Changes won't be saved.Climate risks
Neighborhood: 78015
Nearby schools
Schools provided by the listing agent
- Elementary: Leon Springs
- Middle: Rawlinson
- High: Clark
- District: Northside
Source: LERA MLS. This data may not be complete. We recommend contacting the local school district to confirm school assignments for this home.
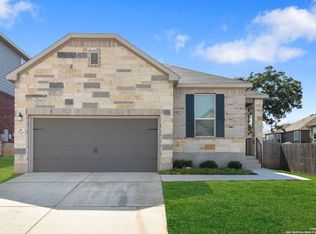

Similar homes
- $449,0003 bd2 ba1.8k sqft8512 REGUSCI GRV, Boerne, TX 78015For Sale

 MLS ID #2005376, Avery Grant TREC #757871, Keller Williams Boerne. LERA MLS
 - $445,0004 bd3 ba2.8k sqft7611 Cielo Cove, Boerne, TX 78015For Sale
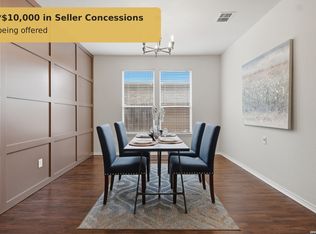 MLS ID #1967085, Kristin Bengoechea TREC #436469, Keller Williams Legacy. LERA MLS
 - $474,4003 bd3 ba2k sqft7806 SYCAMORE HLS, Boerne, TX 78015For Sale
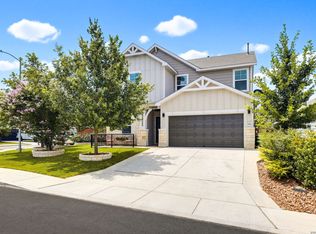 MLS ID #1999956, Adrianna Salgado TREC #787076, Real Broker, LLC. LERA MLS
 - $588,0004 bd3 ba2.7k sqft8502 Nichols Rim, Boerne, TX 78015For Sale
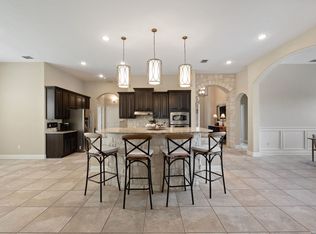 MLS ID #1964054, Amie Kuhry TREC #759343, Wellstone Properties. LERA MLS
 - $439,5003 bd2 ba2k sqft102 Telford Way, Boerne, TX 78006For SaleMLS ID #1998885, Elizabeth Collins TREC #716252, Keller Williams City-View. LERA MLS
- $484,5004 bd3 ba3.2k sqft104 Red Bud, Boerne, TX 78006For SaleMLS ID #2006871, Amy Boehm TREC #550903, Keller Williams Boerne. LERA MLS
- $487,5004 bd4 ba2.9k sqft25807 Posey, Boerne, TX 78006For SaleMLS ID #1973657, Mike Pantuso TREC #367649, United Realty Group of Texas, LLC. LERA MLS
- $469,0004 bd3 ba2k sqft10738 YELLOWTAIL BLVD, Boerne, TX 78006For SaleMLS ID #1998331, Joe Burrage TREC #533172, Keller Williams Heritage. LERA MLS
- $435,0004 bd4 ba3.1k sqft12330 Fleming Surf Dr, San Antonio, TX 78249For SaleMLS ID #1999168, Yuejuan Qin TREC #708404, Millennia Realty. LERA MLS
- $440,0004 bd3 ba2.6k sqft815 Stoneway Dr, San Antonio, TX 78258For SaleMLS ID #1994696, Molly Harvey TREC #378838, Kuper Sotheby's Int'l Realty. LERA MLS
- $435,0004 bd4 ba2.7k sqft5013 Blue Ivy, Bulverde, TX 78163For SaleMLS ID #2006986, Stephanie Jewett TREC #614017, Phyllis Browning Company. LERA MLS
- $420,0004 bd3 ba2.6k sqft2738 SUMMIT VW, San Antonio, TX 78261For SaleMLS ID #1967422, Rachel Wallace TREC #646958, eXp Realty. LERA MLS
- $475,0004 bd3 ba2.4k sqft10331 SALAMANCA, Helotes, TX 78023For SaleMLS ID #2000492, Ricardo Riojas TREC #513105, Rubiola Realty. LERA MLS
- $440,0004 bd3 ba2.7k sqft3618 Texas Sotol, San Antonio, TX 78261For SaleMLS ID #1967457, Teresita Arenivar-Garcia TREC #611559, JB Goodwin, REALTORS. LERA MLS
- $415,0004 bd3 ba2.3k sqft1416 NICHOLAS PARK, Bulverde, TX 78163For SaleMLS ID #1991290, Ricardo Gonzalez TREC #663626, Keller Williams Heritage. LERA MLS
- $445,0004 bd4 ba2.7k sqft2023 Flint Oak, San Antonio, TX 78248For SaleMLS ID #1963248, Richard Todd TREC #700317, Keller Williams Heritage. LERA MLS
- $489,0004 bd3 ba2.9k sqft4031 Calle De Cobre, San Antonio, TX 78257For SaleMLS ID #2002934, Gina Garcia TREC #469824, IH 10 Realty. LERA MLS
- $475,0004 bd3 ba2.8k sqft9223 TAY DR, Helotes, TX 78023For SaleMLS ID #1961771, Heather Mutz TREC #645964, Homestead & Ranch Real Estate. LERA MLS
- $400,0003 bd3 ba2.1k sqft10530 Briceway Ace, San Antonio, TX 78254For SaleMLS ID #2002529, Randy Rice TREC #444525, Premier Realty Group Platinum. LERA MLS
- $450,0004 bd3 ba2.9k sqft918 Riverstone, San Antonio, TX 78258For SaleMLS ID #1955214, Donald Fetzer TREC #645899, Keller Williams Heritage. LERA MLS
