This one is special! One of the earlier homes developed in Hidden Trails, this beautifully maintained property offers an exceptional combination of location, lifestyle, and functionality. Enjoy being within walking distance of the community's impressive amenities, including expansive walking trails, a fishing lake, splash pad, fitness center, basketball courts, and playground. Conveniently located near restaurants, shopping, hospitals, and major roadways, this home makes everyday living easy. Featuring one of the community's most popular layouts, the Alabaster floor plan offers 4 bedrooms, 3.5 baths, and a spacious game room. The open-concept kitchen is anchored by a large island overlooking the family room, creating a comfortable and inviting space for both daily living and entertaining. A formal dining room adds flexibility, while a secondary bedroom and full bath downstairs provide an excellent option for guests or multigenerational living. Step outside to an oversized covered patio and deck, offering plenty of space to relax, entertain, and enjoy the outdoors. Buyers may also have access to a variety of financing options through our preferred lenders, including potential interest-rate buydowns, USDA 100% financing, and programs designed to reduce upfront cash requirements for qualified buyers with an accepted offer.
Pending
$435,000
5013 Blue Ivy, Bulverde, TX 78163
4beds
2,764sqft
Single Family Residence
Built in 2018
6,098 Square Feet Lot
$428,400 Zestimate®
$157/sqft
$119/mo HOA
What's special
Formal dining roomOpen-concept kitchenSpacious game room
- 64 days
- 48
- 2
Likely to sell faster than
Zillow last checked:
Listing updated:
Listed by:
Stephanie Jewett TREC #614017 (210) 325-9595,
Phyllis Browning Company
Source: LERA MLS,MLS#: 2006986
Facts & features
Interior
Bedrooms & bathrooms
- Bedrooms: 4
- Bathrooms: 4
- Full bathrooms: 3
- 1/2 bathrooms: 1
Primary bedroom
- Features: Walk-In Closet(s), Ceiling Fan(s), Full Bath
- Area: 224
- Dimensions: 14 x 16
Bedroom 2
- Area: 132
- Dimensions: 12 x 11
Bedroom 3
- Area: 132
- Dimensions: 12 x 11
Bedroom 4
- Area: 120
- Dimensions: 12 x 10
Primary bathroom
- Features: Tub/Shower Separate, Double Vanity, Soaking Tub
- Area: 120
- Dimensions: 10 x 12
Dining room
- Area: 130
- Dimensions: 13 x 10
Family room
- Area: 247
- Dimensions: 19 x 13
Kitchen
- Area: 247
- Dimensions: 13 x 19
Living room
- Area: 252
- Dimensions: 14 x 18
Heating
- Central, Natural Gas
Cooling
- 16+ SEER AC, Central Air
Appliances
- Included: Microwave, Range, Disposal, Dishwasher, Tankless Water Heater, ENERGY STAR Qualified Appliances
- Laundry: Main Level, Washer Hookup, Dryer Connection
Features
- One Living Area, Eat-in Kitchen, Two Eating Areas, Kitchen Island, Study/Library, Game Room, Utility Room Inside, Secondary Bedroom Down, Open Floorplan, High Speed Internet, Walk-In Closet(s), Master Downstairs, Ceiling Fan(s)
- Flooring: Carpet, Vinyl
- Windows: Double Pane Windows
- Has basement: No
- Attic: Attic - Radiant Barrier Decking
- Has fireplace: No
- Fireplace features: Not Applicable
Interior area
- Total interior livable area: 2,764 sqft
Property
Parking
- Total spaces: 2
- Parking features: Two Car Garage, Attached
- Attached garage spaces: 2
Features
- Levels: Two
- Stories: 2
- Patio & porch: Patio, Covered, Deck
- Exterior features: Sprinkler System
- Pool features: None, Community
- Fencing: Privacy
Lot
- Size: 6,098 Square Feet
- Dimensions: 50X120
- Features: Curbs, Street Gutters, Sidewalks, Streetlights, Fire Hydrant w/in 500'
Details
- Parcel number: 080801001200
Construction
Type & style
- Home type: SingleFamily
- Property subtype: Single Family Residence
Materials
- Brick, Radiant Barrier
- Foundation: Slab
- Roof: Composition
Condition
- Pre-Owned
- New construction: No
- Year built: 2018
Details
- Builder name: LENNAR
Utilities & green energy
- Sewer: Sewer System
- Water: Water System
- Utilities for property: Cable Available
Green energy
- Green verification: HERS Index Score, HERS 0-85
- Water conservation: Rain/Freeze Sensors
Community & HOA
Community
- Features: Clubhouse, Playground, Jogging Trails, Bike Trails, BBQ/Grill, Basketball Court, Lake/River Park, Fishing
- Subdivision: Hidden Trails
HOA
- Has HOA: Yes
- HOA fee: $357 quarterly
- HOA name: HIDDEN TRAILS COMMUNITY ASSOCIATION
Location
- Region: Bulverde
Financial & listing details
- Price per square foot: $157/sqft
- Tax assessed value: $409,700
- Annual tax amount: $9,183
- Price range: $435K - $435K
- Date on market: 8/8/2026
- Cumulative days on market: 65 days
- Listing terms: Conventional,FHA,VA Loan,Cash
- Road surface type: Paved
Estimated market value
$428,400
$407,000 - $450,000
$2,898/mo
Price history
| Date | Event | Price |
|---|---|---|
| 9/15/2026 | Pending sale | $435,000$157/sqft |
Source:  LERA MLS #2006986 Report a problem LERA MLS #2006986 Report a problem | ||
| 9/5/2026 | Contingent | $435,000$157/sqft |
Source: LERA MLS #2006986 Report a problem | ||
| 8/8/2026 | Listed for sale | $435,000$157/sqft |
Source: LERA MLS #2006986 Report a problem | ||
| 4/29/2019 | Sold | -- |
Source: LERA MLS #1340042 Report a problem | ||
Public tax history
| Year | Property taxes | Tax assessment |
|---|---|---|
| 2026 | -- | $409,700 +7.2% |
| 2025 | -- | $382,320 -11.3% |
| 2024 | -- | $431,190 +4% |
| 2023 | -- | $414,534 +10% |
| 2022 | -- | $376,849 +10% |
| 2021 | -- | $342,590 +2.9% |
| 2020 | $7,472 +29.1% | $333,040 +57.6% |
| 2019 | $5,786 +1642.8% | $211,340 +1671.5% |
| 2018 | $332 | $11,930 |
Find assessor info on the county website
Monthly payment
Est. payment
Payment breakdown
Explore the cost of this home by adjusting the details. Changes won't be saved.Climate risks
Neighborhood: 78163
Nearby schools
Schools provided by the listing agent
- Elementary: Johnson Ranch
- Middle: Smithson Valley
- High: Smithson Valley
- District: Comal
Source: LERA MLS. This data may not be complete. We recommend contacting the local school district to confirm school assignments for this home.
Similar homes
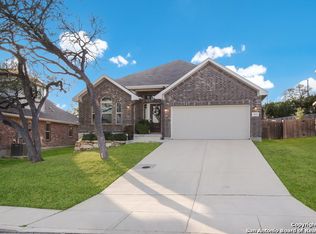
- $450,0004 bd3 ba2.4k sqft3784 CREMINI DR, Bulverde, TX 78163For Sale

 MLS ID #2020575, Cathleen Heshmat TREC #516709, Keller Williams Heritage. LERA MLS
 - $448,0004 bd3 ba2.3k sqft32349 LAVENDER CV, Bulverde, TX 78163For Sale
 MLS ID #2014889, Amy McKeithen TREC #680165, Orchard Brokerage. LERA MLS
 - $400,0004 bd3 ba2.3k sqft31913 TABLEAU AVE, Bulverde, TX 78163For Sale
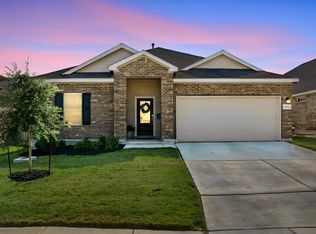 MLS ID #2010095, Amanda Stanford TREC #451840, Magnolia Realty. LERA MLS
 - $455,0004 bd3 ba2.3k sqft31752 Meander Ln, Bulverde, TX 78163For Sale
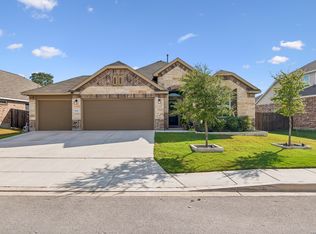 MLS ID #2018824, Victoria Westermann TREC #714413, SERHANT.. LERA MLS
 - $469,5004 bd3 ba2.3k sqft32307 STAR ANISE WAY, Bulverde, TX 78163For SaleMLS ID #1994339, Jeremy Wells TREC #580289, Wellstone Properties. LERA MLS
- $439,9005 bd4 ba3k sqft3254 Blenheim Park, Bulverde, TX 78163For SaleMLS ID #1972913, Lia Horton TREC #573993, Keller Williams Heritage. LERA MLS
- $442,0003 bd3 ba2.2k sqft1634 Cheshire Park, Bulverde, TX 78163For SaleMLS ID #1970973, Kirk Bennett TREC #766320, Hill Country Flat Fee Realty. LERA MLS
- $465,0003 bd3 ba2.1k sqft3146 Stokesay, Bulverde, TX 78163For SaleMLS ID #1955117, Jennifer Ward TREC #621646, Keller Williams Legacy. LERA MLS
- $494,7773 bd3 ba2.4k sqft3103 BLENHEIM PARK, Bulverde, TX 78163For SaleMLS ID #2007133, Auston Marshall TREC #715956, Keller Williams Heritage. LERA MLS
- $517,0004 bd4 ba3.3k sqft3219 BLENHEIM PARK, Bulverde, TX 78163For SaleMLS ID #1970527, Kaylee Miller TREC #794919, Epique Realty LLC. LERA MLS
- $458,0003 bd3 ba2.3k sqft311 RHAPSODY RDG, Spring Branch, TX 78070For SaleMLS ID #1991459, Robyn Scharlach TREC #487366, Compass RE Texas, LLC - SA. LERA MLS
- $425,0003 bd3 ba2.4k sqft1526 Balcones Fault, New Braunfels, TX 78132For SaleMLS ID #1994890, Kennie Bender TREC #783412, MCP Realty. LERA MLS
- $440,0004 bd4 ba2.8k sqft25022 ELWELL PT, San Antonio, TX 78255For SaleMLS ID #2017198, Noemi Garcia TREC #792616, LPT Realty, LLC. LERA MLS
- $399,7994 bd4 ba2.7k sqft1708 Kneupper Farm, New Braunfels, TX 78132Active
 MLS ID #608835, Shelby Renfeld, Keller Williams Heritage. Central Texas MLS
 - $480,0004 bd4 ba2.8k sqft614 Whitney Way, San Antonio, TX 78260For SaleMLS ID #2014092, Richard Grimes TREC #534901, San Antonio Portfolio KW RE. LERA MLS
- $449,0003 bd3 ba2.4k sqft23607 STAR VW, San Antonio, TX 78260For SaleMLS ID #2014502, Jeanette Rachuig TREC #664121, JB Goodwin, REALTORS. LERA MLS
- $414,0005 bd3 ba2.6k sqft21022 Chestnut, San Antonio, TX 78266For SaleMLS ID #1952829, Ashley Nicholson TREC #575702, LPT Realty LLC. LERA MLS
- $369,8904 bd3 ba2k sqft27515 Sage Vw, Boerne, TX 78015For SaleMLS ID #2022316, Charles Wasson TREC #660409, Laughy Hilger Group Real Estate. LERA MLS
- $399,9004 bd3 ba2.5k sqft133 SANDY SHL, Boerne, TX 78006For SaleMLS ID #2016024, Rhonda Hobbs TREC #671631, Coldwell Banker D'Ann Harper. LERA MLS
- $484,5004 bd3 ba3.2k sqft104 Red Bud, Boerne, TX 78006For SaleMLS ID #2006871, Amy Boehm TREC #550903, Keller Williams Boerne. LERA MLS
