Hill Country living, generous space, mature oaks, and an outstanding Boerne location! Located in the desirable Trails of Herff Ranch, this well-maintained 4-bedroom, 2.5-bath home offers a versatile open floor plan with THREE LIVING AREAS, abundant natural light, and beautiful mature oak trees that provide the shade, character, and established Hill Country feel that takes years to create. The spacious main living area flows seamlessly into the island kitchen and dual dining spaces, creating an inviting setting for everyday living and entertaining. The private primary suite is conveniently located downstairs and features an ensuite bath with dual vanities, a garden tub, separate walk-in shower, and generous closet space. Upstairs, you'll find three additional bedrooms plus TWO spacious living/flex areas-ideal for a game room, media room, home office, workout space, or whatever best fits your lifestyle. Step outside to a large covered patio surrounded by mature oaks and overlooking a peaceful greenbelt/easement, providing additional privacy with no immediate rear neighbor. Enjoy something new construction simply can't create overnight-the shade, beauty, and established landscape of mature Hill Country trees. LOCATION IS A STANDOUT! Situated in highly acclaimed Boerne ISD, with Cibolo Creek Elementary just steps away and Champion High School nearby. Boerne ISD and Cibolo Creek Elementary both earned A ratings from the Texas Education Agency for 2025, while Champion High School also received an A rating. Neighborhood amenities include a pool, splash pad, sports court, walking trails, and access to nearby Cibolo Nature Center trails. And when you're ready to head into town, charming Downtown Boerne is approximately five minutes away, offering locally loved restaurants, boutiques, shopping, events, and the unmistakable Main Street atmosphere that makes Boerne special. Space, mature oak trees, greenbelt privacy, multiple living areas, highly rated Boerne ISD schools, neighborhood amenities, and quick access to Downtown Boerne-this Trails of Herff Ranch home offers the character of an established Hill Country community with the conveniences today's buyers are looking for.
For sale
$399,900
133 SANDY SHL, Boerne, TX 78006
4beds
2,525sqft
Single Family Residence
Built in 2014
6,054 Square Feet Lot
$-- Zestimate®
$158/sqft
$51/mo HOA
What's special
Abundant natural lightVersatile open floor planGenerous spaceGenerous closet spaceSeparate walk-in showerMature oaksGarden tub
- 31 days
- 406
- 53
Likely to sell faster than
Zillow last checked:
Listing updated:
Listed by:
Rhonda Hobbs TREC #671631 (832) 865-2233,
Coldwell Banker D'Ann Harper
Source: LERA MLS,MLS#: 2016024
Facts & features
Interior
Bedrooms & bathrooms
- Bedrooms: 4
- Bathrooms: 3
- Full bathrooms: 2
- 1/2 bathrooms: 1
Primary bedroom
- Features: Split, Ceiling Fan(s), Full Bath
- Area: 240
- Dimensions: 15 x 16
Bedroom 2
- Area: 180
- Dimensions: 15 x 12
Bedroom 3
- Area: 143
- Dimensions: 13 x 11
Bedroom 4
- Area: 143
- Dimensions: 13 x 11
Primary bathroom
- Features: Tub/Shower Separate, Double Vanity, Soaking Tub
- Area: 81
- Dimensions: 9 x 9
Dining room
- Area: 162
- Dimensions: 18 x 9
Family room
- Area: 270
- Dimensions: 18 x 15
Kitchen
- Area: 260
- Dimensions: 13 x 20
Living room
- Area: 221
- Dimensions: 13 x 17
Heating
- Central, Natural Gas
Cooling
- Central Air
Appliances
- Included: Cooktop, Built-In Oven, Self Cleaning Oven, Microwave, Range, Disposal, Dishwasher, Vented Exhaust Fan, Gas Water Heater, Plumb for Water Softener
- Laundry: Main Level, Washer Hookup, Dryer Connection
Features
- Three Living Area, Separate Dining Room, Two Eating Areas, Kitchen Island, Breakfast Bar, Game Room, Media Room, Utility Room Inside, 1st Floor Lvl/No Steps, Open Floorplan, High Speed Internet, Walk-In Closet(s), Master Downstairs, Ceiling Fan(s)
- Flooring: Carpet, Laminate
- Windows: Double Pane Windows, Window Coverings
- Has basement: No
- Has fireplace: No
- Fireplace features: Not Applicable
Interior area
- Total interior livable area: 2,525 sqft
Video & virtual tour
Property
Parking
- Total spaces: 2
- Parking features: Two Car Garage, Attached, Garage Door Opener
- Attached garage spaces: 2
Accessibility
- Accessibility features: 2+ Access Exits, Accessible Entrance, Entry Slope less than 1 foot, First Floor Bath, Full Bath/Bed on 1st Flr, First Floor Bedroom, Stall Shower, Vehicle Transfer Area
Features
- Levels: Two
- Stories: 2
- Patio & porch: Patio, Covered
- Pool features: None, Community
- Fencing: Privacy
Lot
- Size: 6,054 Square Feet
- Features: Curbs, Street Gutters, Sidewalks, Streetlights, Fire Hydrant w/in 500'
- Residential vegetation: Mature Trees
Details
- Parcel number: 1578730010064
Construction
Type & style
- Home type: SingleFamily
- Property subtype: Single Family Residence
Materials
- Brick, Stone, Siding
- Foundation: Slab
- Roof: Composition
Condition
- Pre-Owned
- New construction: No
- Year built: 2014
Details
- Builder name: KB
Utilities & green energy
- Electric: Boerne
- Gas: Boerne
- Sewer: Boerne
- Water: Boerne, Water System
- Utilities for property: Cable Available
Green energy
- Indoor air quality: Integrated Pest Management
Community & HOA
Community
- Features: Playground, Jogging Trails, Sports Court, Bike Trails, Basketball Court, Cluster Mail Box
- Security: Prewired
- Subdivision: Trails Of Herff Ranch
HOA
- Has HOA: Yes
- HOA fee: $306 semi-annually
- HOA name: TRAILS OF HERFF RANCH HOMEOWNERS ASSOCIATION
Location
- Region: Boerne
Financial & listing details
- Price per square foot: $158/sqft
- Tax assessed value: $394,048
- Annual tax amount: $7,347
- Price range: $399.9K - $399.9K
- Date on market: 9/11/2026
- Cumulative days on market: 32 days
- Listing terms: Conventional,FHA,VA Loan,Cash
- Road surface type: Paved, Asphalt
Estimated market value
Not available
Estimated sales range
Not available
Not available
Price history
| Date | Event | Price |
|---|---|---|
| 9/16/2026 | Listed for sale | $399,900$158/sqft |
Source:  LERA MLS #2016024 Report a problem LERA MLS #2016024 Report a problem | ||
| 9/15/2026 | Contingent | $399,900$158/sqft |
Source: LERA MLS #2016024 Report a problem | ||
| 9/11/2026 | Listed for sale | $399,900+0.1%$158/sqft |
Source: LERA MLS #2016024 Report a problem | ||
| 12/9/2021 | Sold | -- |
Source: eXp Realty #69557315 Report a problem | ||
| 12/9/2021 | Pending sale | $399,500$158/sqft |
Source: LERA MLS #1567463 Report a problem | ||
| 11/5/2021 | Contingent | $399,500$158/sqft |
Source: LERA MLS #1567463 Report a problem | ||
| 10/22/2021 | Listed for sale | $399,500+38.2%$158/sqft |
Source: LERA MLS #1567463 Report a problem | ||
| 6/9/2021 | Listing removed | -- |
Source: Zillow Rental Manager Report a problem | ||
| 6/6/2021 | Listed for rent | $2,500+16.3%$1/sqft |
Source: Zillow Rental Manager Report a problem | ||
| 6/27/2019 | Listing removed | $2,150$1/sqft |
Source: Zillow Rental Network Report a problem | ||
| 6/19/2019 | Price change | $2,150-8.5%$1/sqft |
Source: Zillow Rental Network Report a problem | ||
| 6/11/2019 | Price change | $2,350-6%$1/sqft |
Source: Zillow Rental Network Report a problem | ||
| 6/4/2019 | Listed for rent | $2,500$1/sqft |
Source: Zillow Rental Network Report a problem | ||
| 5/31/2019 | Sold | -- |
Source: LERA MLS #44006_1378794 Report a problem | ||
| 5/3/2019 | Pending sale | $289,000$114/sqft |
Source: Coldwell Banker D'Ann Harper, Realtors #1378794 Report a problem | ||
| 4/23/2019 | Listed for sale | $289,000$114/sqft |
Source: Coldwell Banker D'Ann Harper #1378794 Report a problem | ||
| 12/1/2001 | Sold | -- |
Source: Agent Provided Report a problem | ||
Public tax history
| Year | Property taxes | Tax assessment |
|---|---|---|
| 2025 | $7,347 -2.9% | $394,048 -3.6% |
| 2024 | $7,565 -3.5% | $408,900 -3.1% |
| 2023 | $7,836 +7% | $421,860 +16.5% |
| 2022 | $7,320 | $361,980 +21.4% |
| 2021 | -- | $298,200 +9.4% |
| 2020 | $5,836 +77.7% | $272,490 |
| 2019 | $3,285 | $272,490 |
| 2018 | -- | $272,490 |
| 2017 | -- | $272,490 +6% |
| 2016 | -- | $257,070 +16.6% |
| 2015 | $69 | $220,510 +6812.5% |
| 2014 | $69 | $3,190 |
| 2013 | $69 | $3,190 |
| 2012 | -- | $3,190 |
| 2011 | -- | $3,190 |
| 2010 | -- | $3,190 |
Find assessor info on the county website
Monthly payment
Est. payment
Payment breakdown
Explore the cost of this home by adjusting the details. Changes won't be saved.Climate risks
Neighborhood: 78006
Nearby schools
Schools provided by the listing agent
- Elementary: Cibolo Creek
- Middle: Voss Middle School
- High: Champion
- District: Boerne
Source: LERA MLS. This data may not be complete. We recommend contacting the local school district to confirm school assignments for this home.
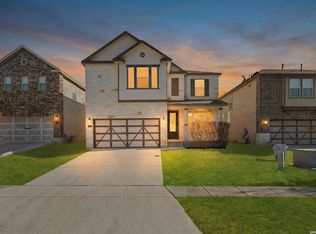


Similar homes
- $380,0004 bd3 ba2k sqft160 Desert Flower, Boerne, TX 78006For Sale
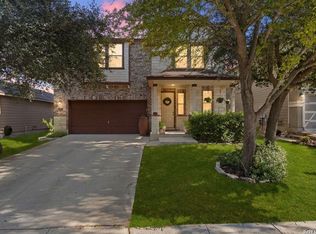
 MLS ID #2012059, Alexis Weigand TREC #528450, Real Broker, LLC. LERA MLS
 - $429,9004 bd3 ba2.8k sqft112 COYOTE CIR, Boerne, TX 78006For Sale
 MLS ID #1994396, Audrey Ethridge TREC #555282, eXp Realty. LERA MLS
 - $484,5004 bd3 ba3.2k sqft104 Red Bud, Boerne, TX 78006For Sale
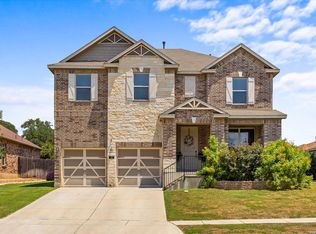 MLS ID #2006871, Amy Boehm TREC #550903, Keller Williams Boerne. LERA MLS
 - $425,0003 bd2 ba2k sqft120 Pilsen Dr, Boerne, TX 78006For Sale
 MLS ID #2014949, Judith Rivers TREC #646979, Phyllis Browning Company. LERA MLS
 - $485,0005 bd3 ba3.2k sqft129 Rocky Path, Boerne, TX 78006For SaleMLS ID #1969136, Kathy Clay TREC #453637, LPT Realty, LLC. LERA MLS
- $380,0003 bd2 ba1.5k sqft369 DERBY DR, Boerne, TX 78006For SaleMLS ID #1959549, Steven Lannom TREC #706781, Coldwell Banker D'Ann Harper. LERA MLS
- $369,8904 bd3 ba2k sqft27515 Sage Vw, Boerne, TX 78015For SaleMLS ID #2022316, Charles Wasson TREC #660409, Laughy Hilger Group Real Estate. LERA MLS
- $514,9003 bd2 ba2k sqft105 Maravillas, Boerne, TX 78006For SaleMLS ID #2009633, Dawn Richards TREC #685096, Keller Williams City-View. LERA MLS
- $408,0004 bd3 ba2.7k sqft27207 Rio Pass, Boerne, TX 78015For SaleMLS ID #2004723, Shane Neal TREC #608871, eXp Realty. LERA MLS
- $447,0004 bd3 ba2.8k sqft7910 EMMELINE DR, Boerne, TX 78015For SaleMLS ID #2001328, Charles Acosta TREC #648243, RE/MAX Associates Boerne. LERA MLS
- $364,8505 bd3 ba2.3k sqft7690 Paraiso, Boerne, TX 78015For SaleMLS ID #1934696, Lonnie Lynn TREC #562906, The Lynn Group, LLC. LERA MLS
- $408,0004 bd3 ba3.3k sqft24411 Drew Gap, San Antonio, TX 78255For SaleMLS ID #2006519, Ana Martinez TREC #728812, Kuper Sotheby's Int'l Realty. LERA MLS
- $427,5003 bd3 ba2.9k sqft7628 Lorca, Boerne, TX 78015For SaleMLS ID #2002443, Alexis Alvarez TREC #780422, Real Broker, LLC. LERA MLS
- $399,9004 bd3 ba2.5k sqft8826 Study Butte, San Antonio, TX 78254For SaleMLS ID #2016107, Lorraine Zavala TREC #497726, Keller Williams Legacy. LERA MLS
- $425,0003 bd3 ba2.3k sqft25043 Elwell Point, San Antonio, TX 78255For SaleMLS ID #2016129, Jennifer Santrock TREC #432424, Real Broker, LLC. LERA MLS
- $440,0004 bd4 ba2.8k sqft25022 ELWELL PT, San Antonio, TX 78255For SaleMLS ID #2017198, Noemi Garcia TREC #792616, LPT Realty, LLC. LERA MLS
- $387,9004 bd3 ba2.4k sqft8922 Highland Star, San Antonio, TX 78254For SaleMLS ID #2015864, Yesenia Quevedo TREC #701876, AXIS Brokerage. LERA MLS
- $425,0004 bd3 ba3.5k sqft8026 Royal Fld, San Antonio, TX 78255For SaleMLS ID #2011896, Chance Pircher TREC #661902, LPT Realty, LLC. LERA MLS
- $400,0004 bd3 ba2.3k sqft31913 TABLEAU AVE, Bulverde, TX 78163For SaleMLS ID #2010095, Amanda Stanford TREC #451840, Magnolia Realty. LERA MLS
- $389,9994 bd4 ba2.3k sqft11723 Bricewood Hts, San Antonio, TX 78254For SaleMLS ID #2002967, Shane Neal TREC #608871, eXp Realty. LERA MLS
