New roof. New HVAC. New appliances. New granite counter tops. New carpet. New interior paint. Amazing floorplan in this spacious five-bedroom, three full-bath home where every square foot is thoughtfully utilized. A secondary bedroom with a full bath downstairs offers the perfect setup for a mother-in-law suite, guest room, or private study. The bright and open floorplan is enhanced by fresh interior paint and new carpet throughout, creating a clean, move-in-ready feel. Start your mornings enjoying the sunrise as natural light fills the breakfast nook, kitchen, and family room. Upstairs, take in sprawling Hill Country views from the second story. Recent updates also include new granite countertops and stainless steel appliances. A large upstairs loft provides the perfect space for relaxing, entertaining, or hanging out with family and friends. The upstairs utility room offers convenient access to most bedrooms. Enjoy outdoor living on the covered front porch and covered back patio, ideal for relaxing or entertaining. Prime location just off I-10 in Boerne, close to shopping, schools, entertainment, and more. This home truly offers space, comfort, and convenience-don't miss it!
For sale
Price increase: $10K (6/29)
$369,850
7690 Paraiso, Boerne, TX 78015
5beds
2,304sqft
:
Get pre-qualified$2,685/mo
Single Family Residence
Built in 2014
5,445 Square Feet Lot
$367,900 Zestimate®
$161/sqft
$24/mo HOA
What's special
- 189 days |
- 547 |
- 59 |
Zillow last checked:
Listing updated:
Listed by:
Lonnie Lynn TREC #562906 (210) 542-1999,
The Lynn Group, LLC
Source: LERA MLS,MLS#: 1934696
Facts & features
Interior
Bedrooms & bathrooms
- Bedrooms: 5
- Bathrooms: 3
- Full bathrooms: 3
Primary bedroom
- Features: Walk-In Closet(s), Ceiling Fan(s), Full Bath
- Level: Upper
- Area: 224
- Dimensions: 16 x 14
Bedroom 2
- Area: 176
- Dimensions: 16 x 11
Bedroom 3
- Area: 154
- Dimensions: 14 x 11
Bedroom 4
- Area: 110
- Dimensions: 11 x 10
Bedroom 5
- Area: 99
- Dimensions: 11 x 9
Primary bathroom
- Features: Tub/Shower Combo, Double Vanity
- Area: 64
- Dimensions: 8 x 8
Family room
- Area: 288
- Dimensions: 18 x 16
Kitchen
- Area: 99
- Dimensions: 11 x 9
Heating
- Central, Heat Pump, 1 Unit, Electric
Cooling
- Central Air
Appliances
- Included: Washer, Self Cleaning Oven, Microwave, Range, Refrigerator, Disposal, Dishwasher, Plumbed For Ice Maker, Gas Water Heater
- Laundry: Upper Level, Dryer Connection
Features
- Two Living Area, Liv/Din Combo, Kitchen Island, Loft, Utility Room Inside, Secondary Bedroom Down, Open Floorplan, Walk-In Closet(s), Ceiling Fan(s), Solid Counter Tops, 2nd Floor Utility Room
- Flooring: Carpet, Ceramic Tile, Laminate
- Windows: Double Pane Windows, Window Coverings
- Has basement: No
- Attic: Access Only
- Has fireplace: No
- Fireplace features: Not Applicable
Interior area
- Total interior livable area: 2,304 sqft
Property
Parking
- Total spaces: 2
- Parking features: Two Car Garage, Garage Door Opener
- Garage spaces: 2
Features
- Levels: Two
- Stories: 2
- Patio & porch: Patio, Covered
- Pool features: None
- Fencing: Privacy
Lot
- Size: 5,445 Square Feet
- Features: Curbs, Sidewalks, Streetlights
- Residential vegetation: Mature Trees
Details
- Parcel number: 047099470310
Construction
Type & style
- Home type: SingleFamily
- Property subtype: Single Family Residence
Materials
- Brick, 4 Sides Masonry, Fiber Cement
- Foundation: Slab
- Roof: Composition
Condition
- Pre-Owned
- New construction: No
- Year built: 2014
Details
- Builder name: Centex
Utilities & green energy
- Electric: CPS
- Gas: CPS
- Sewer: SAWS, Sewer System
- Water: SAWS, Water System
Community & HOA
Community
- Features: None
- Security: Smoke Detector(s)
- Subdivision: The Bluffs Of Lost Creek
HOA
- Has HOA: Yes
- HOA fee: $71 quarterly
- HOA name: LIFETIME HOA
Location
- Region: Boerne
Financial & listing details
- Price per square foot: $161/sqft
- Tax assessed value: $355,000
- Annual tax amount: $6,458
- Price range: $369.9K - $369.9K
- Date on market: 1/16/2026
- Cumulative days on market: 190 days
- Listing terms: Conventional,FHA,VA Loan,Cash
- Road surface type: Paved
Estimated market value
$367,900
$350,000 - $386,000
$2,626/mo
Price history
| Date | Event | Price |
|---|---|---|
| 6/29/2026 | Listed for sale | $369,850+2.8%$161/sqft |
Source:  LERA MLS #1934696 Report a problem LERA MLS #1934696 Report a problem | ||
| 6/23/2026 | Contingent | $359,850$156/sqft |
Source: LERA MLS #1934696 Report a problem | ||
| 2/27/2026 | Listed for sale | $359,850$156/sqft |
Source: LERA MLS #1934696 Report a problem | ||
| 2/23/2026 | Contingent | $359,850$156/sqft |
Source: LERA MLS #1934696 Report a problem | ||
| 2/21/2026 | Listed for sale | $359,850$156/sqft |
Source: LERA MLS #1934696 Report a problem | ||
| 2/17/2026 | Contingent | $359,850$156/sqft |
Source: LERA MLS #1934696 Report a problem | ||
| 1/16/2026 | Listed for sale | $359,850$156/sqft |
Source: LERA MLS #1934696 Report a problem | ||
| 4/7/2024 | Listing removed | -- |
Source: Zillow Rentals Report a problem | ||
| 1/4/2024 | Price change | $2,500+6.4%$1/sqft |
Source: Zillow Rentals Report a problem | ||
| 10/29/2022 | Listed for rent | $2,350$1/sqft |
Source: Zillow Rental Manager Report a problem | ||
| 6/14/2022 | Listing removed | -- |
Source: Zillow Rental Manager Report a problem | ||
| 5/14/2022 | Listed for rent | $2,350+18.7%$1/sqft |
Source: Zillow Rental Manager Report a problem | ||
| 12/29/2020 | Listing removed | -- |
Source: Owner Report a problem | ||
| 9/6/2020 | Listed for rent | $1,980+4.2%$1/sqft |
Source: Owner Report a problem | ||
| 5/9/2019 | Listing removed | $1,900$1/sqft |
Source: Owner Report a problem | ||
| 4/23/2019 | Listed for rent | $1,900+2.7%$1/sqft |
Source: Owner Report a problem | ||
| 3/18/2017 | Listing removed | $1,850$1/sqft |
Source: Owner Report a problem | ||
| 3/2/2017 | Listed for rent | $1,850+1.4%$1/sqft |
Source: Owner Report a problem | ||
| 11/18/2015 | Listing removed | $1,825$1/sqft |
Source: Owner Report a problem | ||
| 10/5/2015 | Sold | -- |
Source: LERA MLS #44006_1135351 Report a problem | ||
| 9/29/2015 | Listed for rent | $1,825$1/sqft |
Source: Owner Report a problem | ||
Public tax history
| Year | Property taxes | Tax assessment |
|---|---|---|
| 2025 | $2,883 -0.4% | $355,000 -1.4% |
| 2024 | $2,895 +0.9% | $360,000 |
| 2023 | $2,869 +2.2% | $360,000 +2.5% |
| 2022 | $2,806 +29.6% | $351,180 +26.9% |
| 2021 | $2,166 | $276,830 +2.6% |
| 2020 | $2,166 -59.5% | $269,730 +5.4% |
| 2019 | $5,345 | $255,950 +6.6% |
| 2018 | $5,345 +12.4% | $240,000 +9.1% |
| 2017 | $4,755 +9.5% | $220,000 +8% |
| 2016 | $4,341 | $203,700 -3.8% |
| 2015 | -- | $211,800 +645.8% |
| 2014 | -- | $28,400 |
Find assessor info on the county website
Monthly payment
Est. payment
Payment breakdown
Explore the cost of this home by adjusting the details. Changes won't be saved.Climate risks
Neighborhood: 78015
Nearby schools
GreatSchools rating
- 10/10Fair Oaks Ranch Elementary SchoolGrades: PK-5Distance: 1.9 mi
- 8/10Voss MiddleGrades: 6-8Distance: 9.2 mi
- 8/10Boerne - Samuel V Champion High SchoolGrades: 9-12Distance: 7 mi
Schools provided by the listing agent
- Elementary: Fair Oaks Ranch
- Middle: Voss Middle School
- High: Champion
- District: Boerne
Source: LERA MLS. This data may not be complete. We recommend contacting the local school district to confirm school assignments for this home.
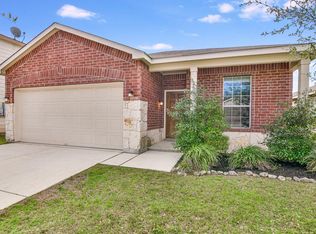
- $301,4003 bd2 ba1.5k sqft7694 Paraiso Hvn, Boerne, TX 78015Off Market
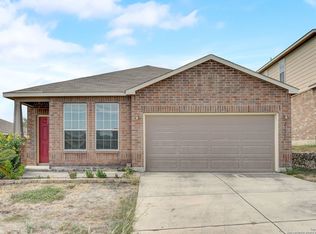
- $--3 bd2 ba1.4k sqft27215 Rio Bank, Boerne, TX 78015Sold
- $318,7003 bd2 ba1.6k sqft7698 Paraiso Hvn, Boerne, TX 78015Off Market
- $402,6005 bd3 ba2.6k sqft27219 Rio Bank, Boerne, TX 78015Off Market
- $316,2003 bd2 ba1.4k sqft27211 Rio Bank, Boerne, TX 78015Off Market
- $319,5003 bd2 ba1.4k sqft7603 Paraiso Point, Boerne, TX 78015Off Market
- $319,4003 bd2 ba1.6k sqft27207 Rio Bank, Boerne, TX 78015Off Market
- $292,5003 bd2 ba1.4k sqft7702 Paraiso Hvn, Boerne, TX 78015Off Market
A local agent can set up tours, give advice and negotiate with sellers.
Similar homes
- $415,0004 bd3 ba2.5k sqft27414 Paraiso Sands, Boerne, TX 78015For Sale
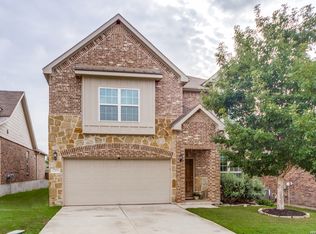
 MLS ID #1999680, Loretta Malone TREC #804574, Keller Williams City-View. LERA MLS
 - $374,9994 bd4 ba2k sqft27515 Sage, Boerne, TX 78015For Sale
 MLS ID #1956051, Anabela Mainini TREC #584143, Compass RE Texas, LLC.. LERA MLS
 - $375,0003 bd2 ba1.8k sqft26207 Presidio Mesa, Boerne, TX 78015For Sale
 MLS ID #1995498, Eli Sanciuc TREC #633835, Anchor Realty. LERA MLS
 - $383,0005 bd3 ba2.4k sqft320 SANDY SHL, Boerne, TX 78006For Sale
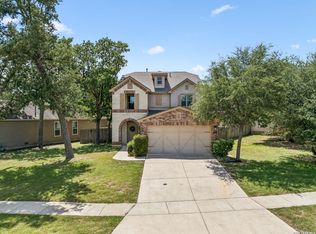 MLS ID #1999172, Jenny Wisner TREC #664531, LoneStar Properties. LERA MLS
 - $375,0004 bd3 ba2.5k sqft3926 Ashleaf Pecan, San Antonio, TX 78261For SaleMLS ID #2002103, Mindy Romero TREC #739177, Central Metro Realty. LERA MLS
- $359,0004 bd3 ba2.3k sqft8818 PALMETTO FLS, San Antonio, TX 78254For SaleMLS ID #2001550, Jennifer Mata TREC #705067, Mitchell Realty. LERA MLS
- $545,0004 bd4 ba2.7k sqft29734 WACKFORD RDG, Fair Oaks Ranch, TX 78015For SaleMLS ID #1971116, Alberto Ramos TREC #667459, Key Realty. LERA MLS
- $359,5004 bd3 ba2.6k sqft11926 BRISCOE RNCH, San Antonio, TX 78254For SaleMLS ID #1999110, Angelica Erosa De Perez TREC #708336, Resi Realty, LLC. LERA MLS
- $365,0005 bd3 ba2.4k sqft6103 Briscoe Leaf, San Antonio, TX 78253For SaleMLS ID #1971127, Joseph Borrego TREC #641021, LPT Realty, LLC. LERA MLS
- $385,0004 bd2 ba2.2k sqft22307 Mesa Butte, San Antonio, TX 78258For SaleMLS ID #1953277, Lauren Figueroa Lampel TREC #737518, Phyllis Browning Company. LERA MLS
- $399,5004 bd3 ba2.8k sqft12002 Arbor Mesa, San Antonio, TX 78249For SaleMLS ID #1990969, Michelle Smith TREC #756610, Exquisite Properties, LLC. LERA MLS
- $380,0003 bd2 ba1.5k sqft369 DERBY DR, Boerne, TX 78006For SaleMLS ID #1959549, Steven Lannom TREC #706781, Coldwell Banker D'Ann Harper. LERA MLS
- $346,9004 bd3 ba2.1k sqft20511 View Meadow, San Antonio, TX 78258For SaleMLS ID #1964489, Kelton Day TREC #652373, Keller Williams Legacy. LERA MLS
- $350,0005 bd3 ba2.5k sqft14078 Coquina Bluffs, San Antonio, TX 78253For SaleMLS ID #1999463, Cynthia Guliano TREC #647564, 1st Choice Realty Group. LERA MLS
- $384,9005 bd3 ba2.5k sqft4912 RECOVER PASS, San Antonio, TX 78261For SaleMLS ID #1996571, Robert Simmonds TREC #522329, Simmonds Real Estate Inc.. LERA MLS
- $375,0004 bd3 ba2.8k sqft7903 Headwaters Trl, San Antonio, TX 78254For SaleMLS ID #1963693, Jesus Tejada TREC #755839, Keller Williams Heritage. LERA MLS
- $370,0004 bd4 ba2.7k sqft12939 Mayowa, San Antonio, TX 78254For SaleMLS ID #1953180, Neal Schneider TREC #418698, Texas Signature Realty. LERA MLS
- $379,9994 bd3 ba2.9k sqft6322 REGENCY MNR, San Antonio, TX 78249For SaleMLS ID #1956269, Dezmon Metze TREC #755414, eXp Realty. LERA MLS
- $389,0004 bd3 ba2.3k sqft22410 Akin Nook, San Antonio, TX 78261For SaleMLS ID #1997598, Cedric Dequin TREC #645118, Phyllis Browning Company. LERA MLS
- $334,9994 bd3 ba2.4k sqft24222 Desert Ash, San Antonio, TX 78261For SaleMLS ID #1968674, Mayra Torres TREC #791389, Keller Williams Heritage. LERA MLS
