Spacious Design, Modern Comfort, and Prime Northwest Location Near UTSA Welcome to this expansive two story residence offering nearly 3,000 square feet of versatile living space in the heart of Northwest San Antonio. Thoughtfully designed with both everyday living and entertaining in mind, this 4 bedroom, 2.5 bath home delivers comfort, scale, and functionality in one of the city's fastest growing corridors near UTSA, The Medical Center, La Cantera, The Rim, and the highly anticipated MERC District, a $350 million mixed use lifestyle destination expected to feature upscale shopping, dining, recreation, and entertainment. Step inside to discover an airy layout with multiple living areas, abundant natural light, and durable wood look flooring that flows seamlessly throughout the main living spaces. The open concept kitchen serves as the centerpiece of the home, featuring a large island, ample cabinetry, and an oversized walk in pantry and laundry area ideal for both convenience and storage. The main living area is anchored by a striking floor to ceiling stone fireplace and vaulted ceilings, creating a warm yet open atmosphere perfect for gatherings. Upstairs, generously sized bedrooms provide flexibility for family, guests, or work from home needs. The oversized primary suite offers a private retreat with dual walk in closets, double vanities, and an upgraded walk in shower. Additional highlights include dual HVAC systems installed in 2023 and owned solar panels designed to significantly reduce energy costs, with average CPS electric bills typically under $100 per month. Step outside to a spacious backyard complete with a storage shed and plenty of room to create your ideal outdoor setting whether for entertaining, play, or future enhancements. Located with easy access to Loop 1604, Interstate 10, major employers, shopping, dining, and recreation, this home also benefits from its proximity to the transformative MERC development, a 112 acre live work play destination planned to include approximately 200,000 square feet of retail, restaurants, recreation, and over 1,600 residential units, making this an exceptional opportunity to own in one of Northwest San Antonio's most exciting growth areas.
For sale
Price cut: $10K (6/24)
$379,999
6322 REGENCY MNR, San Antonio, TX 78249
4beds
2,950sqft
Single Family Residence
Built in 1994
6,011 Square Feet Lot
$377,700 Zestimate®
$129/sqft
$12/mo HOA
What's special
Spacious backyardPrivate retreatStorage shedDurable wood look flooringAbundant natural lightDual walk in closetsUpgraded walk in shower
- 153 days
- 230
- 23
Zillow last checked:
Listing updated:
Listed by:
Dezmon Metze TREC #755414 (815) 614-8515,
eXp Realty
Source: LERA MLS,MLS#: 1956269
Facts & features
Interior
Bedrooms & bathrooms
- Bedrooms: 4
- Bathrooms: 3
- Full bathrooms: 2
- 1/2 bathrooms: 1
Primary bedroom
- Features: Multi-Closets, Ceiling Fan(s)
- Level: Upper
- Area: 340
- Dimensions: 17 x 20
Bedroom 2
- Area: 110
- Dimensions: 11 x 10
Bedroom 3
- Area: 132
- Dimensions: 12 x 11
Bedroom 4
- Area: 132
- Dimensions: 12 x 11
Primary bathroom
- Features: Shower Only, Separate Vanity, Double Vanity
- Area: 136
- Dimensions: 17 x 8
Dining room
- Area: 182
- Dimensions: 14 x 13
Family room
- Area: 575
- Dimensions: 23 x 25
Kitchen
- Area: 238
- Dimensions: 17 x 14
Living room
- Area: 420
- Dimensions: 21 x 20
Heating
- Central, Electric
Cooling
- Two Central
Appliances
- Included: Self Cleaning Oven, Microwave, Range, Disposal, Dishwasher, Plumbed For Ice Maker
- Laundry: Main Level, Laundry Room, Washer Hookup, Dryer Connection
Features
- Two Living Area, Separate Dining Room, Eat-in Kitchen, Two Eating Areas, Kitchen Island, Breakfast Bar, Pantry, Utility Room Inside, All Bedrooms Upstairs, 1st Floor Lvl/No Steps, High Ceilings, Open Floorplan, High Speed Internet, Walk-In Closet(s), Ceiling Fan(s), Chandelier
- Flooring: Carpet, Laminate
- Windows: Solar Screens, Window Coverings
- Has basement: No
- Number of fireplaces: 1
- Fireplace features: One
Interior area
- Total interior livable area: 2,950 sqft
Property
Parking
- Total spaces: 2
- Parking features: Two Car Garage
- Garage spaces: 2
Features
- Levels: Two
- Stories: 2
- Exterior features: Rain Gutters, Other
- Pool features: None
- Fencing: Privacy
Lot
- Size: 6,011 Square Feet
- Features: Curbs, Street Gutters, Sidewalks
- Residential vegetation: Mature Trees
Details
- Additional structures: Shed(s)
- Parcel number: 189210020690
Construction
Type & style
- Home type: SingleFamily
- Property subtype: Single Family Residence
Materials
- Brick, Siding
- Foundation: Slab
- Roof: Composition
Condition
- Pre-Owned
- New construction: No
- Year built: 1994
Details
- Builder name: KB HOMES
Utilities & green energy
- Electric: CPS ENERGY
- Gas: CPS ENERGY
- Sewer: SAWS
- Water: SAWS
- Utilities for property: Cable Available, City Garbage service
Community & HOA
Community
- Features: None
- Security: Smoke Detector(s), Security System Owned, Prewired
- Subdivision: Regency Meadow
HOA
- Has HOA: Yes
- HOA fee: $148 annually
- HOA name: REGENCY MEADOWS
Location
- Region: San Antonio
Financial & listing details
- Price per square foot: $129/sqft
- Tax assessed value: $422,290
- Annual tax amount: $9,671
- Price range: $380K - $380K
- Date on market: 4/9/2026
- Cumulative days on market: 422 days
- Listing terms: Conventional,FHA,VA Loan,Cash,Investors OK,Other
- Road surface type: Paved
Estimated market value
$377,700
$359,000 - $397,000
$2,589/mo
Price history
| Date | Event | Price |
|---|---|---|
| 6/24/2026 | Price change | $379,999-2.6%$129/sqft |
Source:  LERA MLS #1956269 Report a problem LERA MLS #1956269 Report a problem | ||
| 6/1/2026 | Price change | $389,999-1.3%$132/sqft |
Source: LERA MLS #1956269 Report a problem | ||
| 4/9/2026 | Listed for sale | $395,000$134/sqft |
Source: LERA MLS #1956269 Report a problem | ||
| 4/8/2026 | Listing removed | $395,000$134/sqft |
Source: LERA MLS #1882204 Report a problem | ||
| 3/6/2026 | Price change | $395,000-1%$134/sqft |
Source: LERA MLS #1882204 Report a problem | ||
| 10/10/2025 | Price change | $399,000-4.8%$135/sqft |
Source: LERA MLS #1882204 Report a problem | ||
| 8/28/2025 | Price change | $419,000-2.3%$142/sqft |
Source: LERA MLS #1882204 Report a problem | ||
| 8/7/2025 | Price change | $429,000-2.5%$145/sqft |
Source: LERA MLS #1882204 Report a problem | ||
| 7/8/2025 | Listed for sale | $439,900+60%$149/sqft |
Source: LERA MLS #1882204 Report a problem | ||
| 3/16/2021 | Listing removed | -- |
Source: Zillow Rental Network Premium Report a problem | ||
| 3/14/2021 | Listed for rent | $1,650$1/sqft |
Source: Zillow Rental Network Premium Report a problem | ||
| 6/8/2020 | Sold | -- |
Source: LERA MLS #44006_1437769 Report a problem | ||
| 5/20/2020 | Pending sale | $274,999$93/sqft |
Source: US Realty Pros #1437769 Report a problem | ||
| 5/1/2020 | Price change | $274,999-1.8%$93/sqft |
Source: US Realty Pros #1437769 Report a problem | ||
| 4/21/2020 | Price change | $279,8990%$95/sqft |
Source: US Realty Pros #1437769 Report a problem | ||
| 4/10/2020 | Listed for sale | $279,999$95/sqft |
Source: US Realty Pros #1437769 Report a problem | ||
| 4/3/2020 | Pending sale | $279,999$95/sqft |
Source: US Realty Pros #1437769 Report a problem | ||
| 3/16/2020 | Listed for sale | $279,999$95/sqft |
Source: US Realty Pros #1437769 Report a problem | ||
| 3/9/2020 | Pending sale | $279,999$95/sqft |
Source: US Realty Pros #1437769 Report a problem | ||
| 2/6/2020 | Listed for sale | $279,999+21.7%$95/sqft |
Source: US Realty Pros #1437769 Report a problem | ||
| 1/7/2020 | Sold | -- |
Source: LERA MLS #1428334 Report a problem | ||
| 12/30/2019 | Pending sale | $230,000$78/sqft |
Source: Keller Williams City-View #1428334 Report a problem | ||
| 12/11/2019 | Listed for sale | $230,000$78/sqft |
Source: Keller Williams City-View #1428334 Report a problem | ||
Public tax history
| Year | Property taxes | Tax assessment |
|---|---|---|
| 2025 | $7,309 -5.2% | $422,290 |
| 2024 | $7,709 -12.8% | $422,290 +9.7% |
| 2023 | $8,842 +32.8% | $385,000 +27% |
| 2022 | $6,659 -3.4% | $303,171 +10% |
| 2021 | $6,892 | $275,610 -1.5% |
| 2020 | $6,892 +0.6% | $279,740 +1.3% |
| 2019 | $6,850 | $276,220 +8.7% |
| 2018 | $6,850 +17.2% | $254,100 +10% |
| 2017 | $5,847 +10.4% | $231,000 +10% |
| 2016 | $5,294 +7.1% | $210,000 +0.1% |
| 2015 | $4,941 | $209,887 +10% |
| 2014 | $4,941 | $190,806 +10% |
| 2013 | -- | $173,460 +5.7% |
| 2012 | -- | $164,150 -1% |
| 2011 | -- | $165,810 -1% |
| 2010 | -- | $167,440 -1% |
| 2009 | -- | $169,070 -3.4% |
| 2008 | -- | $174,990 +2.9% |
| 2007 | -- | $170,040 +12.5% |
| 2006 | -- | $151,090 +6.9% |
| 2005 | -- | $141,320 |
| 2004 | -- | -- |
| 2003 | -- | -- |
| 2002 | -- | -- |
| 2001 | -- | -- |
| 2000 | -- | -- |
Find assessor info on the county website
Monthly payment
Est. payment
Payment breakdown
Explore the cost of this home by adjusting the details. Changes won't be saved.Climate risks
Neighborhood: Regency Meadow
Nearby schools
Schools provided by the listing agent
- Elementary: Carnahan
- Middle: Stinson Katherine
- High: Louis D Brandeis
- District: Northside
Source: LERA MLS. This data may not be complete. We recommend contacting the local school district to confirm school assignments for this home.
Similar homes
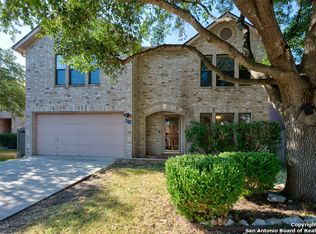
- $325,0003 bd3 ba1.9k sqft14235 Red Maple Wood, San Antonio, TX 78249For Sale
 MLS ID #2014087, Kenneth Ruiz TREC #724161, Keller Williams Heritage. LERA MLS
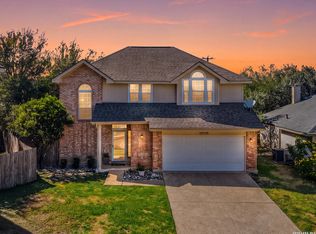
 - $299,9004 bd2 ba2.2k sqft11810 Gravetree St, San Antonio, TX 78249For Sale
 MLS ID #2007038, Craig Morris TREC #763688, Morris Realty. LERA MLS
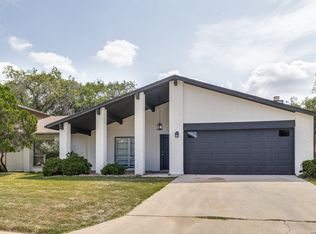
 - $350,0004 bd3 ba2.2k sqft15838 COTTON TAIL LN, San Antonio, TX 78255For Sale
 MLS ID #2006146, Liz Niemietz TREC #733001, LPT Realty, LLC. LERA MLS
 - $380,9004 bd3 ba2.9k sqft602 BUTLER PT, San Antonio, TX 78251For Sale
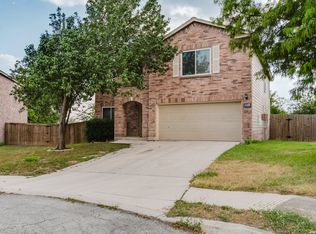 MLS ID #2013117, Brittney Contreras TREC #843226, Real Broker, LLC. LERA MLS
 - $298,0003 bd3 ba1.5k sqft11206 WOODWATERS WAY, San Antonio, TX 78249For SaleMLS ID #2006771, Channon Lamb TREC #845838, BHHS Don Johnson Realtors - SA. LERA MLS
- $340,0003 bd3 ba2k sqft8103 Heritage Park Dr, San Antonio, TX 78240For SaleMLS ID #2011488, Jorge Grajales TREC #658967, Keller Williams City-View. LERA MLS
- $350,0004 bd3 ba3.2k sqft8614 Running Quail, San Antonio, TX 78250For SaleMLS ID #2004150, Bradley Graves TREC #554579, Coldwell Banker D'Ann Harper, REALTOR. LERA MLS
- $319,9003 bd3 ba1.6k sqft6446 Babcock #22, San Antonio, TX 78249For SaleMLS ID #1992707, Lisa Curtis TREC #620105, ERA Brokers Consolidated. LERA MLS
- $390,0004 bd3 ba2k sqft2123 MOLLYS WAY DR, San Antonio, TX 78232For SaleMLS ID #2007646, Kade Kurtz TREC #799187, Texas Landmen. LERA MLS
- $337,8003 bd3 ba2.1k sqft8914 Oakwood Ct, San Antonio, TX 78240For SaleMLS ID #1970129, Sara Eppinger TREC #834273, Keller Williams City-View. LERA MLS
- $340,0005 bd2 ba2.1k sqft7035 Valmont, San Antonio, TX 78240For SaleMLS ID #1932987, Santos Uriegas TREC #722076, Keller Williams Heritage. LERA MLS
- $415,0004 bd3 ba3.4k sqft7051 Shadow Run, San Antonio, TX 78250For SaleMLS ID #1952076, Samantha Vandenheuvel TREC #789547, Exquisite Properties, LLC. LERA MLS
- $290,0003 bd2 ba1.7k sqft10815 Falling Water, San Antonio, TX 78249For SaleMLS ID #1995936, Laura Gamez TREC #503189, TRU Real Estate Group. LERA MLS
- $395,0005 bd3 ba2.5k sqft946 RIVERSTONE DR, San Antonio, TX 78258For SaleMLS ID #1973148, Monica Garza TREC #564199, Better Homes and Gardens Winans. LERA MLS
- $365,0005 bd3 ba2.4k sqft6103 Briscoe Leaf, San Antonio, TX 78253For SaleMLS ID #2010817, Edward Garcia TREC #621675, eXp Realty. LERA MLS
- $425,0004 bd3 ba2.8k sqft15222 Oak Spring St, San Antonio, TX 78232For SaleMLS ID #2004011, Ana Warmke TREC #700616, Keller Williams Heritage. LERA MLS
- $475,0004 bd3 ba2.3k sqft14810 CANONERO ST, San Antonio, TX 78248For SaleMLS ID #2005094, Cynthia Lee Franson TREC #607833, Keller Williams City-View. LERA MLS
- $419,0004 bd3 ba2.8k sqft3623 Horsemint, San Antonio, TX 78247For SaleMLS ID #1912220, Steven Jalifi TREC #702116, Keller Williams Heritage. LERA MLS
- $430,0004 bd2 ba2.6k sqft15118 Sun Spur St, San Antonio, TX 78232For SaleMLS ID #2011902, Christopher Pate TREC #804576, Levi Rodgers Real Estate Group. LERA MLS
- $349,0004 bd3 ba2.4k sqft2839 Redland Trail, San Antonio, TX 78259For SaleMLS ID #1991425, Jessica Magder TREC #660386, Homestead Realty. LERA MLS
