Rare single-story opportunity in desirable Churchill Estates! Tucked at the end of a cul-de-sac, this charming four-bedroom home offers exceptional curb appeal, low-maintenance artificial turf in the front yard, and more than one-third of an acre in a convenient North Central location. Mostly renovated in 2021, the home features a fresh, predominantly light-gray color palette, recent appliances, no carpet and a comfortable, move-in-ready feel. See Associated Documents for a complete list of upgrades. The spacious, open floor plan provides an easy flow for everyday living and entertaining, with beautiful views of the backyard from the main living areas. Step outside to a private backyard oasis featuring multiple decks and patios-ideal for outdoor dining, relaxing, gardening, or gathering with guests. Single-story homes offering this much land, privacy, and outdoor living space are rarely available in this area. Enjoy convenient access to Loop 1604, IH-10, Loop 410, and Highway 281, along with neighborhood amenities that include a community pool, playground, tennis courts, basketball court, volleyball court, and additional recreation areas. A special home offering space, character, thoughtful updates, convenience, and an outdoor setting that truly sets it apart.
For sale
$515,000
14810 CANONERO ST, San Antonio, TX 78248
4beds
2,363sqft
Single Family Residence
Built in 1984
0.33 Acres Lot
$497,000 Zestimate®
$218/sqft
$31/mo HOA
What's special
- 17 days |
- 800 |
- 46 |
Likely to sell faster than
Zillow last checked:
Listing updated:
Listed by:
Cynthia Lee Franson TREC #607833 (210) 386-8148,
Keller Williams City-View
Source: LERA MLS,MLS#: 2005094
Facts & features
Interior
Bedrooms & bathrooms
- Bedrooms: 4
- Bathrooms: 3
- Full bathrooms: 2
- 1/2 bathrooms: 1
Primary bedroom
- Features: Split, Outside Access, Walk-In Closet(s), Ceiling Fan(s), Full Bath
- Area: 323
- Dimensions: 17 x 19
Bedroom 2
- Area: 210
- Dimensions: 15 x 14
Bedroom 3
- Area: 144
- Dimensions: 12 x 12
Bedroom 4
- Area: 132
- Dimensions: 11 x 12
Primary bathroom
- Features: Shower Only, Double Vanity
- Area: 72
- Dimensions: 9 x 8
Dining room
- Area: 156
- Dimensions: 12 x 13
Kitchen
- Area: 108
- Dimensions: 12 x 9
Living room
- Area: 484
- Dimensions: 22 x 22
Heating
- Central, 1 Unit, Electric
Cooling
- Ceiling Fan(s), Central Air
Appliances
- Included: Cooktop, Built-In Oven, Self Cleaning Oven, Microwave, Disposal, Dishwasher, Plumbed For Ice Maker, Water Softener Owned, Vented Exhaust Fan, Electric Water Heater, Plumb for Water Softener, Electric Cooktop
- Laundry: Main Level, Laundry Room, Washer Hookup, Dryer Connection
Features
- One Living Area, Separate Dining Room, Eat-in Kitchen, Two Eating Areas, Utility Room Inside, High Ceilings, Open Floorplan, High Speed Internet, All Bedrooms Downstairs, Telephone, Walk-In Closet(s), Master Downstairs, Ceiling Fan(s), Chandelier, Wet Bar, Solid Counter Tops, Programmable Thermostat
- Flooring: Ceramic Tile, Wood
- Windows: Double Pane Windows, Window Coverings, Skylight(s)
- Has basement: No
- Attic: Pull Down Storage,Partially Floored,Pull Down Stairs,Storage Only
- Number of fireplaces: 1
- Fireplace features: One, Living Room, Wood Burning, Gas, Stone/Rock/Brick
Interior area
- Total interior livable area: 2,363 sqft
Video & virtual tour
Property
Parking
- Total spaces: 2
- Parking features: Two Car Garage, Garage Door Opener
- Garage spaces: 2
Features
- Levels: One
- Stories: 1
- Patio & porch: Deck
- Exterior features: Rain Gutters
- Pool features: None, Community
- Fencing: Privacy
Lot
- Size: 0.33 Acres
- Features: Cul-De-Sac, 1/4 - 1/2 Acre, Curbs, Sidewalks, Streetlights
- Residential vegetation: Mature Trees, Mature Trees (ext feat)
Details
- Additional structures: Shed(s)
- Parcel number: 170050010930
Construction
Type & style
- Home type: SingleFamily
- Architectural style: Traditional
- Property subtype: Single Family Residence
Materials
- Brick
- Foundation: Slab
- Roof: Composition
Condition
- Pre-Owned
- New construction: No
- Year built: 1984
Utilities & green energy
- Electric: CPS Energy
- Gas: CPS Energy
- Sewer: SAWS
- Water: SAWS, Water System
- Utilities for property: Cable Available, City Garbage service
Green energy
- Water conservation: Water-Smart Landscaping
Community & HOA
Community
- Features: Tennis Court(s), Playground, Jogging Trails, Sports Court, BBQ/Grill, Basketball Court, Volleyball Court
- Security: Smoke Detector(s), Security System Owned, Prewired
- Subdivision: Churchill Estates
HOA
- Has HOA: Yes
- HOA fee: $370 annually
- HOA name: CHURCHILL ESTATES HOME ASSN INC
Location
- Region: San Antonio
Financial & listing details
- Price per square foot: $218/sqft
- Tax assessed value: $422,671
- Annual tax amount: $9,583
- Price range: $515K - $515K
- Date on market: 8/1/2026
- Cumulative days on market: 15 days
- Listing terms: Conventional,FHA,VA Loan,Cash
- Road surface type: Paved, Asphalt
Estimated market value
$497,000
$472,000 - $522,000
$2,623/mo
Price history
| Date | Event | Price |
|---|---|---|
| 8/5/2026 | Listed for sale | $515,000+62.2%$218/sqft |
Source:  LERA MLS #2005094 Report a problem LERA MLS #2005094 Report a problem | ||
| 10/4/2018 | Sold | -- |
Source: Agent Provided Report a problem | ||
| 10/1/2018 | Pending sale | $317,500$134/sqft |
Source: Birdy Properties, CRMC #1340221 Report a problem | ||
| 9/24/2018 | Listed for sale | $317,500+17.6%$134/sqft |
Source: Birdy Properties, CRMC #1340221 Report a problem | ||
| 1/18/2017 | Listing removed | $2,050$1/sqft |
Source: Zillow Rental Network Report a problem | ||
| 1/13/2017 | Listed for rent | $2,050$1/sqft |
Source: Birdy Properties Report a problem | ||
| 5/2/2014 | Sold | -- |
Source: LERA MLS #1037687 Report a problem | ||
| 3/14/2014 | Price change | $269,900-3.3%$114/sqft |
Source: RE/MAX Associates #1037687 Report a problem | ||
| 1/23/2014 | Listed for sale | $279,000$118/sqft |
Source: RE/MAX Associates #1037687 Report a problem | ||
Public tax history
| Year | Property taxes | Tax assessment |
|---|---|---|
| 2025 | $7,253 -5.9% | $422,671 |
| 2024 | $7,704 +0.9% | $422,671 +2.7% |
| 2023 | $7,635 -7.7% | $411,400 +10% |
| 2022 | $8,273 +4.6% | $374,000 +10% |
| 2021 | $7,910 | $340,000 +5.9% |
| 2020 | $7,910 -0.3% | $321,050 +0.5% |
| 2019 | $7,930 | $319,350 +9.7% |
| 2018 | $7,930 +4.5% | $291,170 -2% |
| 2017 | $7,589 +2% | $297,070 +2.8% |
| 2016 | $7,442 +16.6% | $289,047 +10% |
| 2015 | $6,381 | $262,770 +10% |
| 2014 | $6,381 | $238,777 +10% |
| 2013 | -- | $217,070 -1% |
| 2012 | -- | $219,210 -1% |
| 2011 | -- | $221,370 -1% |
| 2010 | -- | $223,510 +4.1% |
| 2009 | -- | $214,790 -3% |
| 2008 | -- | $221,430 +3.9% |
| 2007 | -- | $213,060 +16.4% |
| 2006 | -- | $183,000 +0.3% |
| 2005 | -- | $182,490 |
| 2004 | -- | -- |
| 2003 | -- | -- |
| 2002 | -- | -- |
| 2001 | -- | -- |
| 2000 | -- | -- |
Find assessor info on the county website
Monthly payment
Est. payment
Payment breakdown
Explore the cost of this home by adjusting the details. Changes won't be saved.Climate risks
Neighborhood: Churchill Estates
Nearby schools
GreatSchools rating
- 9/10Huebner Elementary SchoolGrades: PK-5Distance: 0.6 mi
- 4/10Eisenhower Middle SchoolGrades: 6-8Distance: 3 mi
- 5/10Churchill High SchoolGrades: 9-12Distance: 2.3 mi
Schools provided by the listing agent
- Elementary: Huebner
- Middle: Eisenhower
- High: Churchill
- District: North East I.S.D.
Source: LERA MLS. This data may not be complete. We recommend contacting the local school district to confirm school assignments for this home.
- $421,2003 bd3 ba2.3k sqft14814 Canonero St, San Antonio, TX 78248Off Market

- $461,2003 bd3 ba2.7k sqft14811 Blue Max, San Antonio, TX 78248Off Market
- $507,6004 bd3 ba2.5k sqft14806 Canonero St, San Antonio, TX 78248Off Market
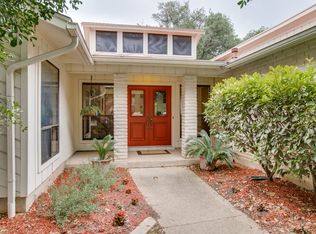
- $555,8005 bd3 ba2.9k sqft14807 Blue Max, San Antonio, TX 78248Off Market
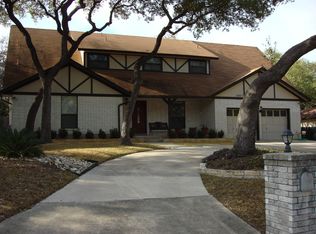
- $471,0003 bd2 ba825 sqft14815 Blue Max, San Antonio, TX 78248Off Market
- $483,2004 bd2 ba2.5k sqft14802 Canonero St, San Antonio, TX 78248Off Market
- $--4 bd3 ba2.3k sqft14815 Canonero St, San Antonio, TX 78248Sold
- $467,3004 bd2 ba2.4k sqft14811 Canonero St, San Antonio, TX 78248Off Market
A local agent can set up tours, give advice and negotiate with sellers.
Similar homes
- $527,0004 bd3 ba2.4k sqft14618 Porterhouse, San Antonio, TX 78248For Sale
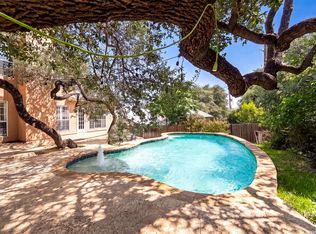
 MLS ID #1999391, Shane Neal TREC #608871, eXp Realty. LERA MLS
 - $530,0004 bd3 ba2.8k sqft13311 LA VISTA DR, San Antonio, TX 78216For Sale
 MLS ID #2003059, Leticia Cortines TREC #640628, Phyllis Browning Company. LERA MLS
 - $430,0004 bd3 ba2.5k sqft2647 Inwood Briar, San Antonio, TX 78248For Sale
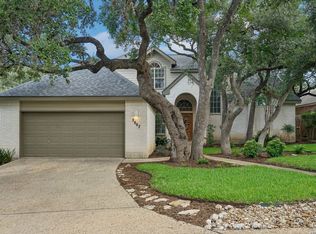 MLS ID #2004015, Alex Manitzas TREC #483723, The Manitzas Group, LLC. LERA MLS
 - $489,0004 bd3 ba2.8k sqft2831 Peppermill Run, San Antonio, TX 78231For Sale
 MLS ID #1971298, Roy Horn TREC #288635, The Horn Company Residental. LERA MLS
 - $520,0004 bd3 ba3k sqft4122 LEGEND BEND DR, San Antonio, TX 78230For SaleMLS ID #1995864, Heather Hart TREC #539335, JPAR San Antonio. LERA MLS
- $435,0004 bd2 ba2.5k sqft14306 SHADOW OAKS LN, San Antonio, TX 78231For SaleMLS ID #2005011, Barbara McCoy TREC #613596, Coldwell Banker D'Ann Harper, REALTOR. LERA MLS
- $490,0004 bd3 ba3.1k sqft4619 Spotted Oak Woods, San Antonio, TX 78249For SaleMLS ID #1961511, Melissa Stagers TREC #435856, M. Stagers Realty Partners. LERA MLS
- $450,0004 bd3 ba2.6k sqft13123 HUNTERS SPRING ST, San Antonio, TX 78230For SaleMLS ID #1973293, Aric Garza TREC #785121, Keller Williams City-View. LERA MLS
- $475,0004 bd3 ba3.2k sqft11403 Whisper Breeze st, San Antonio, TX 78230For SaleMLS ID #1963537, Raoufeh Taha TREC #843160, Phyllis Browning Company. LERA MLS
- $459,0004 bd3 ba2.5k sqft2663 Pebble Bow, San Antonio, TX 78232For SaleMLS ID #1971281, Chris Burkhalter TREC #391074, Chris Burkhalter, REALTOR. LERA MLS
- $540,0005 bd3 ba2.3k sqft1122 Midnight, San Antonio, TX 78260For SaleMLS ID #1966393, Christopher Winstead TREC #719854, All City Homes. LERA MLS
- $425,0003 bd3 ba2.3k sqft14115 MOSS FARM ST, San Antonio, TX 78231For SaleMLS ID #1999904, Scott Malouff TREC #658231, Keller Williams Heritage. LERA MLS
- $530,0004 bd4 ba3k sqft13803 Shavano Glenn, San Antonio, TX 78230For SaleMLS ID #1955451, Rhonda Epperly TREC #535109, Keller Williams Heritage. LERA MLS
- $539,0003 bd3 ba2.8k sqft25819 WHATA VW, San Antonio, TX 78260For SaleMLS ID #1968831, Alessandra Lea TREC #829516, eXp Realty. LERA MLS
- $455,0004 bd3 ba2.6k sqft3318 Carnaby Creek Dr, San Antonio, TX 78247For SaleMLS ID #1973117, Michael Acosta TREC #630901, RE/MAX Associates Boerne. LERA MLS
- $437,0004 bd3 ba3k sqft11442 Fair Hollow Drive, San Antonio, TX 78249For SaleMLS ID #2008452, Rich Valadez TREC #730303, JB Goodwin, REALTORS. LERA MLS
- $390,0004 bd3 ba2k sqft2123 MOLLYS WAY DR, San Antonio, TX 78232For SaleMLS ID #2007646, Kade Kurtz TREC #799187, Texas Landmen. LERA MLS
- $479,0004 bd3 ba2.9k sqft19915 ENCINO RIDGE ST, San Antonio, TX 78259For SaleMLS ID #1973020, David Kline TREC #416665, Coldwell Banker D'Ann Harper. LERA MLS
- $415,0004 bd2 ba2.3k sqft13706 Oak Pebble, San Antonio, TX 78232For SaleMLS ID #1971326, Dylan Thomas TREC #701275, Davidson Properties, Inc.. LERA MLS
- $399,0004 bd3 ba2.1k sqft16707 Parkstone Blvd, San Antonio, TX 78232For SaleMLS ID #1956762, Annette Power TREC #824475, Keller Williams Heritage. LERA MLS
