Welcome to this beautifully maintained one-story home in the highly sought-after Timberwood Park community! Nestled on a spacious .45-acre lot surrounded by mature trees, this 5-bedroom, 3-bath residence offers the perfect blend of comfort, functionality, and privacy in the heart of North San Antonio. Step inside to discover an inviting open floor plan featuring high ceilings, two spacious living areas, and multiple dining spaces designed for both everyday living and entertaining. The family room centers around a cozy fireplace, creating a warm and welcoming atmosphere, while the eat-in kitchen offers a breakfast bar, ample cabinetry, and great flow into the main living spaces. The split primary suite provides a peaceful retreat with a walk-in closet, full bath, and privacy from the secondary bedrooms. All bedrooms are conveniently located downstairs, making this layout ideal for a variety of lifestyles. Ceramic tile and wood flooring throughout add timeless style and easy maintenance. Enjoy Texas evenings outdoors on the covered patio and deck overlooking the expansive backyard shaded by mature oak trees. With nearly half an acre, there is plenty of room to entertain, garden, play, or simply relax in your own private outdoor oasis. Additional features include a two-car attached garage, sprinkler system, double-pane windows, gutters, utility room inside, high-speed internet availability, and two central HVAC systems for added comfort. Located within the acclaimed North East Independent School District and zoned to Wilderness Oak Elementary School and Ronald Reagan High School, residents also enjoy access to outstanding neighborhood amenities including a pool, clubhouse, park/playground, jogging trails, bike trails, and golf course access. Conveniently located near Blanco Road and Loop 1604 with easy access to shopping, dining, and everyday conveniences, this home offers the peaceful lifestyle of Timberwood Park while keeping you close to everything San Antonio has to offer.
For sale
Price cut: $20K (7/24)
$540,000
1122 Midnight, San Antonio, TX 78260
5beds
2,303sqft
:
Get pre-qualified$3,878/mo
Single Family Residence
Built in 2000
0.45 Acres Lot
$531,800 Zestimate®
$234/sqft
$32/mo HOA
What's special
Two-car attached garageBeautifully maintained one-story homeHigh ceilingsInviting open floor planDouble-pane windowsTwo central hvac systemsEat-in kitchen
- 86 days |
- 567 |
- 40 |
Zillow last checked:
Listing updated:
Listed by:
Christopher Winstead TREC #719854 (210) 361-6385,
All City Homes
Source: LERA MLS,MLS#: 1966393
Facts & features
Interior
Bedrooms & bathrooms
- Bedrooms: 5
- Bathrooms: 3
- Full bathrooms: 3
Primary bedroom
- Features: Split, Walk-In Closet(s), Ceiling Fan(s), Full Bath
- Area: 208
- Dimensions: 16 x 13
Bedroom 2
- Area: 121
- Dimensions: 11 x 11
Bedroom 3
- Area: 121
- Dimensions: 11 x 11
Bedroom 4
- Area: 121
- Dimensions: 11 x 11
Bedroom 5
- Area: 225
- Dimensions: 15 x 15
Primary bathroom
- Features: Shower Only, Separate Vanity
- Area: 150
- Dimensions: 10 x 15
Dining room
- Area: 70
- Dimensions: 10 x 7
Family room
- Area: 210
- Dimensions: 14 x 15
Kitchen
- Area: 99
- Dimensions: 11 x 9
Living room
- Area: 132
- Dimensions: 11 x 12
Heating
- Central, Electric
Cooling
- Ceiling Fan(s), Two Central
Appliances
- Included: Cooktop, Microwave, Range, Disposal, Dishwasher, Electric Water Heater
- Laundry: Main Level, Laundry Room, Washer Hookup, Dryer Connection
Features
- Two Living Area, Separate Dining Room, Eat-in Kitchen, Two Eating Areas, Breakfast Bar, Utility Room Inside, Secondary Bedroom Down, High Ceilings, Open Floorplan, High Speed Internet, All Bedrooms Downstairs, Walk-In Closet(s), Master Downstairs, Ceiling Fan(s), Chandelier
- Flooring: Carpet, Ceramic Tile
- Windows: Double Pane Windows, Window Coverings
- Has basement: No
- Number of fireplaces: 1
- Fireplace features: Family Room
Interior area
- Total interior livable area: 2,303 sqft
Property
Parking
- Total spaces: 2
- Parking features: Two Car Garage, Attached
- Attached garage spaces: 2
Features
- Levels: One
- Stories: 1.5
- Patio & porch: Covered, Deck
- Exterior features: Sprinkler System, Rain Gutters
- Pool features: None, Community
Lot
- Size: 0.45 Acres
- Features: 1/4 - 1/2 Acre
- Residential vegetation: Mature Trees, Mature Trees (ext feat)
Details
- Parcel number: 048472670030
Construction
Type & style
- Home type: SingleFamily
- Architectural style: Traditional,Mediterranean
- Property subtype: Single Family Residence
Materials
- 4 Sides Masonry, Stucco
- Foundation: Slab
- Roof: Composition
Condition
- Pre-Owned
- New construction: No
- Year built: 2000
Utilities & green energy
- Electric: CPS
- Sewer: SAWS, Septic
- Water: SAWS, Water System
- Utilities for property: Cable Available
Community & HOA
Community
- Features: Golf, Clubhouse, Playground, Jogging Trails, Bike Trails
- Subdivision: Timberwood Park
HOA
- Has HOA: Yes
- HOA fee: $192 semi-annually
- HOA name: TIMBERWOOD PARK
Location
- Region: San Antonio
Financial & listing details
- Price per square foot: $234/sqft
- Tax assessed value: $450,940
- Annual tax amount: $8,090
- Price range: $540K - $540K
- Date on market: 5/13/2026
- Cumulative days on market: 87 days
- Listing terms: Conventional,FHA,VA Loan,Cash
- Road surface type: Paved
Estimated market value
$531,800
$505,000 - $558,000
$2,585/mo
Price history
| Date | Event | Price |
|---|---|---|
| 7/24/2026 | Price change | $540,000-3.6%$234/sqft |
Source:  LERA MLS #1966393 Report a problem LERA MLS #1966393 Report a problem | ||
| 7/2/2026 | Price change | $560,000-2.6%$243/sqft |
Source: LERA MLS #1966393 Report a problem | ||
| 5/13/2026 | Listed for sale | $575,000+18.9%$250/sqft |
Source: LERA MLS #1966393 Report a problem | ||
| 12/21/2023 | Sold | -- |
Source: LERA MLS #1737521 Report a problem | ||
| 12/14/2023 | Pending sale | $483,500$210/sqft |
Source: LERA MLS #1737521 Report a problem | ||
| 12/8/2023 | Contingent | $483,500$210/sqft |
Source: LERA MLS #1737521 Report a problem | ||
| 12/6/2023 | Listed for sale | $483,500+66.8%$210/sqft |
Source: LERA MLS #1737521 Report a problem | ||
| 8/31/2017 | Sold | -- |
Source: LERA MLS #1251261 Report a problem | ||
| 7/25/2017 | Price change | $289,900-3%$126/sqft |
Source: Laughy Hilger Group #1251261 Report a problem | ||
| 6/22/2017 | Listed for sale | $299,000+19.6%$130/sqft |
Source: Laughy Hilger Group #1251261 Report a problem | ||
| 3/4/2014 | Sold | -- |
Source: Agent Provided Report a problem | ||
| 1/18/2014 | Price change | $249,950-3.8%$109/sqft |
Source: Realty Executives Of S.A. #1006515 Report a problem | ||
| 12/20/2013 | Price change | $259,950-1.9%$113/sqft |
Source: Realty Executives Of S.A. #1006515 Report a problem | ||
| 6/22/2013 | Listed for sale | $264,950+4.3%$115/sqft |
Source: Realty Executives of San Antonio #1006515 Report a problem | ||
| 3/7/2012 | Listing removed | $254,000$110/sqft |
Source: Homes.com #722055 Report a problem | ||
| 3/6/2012 | Listed for sale | $254,000-5.6%$110/sqft |
Source: Homes.com #722055 Report a problem | ||
| 12/13/2010 | Listing removed | $269,000$117/sqft |
Source: Team Lupe Real Estate #722055 Report a problem | ||
| 6/17/2010 | Price change | $269,000+5.9%$117/sqft |
Source: Heart of Texas Real Estate #722055 Report a problem | ||
| 10/29/2009 | Price change | $254,000-5.6%$110/sqft |
Source: Visual Tour #722055 Report a problem | ||
| 8/13/2009 | Price change | $269,000+0.1%$117/sqft |
Source: Visual Tour #722055 Report a problem | ||
| 6/20/2009 | Listed for sale | $268,800-0.4%$117/sqft |
Source: Visual Tour #722055 Report a problem | ||
| 2/11/2009 | Listing removed | $269,888$117/sqft |
Source: Homes.com #722055 Report a problem | ||
| 7/17/2008 | Listed for sale | $269,888$117/sqft |
Source: Homes.com #722055 Report a problem | ||
Public tax history
| Year | Property taxes | Tax assessment |
|---|---|---|
| 2025 | $3,073 | $450,940 |
| 2024 | -- | $450,940 +17.4% |
| 2023 | $5,673 -9.3% | $384,223 +10% |
| 2022 | $6,255 +3.4% | $349,294 +10% |
| 2021 | $6,051 | $317,540 +4.3% |
| 2020 | $6,051 +1.8% | $304,480 +2.7% |
| 2019 | $5,943 | $296,390 +6.6% |
| 2018 | $5,943 +8.7% | $278,110 +3.6% |
| 2017 | $5,469 +2.2% | $268,480 +3.1% |
| 2016 | $5,349 +7.1% | $260,430 +7.2% |
| 2015 | $4,996 | $242,840 +5% |
| 2014 | $4,996 | $231,198 +10% |
| 2013 | -- | $210,180 +5.9% |
| 2012 | -- | $198,420 -0.6% |
| 2011 | -- | $199,550 -2% |
| 2010 | -- | $203,570 -3.4% |
| 2009 | -- | $210,650 +1.5% |
| 2008 | -- | $207,570 +10% |
| 2007 | -- | $188,700 +4.4% |
| 2006 | -- | $180,780 +10.9% |
| 2005 | -- | $163,000 |
| 2004 | -- | -- |
| 2003 | -- | -- |
| 2002 | -- | -- |
| 2001 | -- | -- |
Find assessor info on the county website
Monthly payment
Est. payment
Payment breakdown
Explore the cost of this home by adjusting the details. Changes won't be saved.Climate risks
Neighborhood: 78260
Nearby schools
GreatSchools rating
- 10/10Wilderness Oak Elementary SchoolGrades: PK-5Distance: 2.8 mi
- 10/10Lopez Middle SchoolGrades: 6-8Distance: 1.8 mi
- 8/10Reagan High SchoolGrades: 9-12Distance: 4.3 mi
Schools provided by the listing agent
- Elementary: Wilderness Oak Elementary
- Middle: Lopez
- High: Ronald Reagan
- District: North East I.S.D.
Source: LERA MLS. This data may not be complete. We recommend contacting the local school district to confirm school assignments for this home.
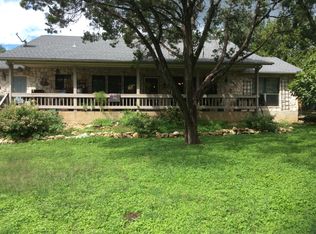
- $359,6003 bd2 ba1.8k sqft1126 Midnight Dr, San Antonio, TX 78260Off Market
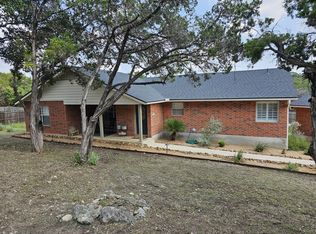
- $448,8003 bd2 ba1.8k sqft1118 Midnight Dr, San Antonio, TX 78260Off Market
- $96,780-- bd-- ba-- sqft1156 Midnight Dr, San Antonio, TX 78260Off Market
- $386,5003 bd2 ba1.6k sqft1119 Button Bush, San Antonio, TX 78260Off Market
- $645,7003 bd3 ba3k sqft1110 Midnight Dr, San Antonio, TX 78260Off Market
- $115,0000.66 acres1115 Button Bush, San Antonio, TX 78260Off Market
- $416,1003 bd2 ba2k sqft1206 Midnight Dr, San Antonio, TX 78260Off Market
- $400,0004 bd2 ba1.4k sqft1118 Button Bush, San Antonio, TX 78260Off Market
A local agent can set up tours, give advice and negotiate with sellers.
Similar homes
- $539,9993 bd3 ba2.1k sqft27218 Sherwood Forest, San Antonio, TX 78260For Sale
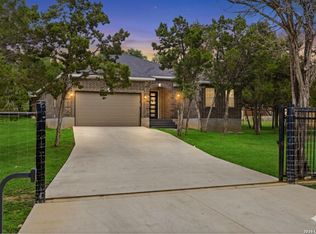
 MLS ID #1964243, Lisa Cabrera TREC #649703, Resi Realty, LLC. LERA MLS
 - $439,9004 bd2 ba1.8k sqft28028 BONN MOUNTAIN ST, San Antonio, TX 78260For Sale
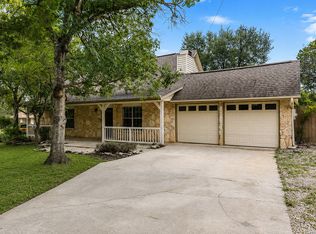 MLS ID #2003525, Kyle Lancaster TREC #736711, SaleWerx San Antonio. LERA MLS
 - $495,0005 bd3 ba2.5k sqft25010 ARROW RDG, San Antonio, TX 78258For Sale
 MLS ID #1995394, Emily Bailey TREC #739124, San Antonio Portfolio KW RE. LERA MLS
 - $440,0004 bd3 ba2.5k sqft1446 Sparrow Song, San Antonio, TX 78260For Sale
 MLS ID #1999255, Scott Malouff TREC #658231, Keller Williams Heritage. LERA MLS
 - $585,0004 bd3 ba3.1k sqft1214 Willow Knoll, San Antonio, TX 78258For SaleMLS ID #2003727, Preslie Sovereign TREC #749156, Keller Williams Heritage. LERA MLS
- $549,0003 bd2 ba2.2k sqft26042 Cypress Oaks, San Antonio, TX 78255For SaleMLS ID #2003209, Ariel Dunklin TREC #724810, Phyllis Browning Company. LERA MLS
- $495,0004 bd2 ba2.4k sqft1303 BLUFF FOREST, San Antonio, TX 78248For SaleMLS ID #2002566, Ricardo Gonzalez TREC #663626, Keller Williams Heritage. LERA MLS
- $440,0004 bd3 ba2.6k sqft815 Stoneway Dr, San Antonio, TX 78258For SaleMLS ID #1994696, Michael Gillispie TREC #710459, Kuper Sotheby's Int'l Realty. LERA MLS
- $595,0004 bd3 ba2.6k sqft23326 WOODLAWN RDG, San Antonio, TX 78259For SaleMLS ID #1993293, Chun Yu TREC #708541, Central Metro Realty. LERA MLS
- $525,0003 bd2 ba2k sqft22826 Rio Salado, San Antonio, TX 78261For SaleMLS ID #2002987, Arlene Chalkley TREC #585873, ERA Brokers Consolidated. LERA MLS
- $495,0004 bd3 ba2.9k sqft17407 Oak Canyon, San Antonio, TX 78248For SaleMLS ID #1973539, Lisa Vaughn TREC #721726, Coldwell Banker D'Ann Harper. LERA MLS
- $445,0004 bd3 ba2.6k sqft26810 Spiral Canyon, San Antonio, TX 78261For SaleMLS ID #1999294, Kristen Schramme TREC #568432, Keller Williams Legacy. LERA MLS
- $470,0004 bd3 ba2.5k sqft1703 HADBURY LN, San Antonio, TX 78248For SaleMLS ID #1965323, R.J. Reyes TREC #550413, Keller Williams Heritage. LERA MLS
- $650,0003 bd3 ba2.3k sqft26231 Autumn Gln, Boerne, TX 78006For SaleMLS ID #2004740, David Roque TREC #780493, Coldwell Banker D'Ann Harper. LERA MLS
- $445,0004 bd4 ba2.7k sqft2023 Flint Oak, San Antonio, TX 78248For SaleMLS ID #1963248, Richard Todd TREC #700317, Keller Williams Heritage. LERA MLS
- $399,9994 bd2 ba2.4k sqft407 Cushing, San Antonio, TX 78258For SaleMLS ID #1971768, Andrea Barton TREC #810920, Keeping It Realty. LERA MLS
- $495,0003 bd3 ba2.3k sqft14910 Pearl Woods, San Antonio, TX 78249For SaleMLS ID #1998274, Kevin Crawford TREC #546237, San Antonio Portfolio KW RE. LERA MLS
- $485,0004 bd3 ba3.2k sqft17319 Sapphire Rim, San Antonio, TX 78232For SaleMLS ID #1997757, Eric Wiegel TREC #714687, Real Broker, LLC. LERA MLS
- $569,9003 bd2 ba2.7k sqft8623 Silent, San Antonio, TX 78255For SaleMLS ID #1995370, Charo King TREC #510492, RE/MAX North-San Antonio. LERA MLS
- $625,0005 bd4 ba3.4k sqft2515 Slickrock Way, San Antonio, TX 78258For SaleMLS ID #1951835, Mary Bradley TREC #680720, Keller Williams Heritage. LERA MLS
