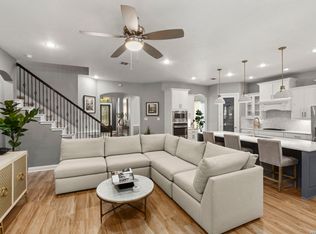
Set on approximately 1.5 usable acres, 26231 Autumn Glen offers space, flexibility, and convenient access to Boerne and San Antonio. The expansive backyard features mature oak and producing pecan trees, raised garden beds, an outdoor fireplace, and a gas hookup for a future grill or outdoor kitchen. There is also room to consider a pool, additional gardens, or a future casita, subject to applicable approvals. A detached second garage with a full bathroom provides valuable flex space for a workshop, gym, office, studio, hobby area, or storage. Inside, the home includes a gas fireplace, a spacious primary suite with two walk-in closets, a Jacuzzi-style tub, and thoughtful built-in storage. Located on a cul-de-sac approximately 10 minutes from downtown Boerne and about 15 minutes from The Rim and La Cantera, this property combines usable land, adaptable space, and everyday convenience.
For sale
$650,000
26231 Autumn Gln, Boerne, TX 78006
3beds
2,306sqft
Single Family Residence
Built in 1994
1.47 Acres Lot
$628,500 Zestimate®
$282/sqft
$-- HOA
What's special
Gas fireplaceExpansive backyardThoughtful built-in storageRaised garden bedsLocated on a cul-de-sacJacuzzi-style tubOutdoor fireplace
- 34 days
- 2,035
- 153
Likely to sell faster than
Zillow last checked:
Listing updated:
Listed by:
David Roque TREC #780493 (210) 262-5163,
Coldwell Banker D'Ann Harper
Source: LERA MLS,MLS#: 2004740
Facts & features
Interior
Bedrooms & bathrooms
- Bedrooms: 3
- Bathrooms: 3
- Full bathrooms: 3
Primary bedroom
- Features: Walk-In Closet(s), Multi-Closets, Ceiling Fan(s), Full Bath
- Area: 315
- Dimensions: 21 x 15
Bedroom 2
- Area: 182
- Dimensions: 14 x 13
Bedroom 3
- Area: 165
- Dimensions: 15 x 11
Primary bathroom
- Features: Tub/Shower Separate, Double Vanity, Soaking Tub
- Area: 221
- Dimensions: 17 x 13
Dining room
- Area: 195
- Dimensions: 13 x 15
Kitchen
- Area: 156
- Dimensions: 13 x 12
Living room
- Area: 330
- Dimensions: 22 x 15
Office
- Area: 168
- Dimensions: 12 x 14
Heating
- Central, Natural Gas
Cooling
- Central Air
Appliances
- Included: Range, Disposal, Dishwasher, Gas Water Heater, Plumb for Water Softener
- Laundry: Main Level, Laundry Room, Washer Hookup, Dryer Connection
Features
- Two Living Area, Separate Dining Room, Eat-in Kitchen, Breakfast Bar, Study/Library, Utility Room Inside, High Speed Internet, Walk-In Closet(s), Ceiling Fan(s), Chandelier
- Flooring: Carpet, Ceramic Tile, Wood
- Windows: Window Coverings, Skylight(s)
- Has basement: No
- Has fireplace: No
- Fireplace features: Not Applicable
Interior area
- Total interior livable area: 2,306 sqft
Property
Parking
- Total spaces: 4
- Parking features: Four or More Car Garage, Detached, Garage Door Opener
- Garage spaces: 4
Features
- Levels: One
- Stories: 1
- Pool features: None
- Has spa: Yes
- Spa features: Bath
- Has view: Yes
- View description: County VIew
Lot
- Size: 1.47 Acres
- Features: Cul-De-Sac, 1 - 2 Acres, Streetlights
- Residential vegetation: Mature Trees (ext feat)
Details
- Parcel number: 047061010020
Construction
Type & style
- Home type: SingleFamily
- Architectural style: Traditional,Texas Hill Country
- Property subtype: Single Family Residence
Materials
- Brick
- Foundation: Slab
- Roof: Composition
Condition
- Pre-Owned
- New construction: No
- Year built: 1994
Utilities & green energy
- Sewer: Sewer System
- Water: Water System
- Utilities for property: Cable Available
Community & HOA
Community
- Features: None
- Subdivision: Country Bend
Location
- Region: Boerne
Financial & listing details
- Price per square foot: $282/sqft
- Tax assessed value: $640,000
- Annual tax amount: $12,173
- Price range: $650K - $650K
- Date on market: 8/6/2026
- Cumulative days on market: 34 days
- Listing terms: Conventional,FHA,VA Loan,TX Vet,Cash
- Road surface type: Paved
Estimated market value
$628,500
$597,000 - $660,000
$2,801/mo
Price history
| Date | Event | Price |
|---|---|---|
| 8/6/2026 | Listed for sale | $650,000+0%$282/sqft |
Source:  LERA MLS #2004740 Report a problem LERA MLS #2004740 Report a problem | ||
| 1/21/2025 | Sold | -- |
Source: LERA MLS #1817185 Report a problem | ||
| 12/31/2024 | Pending sale | $649,900$282/sqft |
Source: LERA MLS #1817185 Report a problem | ||
| 12/31/2024 | Listed for sale | $649,900$282/sqft |
Source: LERA MLS #1817185 Report a problem | ||
| 12/24/2024 | Listing removed | $649,900$282/sqft |
Source: LERA MLS #1817185 Report a problem | ||
| 12/10/2024 | Price change | $649,900-3.7%$282/sqft |
Source: LERA MLS #1817185 Report a problem | ||
| 11/14/2024 | Price change | $674,900-2.2%$293/sqft |
Source: LERA MLS #1817185 Report a problem | ||
| 10/18/2024 | Listed for sale | $689,900$299/sqft |
Source: LERA MLS #1817185 Report a problem | ||
| 10/17/2024 | Listing removed | $689,900-1.4%$299/sqft |
Source: LERA MLS #1809548 Report a problem | ||
| 9/27/2024 | Price change | $700,000-1.4%$304/sqft |
Source: LERA MLS #1809548 Report a problem | ||
| 9/17/2024 | Listed for sale | $709,900$308/sqft |
Source: LERA MLS #1809548 Report a problem | ||
| 9/16/2024 | Listing removed | $709,900$308/sqft |
Source: LERA MLS #1801685 Report a problem | ||
| 9/5/2024 | Price change | $709,900-0.7%$308/sqft |
Source: LERA MLS #1801685 Report a problem | ||
| 8/16/2024 | Listed for sale | $715,000-1.4%$310/sqft |
Source: LERA MLS #1801685 Report a problem | ||
| 8/13/2024 | Listing removed | -- |
Source: LERA MLS #1792569 Report a problem | ||
| 8/8/2024 | Contingent | $725,000$314/sqft |
Source: LERA MLS #1792569 Report a problem | ||
| 7/25/2024 | Price change | $725,000-3.3%$314/sqft |
Source: LERA MLS #1792569 Report a problem | ||
| 7/12/2024 | Listed for sale | $750,000$325/sqft |
Source: LERA MLS #1792569 Report a problem | ||
Public tax history
| Year | Property taxes | Tax assessment |
|---|---|---|
| 2025 | $9,677 +158.7% | $640,000 +17.4% |
| 2024 | $3,741 -1.6% | $545,178 +10% |
| 2023 | $3,803 -35% | $495,616 +10% |
| 2022 | $5,851 | $450,560 +10% |
| 2021 | -- | $409,600 +9.9% |
| 2020 | -- | $372,730 +4.8% |
| 2019 | $5,591 | $355,580 +0.5% |
| 2018 | $5,591 +0.6% | $353,860 +1.1% |
| 2017 | $5,558 +1.7% | $349,860 +9.5% |
| 2016 | $5,465 -3.2% | $319,500 +5.5% |
| 2015 | $5,645 | $302,810 -0.2% |
| 2014 | $5,645 | $303,350 +7.4% |
| 2013 | -- | $282,360 +9% |
| 2012 | -- | $259,140 -0.8% |
| 2011 | -- | $261,300 -2.9% |
| 2010 | -- | $269,110 +8.6% |
| 2009 | -- | $247,780 -3% |
| 2008 | -- | $255,490 -4.4% |
| 2007 | -- | $267,330 +26.1% |
| 2006 | -- | $211,990 +9.2% |
| 2005 | -- | $194,200 |
| 2004 | -- | -- |
| 2003 | -- | -- |
| 2002 | -- | -- |
| 2001 | -- | -- |
| 2000 | -- | -- |
Find assessor info on the county website
Monthly payment
Est. payment
Payment breakdown
Explore the cost of this home by adjusting the details. Changes won't be saved.Climate risks
Neighborhood: 78006
Nearby schools
Schools provided by the listing agent
- Elementary: Sara B Mcandrew
- Middle: Rawlinson
- High: Clark
- District: Northside
Source: LERA MLS. This data may not be complete. We recommend contacting the local school district to confirm school assignments for this home.
Similar homes
- $625,0004 bd3 ba2.8k sqft8806 SHOSHONI TRL, San Antonio, TX 78255For Sale

 MLS ID #2012783, Stephanie Scott TREC #720181, Resi Realty, LLC. LERA MLS
 - $715,0004 bd4 ba2.6k sqft125 Kendall Ridge, Boerne, TX 78015For Sale
 MLS ID #2005841, Tamara Strait TREC #662345, San Antonio Portfolio KW RE. LERA MLS
 - $629,9994 bd4 ba3.1k sqft29030 Voges, Boerne, TX 78006For Sale
 MLS ID #1952206, Leonardo Casas TREC #798361, Keller Williams Heritage. LERA MLS
 - $635,0005 bd4 ba3.4k sqft8113 HYACINTH TRCE, Boerne, TX 78015For Sale
 MLS ID #2011984, Alexis Weigand TREC #528450, Real Broker, LLC. LERA MLS
 - $615,8143 bd2 ba1.5k sqft324 Ebner, Boerne, TX 78006For SaleMLS ID #2001530, Kathy Budde TREC #412961, Keller Williams Boerne. LERA MLS
- $629,0003 bd3 ba2.2k sqft410 KNOLL SPGS, Boerne, TX 78006For SaleMLS ID #1996214, Jenny Wisner TREC #664531, LoneStar Properties. LERA MLS
- $564,9004 bd4 ba3.1k sqft27233 Nichols Pass, Boerne, TX 78015For SaleMLS ID #2013958, Daniel Bender TREC #492030, Coldwell Banker D'Ann Harper, REALTOR. LERA MLS
- $588,0004 bd3 ba2.7k sqft8502 Nichols Rim, Boerne, TX 78015For SaleMLS ID #1964054, Amie Kuhry TREC #759343, Wellstone Properties. LERA MLS
- $649,9803 bd3 ba2.4k sqft30737 DEERFIELD TER, Bulverde, TX 78163For SaleMLS ID #1959807, Caroline Monreal-Gloria TREC #711335, Texas Ally Real Estate Group. LERA MLS
- $568,5003 bd2 ba1.9k sqft2 CANARIO LN, Boerne, TX 78006For SaleMLS ID #1997098, Stacy Canavan TREC #679556, Keller Williams Boerne. LERA MLS
- $598,0004 bd3 ba2.7k sqft130 Trotting Horse, Boerne, TX 78006For SaleMLS ID #1997528, Maxine Saenz TREC #727756, Sky Realty. LERA MLS
- $725,0004 bd3 ba2.9k sqft9846 Cash Mountain Rd, Helotes, TX 78023For SaleMLS ID #1993585, Stephanie Garcia TREC #726127, Exquisite Properties, LLC. LERA MLS
- $739,0004 bd4 ba3.1k sqft14806 Circle J Trl, Helotes, TX 78023For SaleMLS ID #2008458, Yuejuan Qin TREC #708404, Millennia Realty. LERA MLS
- $475,0004 bd3 ba2.4k sqft9825 Jon Boat, Boerne, TX 78006For SaleMLS ID #1955088, Valmore Smith TREC #650907, Next Space Realty. LERA MLS
- $594,9993 bd2 ba2.6k sqft27313 Timberline Dr, San Antonio, TX 78260For SaleMLS ID #2004508, Samantha Vandenheuvel TREC #789547, Exquisite Properties, LLC. LERA MLS
- $562,0004 bd3 ba2.5k sqft311 Navarro, Boerne, TX 78006For SaleMLS ID #2002480, Kaylee Miller TREC #794919, Epique Realty LLC. LERA MLS
- $695,0004 bd3 ba2.8k sqft19319 Strauss, San Antonio, TX 78256For SaleMLS ID #1994527, Marina Robinson TREC #683807, San Antonio Portfolio KW RE. LERA MLS
- $550,0003 bd2 ba2k sqft230 Navarro, Boerne, TX 78006For SaleMLS ID #2004885, Stephanie Puckly TREC #734597, Coldwell Banker D'Ann Harper. LERA MLS
- $439,0003 bd2 ba1.8k sqft8512 REGUSCI GRV, Boerne, TX 78015For SaleMLS ID #2005376, Avery Grant TREC #757871, Keller Williams Boerne. LERA MLS
