** OPEN HOUSE SAT 7/11 -SUN 7/12 2pm-4pm** **Seller to contribute 12k towards buyers closing cost, rate buy down, or price reduction** Welcome to this beautiful 4-bedroom, 3-bath home located in the Corley Farms community in Boerne. Designed with both comfort and functionality in mind, this home features a spacious, open-concept layout with generous living and dining areas, a well-appointed kitchen, and flexible spaces to accommodate a variety of lifestyles. The primary suite offers a private retreat with an en-suite bath, while three additional bedrooms and two full bathrooms provide ample space for family, guests, or a home office. Enjoy outdoor living in the backyard with room to relax, entertain, or personalize to your needs. Conveniently located with access to shopping, dining, parks, and major roadways, this home is also zoned to the highly rated Boerne Independent School District. Don't miss the opportunity to make this Corley Farms home your own!
For sale
$598,000
130 Trotting Horse, Boerne, TX 78006
4beds
2,771sqft
:
Get pre-qualified$4,181/mo
Single Family Residence
Built in 2024
6,011 Square Feet Lot
$584,300 Zestimate®
$216/sqft
$100/mo HOA
What's special
Three additional bedroomsEn-suite bathSpacious open-concept layoutWell-appointed kitchen
- 41 days |
- 306 |
- 14 |
Likely to sell faster than
Zillow last checked:
Listing updated:
Listed by:
Maxine Saenz TREC #727756 (956) 573-7568,
Sky Realty
Source: LERA MLS,MLS#: 1997528
Facts & features
Interior
Bedrooms & bathrooms
- Bedrooms: 4
- Bathrooms: 3
- Full bathrooms: 3
Primary bedroom
- Features: Walk-In Closet(s), Ceiling Fan(s), Full Bath
- Area: 225
- Dimensions: 15 x 15
Bedroom 2
- Area: 100
- Dimensions: 10 x 10
Bedroom 3
- Area: 130
- Dimensions: 10 x 13
Bedroom 4
- Area: 132
- Dimensions: 11 x 12
Primary bathroom
- Features: Tub/Shower Separate, Separate Vanity
- Area: 132
- Dimensions: 11 x 12
Dining room
- Area: 162
- Dimensions: 18 x 9
Family room
- Area: 288
- Dimensions: 18 x 16
Kitchen
- Area: 120
- Dimensions: 12 x 10
Living room
- Area: 288
- Dimensions: 18 x 16
Office
- Area: 168
- Dimensions: 12 x 14
Heating
- Central, Electric, Natural Gas
Cooling
- Ceiling Fan(s), Two Central
Appliances
- Included: Cooktop, Built-In Oven, Microwave, Range, Gas Cooktop, Refrigerator, Disposal, Dishwasher, Plumbed For Ice Maker, Water Softener Owned, Gas Water Heater, Tankless Water Heater, ENERGY STAR Qualified Appliances
- Laundry: Main Level, Washer Hookup, Dryer Connection
Features
- Two Living Area, Liv/Din Combo, Eat-in Kitchen, Two Eating Areas, Kitchen Island, Breakfast Bar, Pantry, Study/Library, Game Room, Loft, Utility Room Inside, High Ceilings, Open Floorplan, High Speed Internet, Walk-In Closet(s), Master Downstairs, Ceiling Fan(s), Chandelier, Solid Counter Tops, Programmable Thermostat
- Flooring: Carpet, Ceramic Tile
- Windows: Double Pane Windows, Window Coverings
- Has basement: No
- Attic: Access Only
- Number of fireplaces: 1
- Fireplace features: One, Living Room, Gas Logs Included, Gas, Stone/Rock/Brick, Glass Doors
Interior area
- Total interior livable area: 2,771 sqft
Video & virtual tour
Property
Parking
- Total spaces: 2
- Parking features: Two Car Garage, Garage Door Opener, Street Parking Only
- Garage spaces: 2
- Has uncovered spaces: Yes
Features
- Levels: Two
- Stories: 2
- Patio & porch: Patio, Covered
- Exterior features: Barbecue, Gas Grill, Sprinkler System, Rain Gutters
- Pool features: None, Community
- Fencing: Privacy
Lot
- Size: 6,011 Square Feet
- Features: Level, Curbs, Street Gutters, Sidewalks, Streetlights
Details
- Parcel number: 1515100208006
Construction
Type & style
- Home type: SingleFamily
- Property subtype: Single Family Residence
Materials
- Brick, 4 Sides Masonry, Stone
- Foundation: Slab
- Roof: Composition
Condition
- As-Is,Pre-Owned
- New construction: No
- Year built: 2024
Details
- Builder name: Perry Homes
Utilities & green energy
- Electric: BEC
- Gas: Boerne City
- Sewer: WCID
- Water: WCID
- Utilities for property: Cable Available, Private Garbage Service
Green energy
- Indoor air quality: Integrated Pest Management
Community & HOA
Community
- Features: Tennis Court(s), Clubhouse, Playground, Jogging Trails, Bike Trails, Basketball Court
- Security: Smoke Detector(s), Carbon Monoxide Detector(s)
- Subdivision: Corley Farms
HOA
- Has HOA: Yes
- HOA fee: $100 monthly
- HOA name: LIFETIME MANGEMENT
Location
- Region: Boerne
Financial & listing details
- Price per square foot: $216/sqft
- Tax assessed value: $643,540
- Annual tax amount: $14,806
- Price range: $598K - $598K
- Date on market: 7/4/2026
- Cumulative days on market: 42 days
- Listing terms: Conventional,FHA,VA Loan,Cash,Investors OK
- Road surface type: Paved
Estimated market value
$584,300
$555,000 - $614,000
$3,074/mo
Price history
| Date | Event | Price |
|---|---|---|
| 7/4/2026 | Listed for sale | $598,000+3.1%$216/sqft |
Source:  LERA MLS #1997528 Report a problem LERA MLS #1997528 Report a problem | ||
| 11/11/2024 | Sold | -- |
Source: LERA MLS #1776658 Report a problem | ||
| 10/8/2024 | Pending sale | $579,900$209/sqft |
Source: LERA MLS #1776658 Report a problem | ||
| 10/5/2024 | Price change | $579,900-0.9%$209/sqft |
Source:  Perry Homes Report a problem Perry Homes Report a problem | ||
| 10/1/2024 | Price change | $584,900+0.9%$211/sqft |
Source: Perry Homes Report a problem | ||
| 9/24/2024 | Price change | $579,900-1.7%$209/sqft |
Source: Perry Homes Report a problem | ||
| 8/20/2024 | Price change | $589,900-1.7%$213/sqft |
Source: LERA MLS #1776658 Report a problem | ||
| 8/5/2024 | Price change | $599,900-3.2%$216/sqft |
Source: LERA MLS #1776658 Report a problem | ||
| 7/16/2024 | Price change | $619,900-0.8%$224/sqft |
Source: LERA MLS #1776658 Report a problem | ||
| 7/2/2024 | Price change | $624,900-0.8%$226/sqft |
Source: LERA MLS #1776658 Report a problem | ||
| 6/18/2024 | Price change | $629,900-0.5%$227/sqft |
Source: Perry Homes Report a problem | ||
| 6/15/2024 | Price change | $632,900+0.5%$228/sqft |
Source: Perry Homes Report a problem | ||
| 6/4/2024 | Price change | $629,900-1.6%$227/sqft |
Source: LERA MLS #1776658 Report a problem | ||
| 5/28/2024 | Price change | $639,900-1.5%$231/sqft |
Source: LERA MLS #1776658 Report a problem | ||
| 5/21/2024 | Price change | $649,900-1.5%$235/sqft |
Source: LERA MLS #1776658 Report a problem | ||
| 5/8/2024 | Price change | $659,900-0.2%$238/sqft |
Source: Perry Homes Report a problem | ||
| 5/2/2024 | Price change | $660,900+0.2%$239/sqft |
Source: Perry Homes Report a problem | ||
| 4/24/2024 | Price change | $659,900-0.9%$238/sqft |
Source: Perry Homes Report a problem | ||
| 4/16/2024 | Price change | $665,900+0.5%$240/sqft |
Source: Perry Homes Report a problem | ||
| 4/5/2024 | Price change | $662,900+0.2%$239/sqft |
Source: Perry Homes Report a problem | ||
| 4/3/2024 | Price change | $661,900+1.8%$239/sqft |
Source: Perry Homes Report a problem | ||
| 3/27/2024 | Price change | $649,900-1.4%$235/sqft |
Source: Perry Homes Report a problem | ||
| 3/12/2024 | Price change | $658,900+1.4%$238/sqft |
Source: Perry Homes Report a problem | ||
| 3/1/2024 | Listed for sale | $649,900$235/sqft |
Source: Perry Homes Report a problem | ||
Public tax history
| Year | Property taxes | Tax assessment |
|---|---|---|
| 2025 | -- | $643,540 +628.7% |
| 2024 | -- | $88,310 |
Find assessor info on the county website
Monthly payment
Est. payment
Payment breakdown
Explore the cost of this home by adjusting the details. Changes won't be saved.Climate risks
Neighborhood: 78006
Nearby schools
GreatSchools rating
- 9/10Kendall Elementary SchoolGrades: PK-5Distance: 1.5 mi
- 9/10Boerne Middle SouthGrades: 6-8Distance: 1.3 mi
- 8/10Boerne - Samuel V Champion High SchoolGrades: 9-12Distance: 3.1 mi
Schools provided by the listing agent
- Elementary: Viola Wilson
- Middle: Boerne Middle S
- High: Boerne
- District: Boerne
Source: LERA MLS. This data may not be complete. We recommend contacting the local school district to confirm school assignments for this home.

- $--3 bd2 ba2k sqft126 Trotting Horse, Boerne, TX 78006Sold
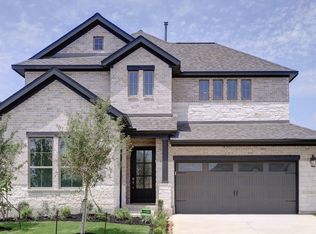
- $--4 bd3 ba2.5k sqft134 Trotting Horse, Boerne, TX 78006Sold
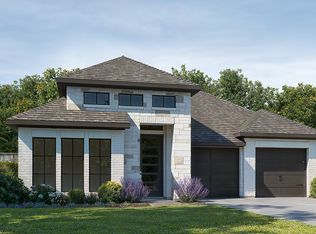
- $--4 bd3 ba2.3k sqft141 Trotting Horse, Boerne, TX 78006Sold
- $555,100-- bd-- ba2.6k sqft122 Trotting Horse, Boerne, TX 78006Off Market
- $543,600-- bd-- ba2.6k sqft122 Trotting Horse, Boerne, TX 78006Off Market
- $451,100-- bd-- ba2.1k sqft125 Old Ridge Ln, Boerne, TX 78006Off Market
- $--4 bd3 ba2.6k sqft117 Old Ridge Ln, Boerne, TX 78006Sold
- $--3 bd2 ba2.2k sqft113 Old Ridge Ln, Boerne, TX 78006Sold
A local agent can set up tours, give advice and negotiate with sellers.
Similar homes
- $595,0004 bd3 ba2.6k sqft9855 Jon Boat Way, Boerne, TX 78006For Sale
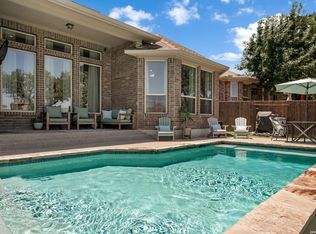
 MLS ID #2000950, Dainelle Scott TREC #671645, Keller Williams Boerne. LERA MLS
 - from $554,9904 bd4 ba3k sqftOltorf Plan, Windsong, Boerne, TX 78006New Construction
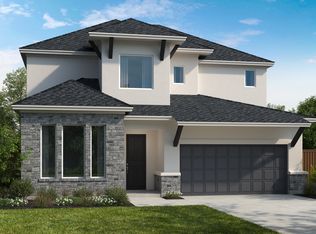 Scott Felder Homes
 - $625,0004 bd3 ba2.7k sqft107 Valencia, Boerne, TX 78006For Sale
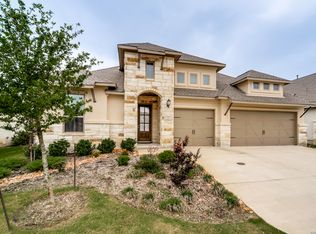 MLS ID #1962547, Patricia Lowe TREC #606994, JWR REALTY, LLC. LERA MLS
 - $699,9004 bd5 ba3.6k sqft159 Newcourt Pl, Boerne, TX 78006For Sale
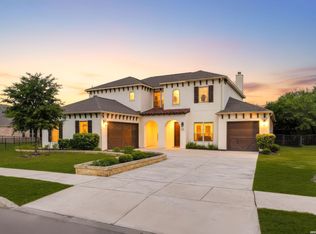 MLS ID #1964777, Matthew Johnson TREC #652139, Premier Realty Group Platinum. LERA MLS
 - $549,9994 bd3 ba2.9k sqft125 Amarosa, Boerne, TX 78006For SaleMLS ID #1958649, Veronica Moreno TREC #673612, Hello World Realty. LERA MLS
- $562,0004 bd3 ba2.5k sqft311 Navarro, Boerne, TX 78006For SaleMLS ID #2002480, Kaylee Miller TREC #794919, Epique Realty LLC. LERA MLS
- $539,9904 bd4 ba3k sqft29510 Angelfish Blvd, Boerne, TX 78006New ConstructionLERA MLS
- $565,0004 bd3 ba2.6k sqft105 Vallejo, Boerne, TX 78006For SaleMLS ID #1947386, Jennifer Bomann TREC #735385, HIRP Enterprises LLC. LERA MLS
- $774,5004 bd4 ba3.6k sqft139 Wildrose Hl, Boerne, TX 78006For SaleMLS ID #1994282, Nova Stephenson TREC #686153, Compass RE Texas, LLC - SA. LERA MLS
- $697,0004 bd3 ba2.9k sqft10016 Rebecca Place, Boerne, TX 78006For SaleMLS ID #1954212, Charles Acosta TREC #648243, RE/MAX Preferred, REALTORS. LERA MLS
- $635,0004 bd3 ba2.3k sqft9015 Mendrin Rdg, Fair Oaks Ranch, TX 78015For SaleMLS ID #2006035, Michelle Buchanan TREC #590383, Magnolia Realty. LERA MLS
- $475,0004 bd3 ba2.4k sqft9825 Jon Boat, Boerne, TX 78006For SaleMLS ID #1955088, Valmore Smith TREC #650907, Next Space Realty. LERA MLS
- $544,8004 bd3 ba2.3k sqft230 Hidalgo, Boerne, TX 78006New ConstructionLERA MLS
- $625,0003 bd3 ba2.6k sqft8519 Nichols Tree, Boerne, TX 78015For SaleMLS ID #2004647, Jaime Adams TREC #831259, Keller Williams Heritage. LERA MLS
- $784,9004 bd4 ba3.3k sqft10006 Sarah Pl, Boerne, TX 78006New ConstructionMLS ID #1993025, David Garcia TREC #684055, SERHANT.. LERA MLS
- $550,0003 bd2 ba2k sqft230 Navarro, Boerne, TX 78006For SaleMLS ID #2004885, Stephanie Puckly TREC #734597, Coldwell Banker D'Ann Harper. LERA MLS
- $720,0005 bd4 ba4.1k sqft127 Noble Woods, Boerne, TX 78006For SaleMLS ID #1991722, Michael McWilliams TREC #621787, Wellstone Properties. LERA MLS
- $550,0004 bd3 ba2.5k sqft8928 WHIMSEY RDG, Fair Oaks Ranch, TX 78015For SaleMLS ID #1962594, Alexis Weigand TREC #528450, Real Broker, LLC. LERA MLS
- $584,0004 bd3 ba2.5k sqft9015 Raven Pointe, San Antonio, TX 78255For SaleMLS ID #2001561, Mavely Escalera TREC #822212, AXIS Brokerage. LERA MLS
- $595,0004 bd4 ba3k sqft1418 CLELAND PL, San Antonio, TX 78260For SaleMLS ID #2006681, Jeremy Cobb TREC #721447, Magnolia Realty. LERA MLS
