Welcome home to Esperanza, one of Boerne's most desirable communities. A 12-foot ceiling and a private office behind French doors greet you at the entry, and just past it the kitchen, living, and dining space opens around an oversized island, generous counter space, and a corner walk-in pantry. The adjoining family room, with a wall of windows and a cast stone fireplace, fills the everyday with warmth and natural light. The primary suite is a true retreat, with abundant natural light and a spa-style bath featuring dual vanities, a garden tub, a separate glass-enclosed shower, and two walk-in closets. A guest suite with a private bath gives you room for visitors, extended family, or a second home office, rounding out this well-planned four-bedroom design. Outside, an extended covered patio stretches your living space into the backyard, and a mud room off the two-car garage keeps daily life simple. Schedule your showing today!
For sale
$562,000
311 Navarro, Boerne, TX 78006
4beds
2,509sqft
Single Family Residence
Built in 2023
6,446 Square Feet Lot
$550,500 Zestimate®
$224/sqft
$78/mo HOA
What's special
Cast stone fireplaceExtended covered patioOversized islandTwo walk-in closetsGenerous counter spaceSeparate glass-enclosed showerGarden tub
- 82 days
- 233
- 9
Zillow last checked:
Listing updated:
Listed by:
Kaylee Miller TREC #794919 (210) 201-6701,
Epique Realty LLC
Source: LERA MLS,MLS#: 2002480
Facts & features
Interior
Bedrooms & bathrooms
- Bedrooms: 4
- Bathrooms: 3
- Full bathrooms: 3
Primary bedroom
- Features: Split, Walk-In Closet(s), Full Bath
- Area: 266
- Dimensions: 19 x 14
Bedroom 2
- Area: 143
- Dimensions: 13 x 11
Bedroom 3
- Area: 143
- Dimensions: 13 x 11
Bedroom 4
- Area: 144
- Dimensions: 12 x 12
Primary bathroom
- Features: Tub/Shower Separate
- Area: 143
- Dimensions: 13 x 11
Dining room
- Area: 130
- Dimensions: 13 x 10
Family room
- Area: 340
- Dimensions: 20 x 17
Kitchen
- Area: 140
- Dimensions: 14 x 10
Office
- Area: 156
- Dimensions: 12 x 13
Heating
- Central, Natural Gas
Cooling
- 16+ SEER AC, Ceiling Fan(s), Central Air, Zoned
Appliances
- Included: Built-In Oven, Self Cleaning Oven, Microwave, Gas Cooktop, Disposal, Dishwasher, Vented Exhaust Fan, Plumb for Water Softener, Tankless Water Heater, ENERGY STAR Qualified Appliances, High Efficiency Water Heater
- Laundry: Washer Hookup, Dryer Connection
Features
- Two Living Area, Master Downstairs, Ceiling Fan(s), Programmable Thermostat
- Flooring: Carpet, Ceramic Tile
- Windows: Double Pane Windows, Low Emissivity Windows
- Has basement: No
- Number of fireplaces: 1
- Fireplace features: One, Family Room
Interior area
- Total interior livable area: 2,509 sqft
Property
Parking
- Total spaces: 2
- Parking features: Two Car Garage, Attached, Garage Door Opener
- Attached garage spaces: 2
Features
- Levels: One
- Stories: 1
- Patio & porch: Covered
- Exterior features: Sprinkler System, Rain Gutters
- Pool features: None, Community
Lot
- Size: 6,446 Square Feet
- Dimensions: 50x120
- Features: Curbs, Street Gutters, Sidewalks, Streetlights
Details
- Parcel number: 1520326120110
Construction
Type & style
- Home type: SingleFamily
- Property subtype: Single Family Residence
Materials
- 4 Sides Masonry, Stone, Radiant Barrier
- Foundation: Slab
- Roof: Heavy Composition
Condition
- Pre-Owned
- New construction: No
- Year built: 2023
Details
- Builder name: Perry
Utilities & green energy
- Sewer: Sewer System
Green energy
- Green verification: HERS 0-85
- Water conservation: Low Flow Commode
Community & HOA
Community
- Features: Clubhouse, Playground, Jogging Trails, Sports Court
- Security: Smoke Detector(s), Prewired, Controlled Access
- Subdivision: Esperanza
HOA
- Has HOA: Yes
- HOA fee: $233 quarterly
- HOA name: ESPERANZA HOA
Location
- Region: Boerne
Financial & listing details
- Price per square foot: $224/sqft
- Tax assessed value: $574,760
- Annual tax amount: $8,005
- Price range: $562K - $562K
- Date on market: 7/23/2026
- Cumulative days on market: 82 days
- Listing terms: Conventional,FHA,VA Loan,Cash
- Road surface type: Paved
Estimated market value
$550,500
$523,000 - $578,000
$3,572/mo
Price history
| Date | Event | Price |
|---|---|---|
| 7/23/2026 | Listed for sale | $562,000+4.1%$224/sqft |
Source:  LERA MLS #2002480 Report a problem LERA MLS #2002480 Report a problem | ||
| 8/19/2025 | Listing removed | $3,400$1/sqft |
Source: Zillow Rentals Report a problem | ||
| 7/30/2025 | Price change | $3,400-2.9%$1/sqft |
Source: Zillow Rentals Report a problem | ||
| 6/28/2025 | Listed for rent | $3,500$1/sqft |
Source: Zillow Rentals Report a problem | ||
| 9/1/2023 | Sold | -- |
Source:  Central Texas MLS #492169 Report a problem Central Texas MLS #492169 Report a problem | ||
| 8/17/2023 | Pending sale | $539,900$215/sqft |
Source: LERA MLS #1655276 Report a problem | ||
| 8/3/2023 | Price change | $539,900-1.8%$215/sqft |
Source: LERA MLS #1655276 Report a problem | ||
| 7/18/2023 | Price change | $549,900-3.5%$219/sqft |
Source: LERA MLS #1655276 Report a problem | ||
| 7/11/2023 | Price change | $569,900-0.9%$227/sqft |
Source: Central Texas MLS #492169 Report a problem | ||
| 6/21/2023 | Price change | $574,900-0.9%$229/sqft |
Source: LERA MLS #1655276 Report a problem | ||
| 6/16/2023 | Price change | $579,900-0.3%$231/sqft |
Source: Central Texas MLS #492169 Report a problem | ||
| 6/9/2023 | Price change | $581,900+1.2%$232/sqft |
Source: LERA MLS #1655276 Report a problem | ||
| 5/9/2023 | Price change | $574,900-1.7%$229/sqft |
Source: LERA MLS #1655276 Report a problem | ||
| 5/5/2023 | Price change | $584,900-0.8%$233/sqft |
Source: Central Texas MLS #492169 Report a problem | ||
| 5/3/2023 | Price change | $589,900+0.9%$235/sqft |
Source: Central Texas MLS #492169 Report a problem | ||
| 5/2/2023 | Price change | $584,900-0.8%$233/sqft |
Source: LERA MLS #1655276 Report a problem | ||
| 4/26/2023 | Price change | $589,900-1.7%$235/sqft |
Source: LERA MLS #1655276 Report a problem | ||
| 2/17/2023 | Price change | $599,900+2.6%$239/sqft |
Source: Central Texas MLS #492169 Report a problem | ||
| 2/16/2023 | Price change | $584,900-6.4%$233/sqft |
Source: LERA MLS #1655276 Report a problem | ||
| 2/1/2023 | Price change | $624,900-3.8%$249/sqft |
Source: LERA MLS #1655276 Report a problem | ||
| 11/23/2022 | Listed for sale | $649,900$259/sqft |
Source: Central Texas MLS #492169 Report a problem | ||
Public tax history
| Year | Property taxes | Tax assessment |
|---|---|---|
| 2025 | -- | $574,760 +229% |
| 2024 | -- | $174,680 +203.1% |
| 2023 | $796 | $57,640 -60.7% |
| 2022 | -- | $146,630 |
Find assessor info on the county website
Monthly payment
Est. payment
Payment breakdown
Explore the cost of this home by adjusting the details. Changes won't be saved.Climate risks
Neighborhood: 78006
Nearby schools
Schools provided by the listing agent
- Elementary: Herff
- Middle: Boerne Middle S
- High: Boerne
- District: Boerne
Source: LERA MLS. This data may not be complete. We recommend contacting the local school district to confirm school assignments for this home.


Similar homes
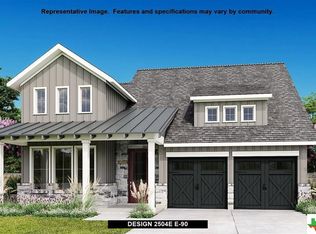
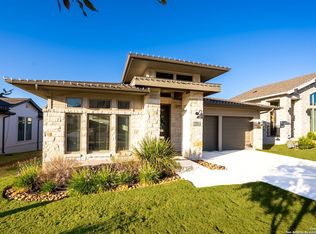
- $550,0003 bd2 ba2k sqft230 Navarro, Boerne, TX 78006For Sale

 MLS ID #2004885, Stephanie Puckly TREC #734597, Coldwell Banker D'Ann Harper. LERA MLS
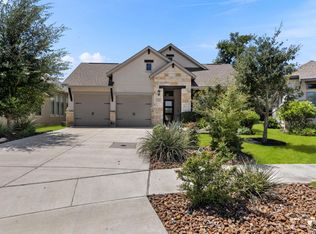
 - $514,9003 bd2 ba2k sqft105 Maravillas, Boerne, TX 78006For Sale
 MLS ID #2009633, Dawn Richards TREC #685096, Keller Williams City-View. LERA MLS
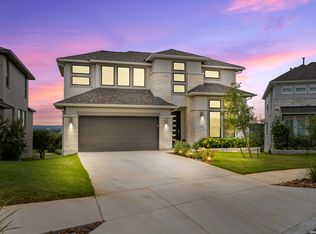
 - $475,0004 bd3 ba2.4k sqft250 Navarro, Boerne, TX 78006For Sale
 MLS ID #1944451, Ryan Richmond TREC #728618, Keller Williams City-View. LERA MLS
 - $499,0003 bd3 ba2.2k sqft517 HUNTWICK DR, Boerne, TX 78006For Sale
 MLS ID #2013742, Kaylee Miller TREC #794919, Epique Realty LLC. LERA MLS
 - $499,9002 bd2 ba1.8k sqft125 SENTIDO, Boerne, TX 78006For SaleMLS ID #1919446, Lynn Phillips TREC #606030, Coldwell Banker D'Ann Harper. LERA MLS
- $610,0003 bd3 ba2.2k sqft410 KNOLL SPGS, Boerne, TX 78006For SaleMLS ID #1996214, Jenny Wisner TREC #664531, LoneStar Properties. LERA MLS
- $623,0004 bd3 ba2.9k sqft122 HUNTWICK DR, Boerne, TX 78006For SaleMLS ID #2021545, Victoria Summers TREC #693749, Real Broker, LLC. LERA MLS
- $599,9905 bd4 ba3.1k sqft501 HUNTWICK DRIVE, Boerne, TX 78006For SaleMLS ID #1966480, Stephanie Craft TREC #490947, New Home Realty. LERA MLS
- $650,0003 bd3 ba2.3k sqft26231 Autumn Gln, Boerne, TX 78006For SaleMLS ID #2004740, David Roque TREC #780493, Coldwell Banker D'Ann Harper. LERA MLS
- $459,0004 bd3 ba2k sqft10738 YELLOWTAIL BLVD, Boerne, TX 78006For SaleMLS ID #1998331, Joe Burrage TREC #533172, Keller Williams Heritage. LERA MLS
- $540,0004 bd3 ba2.5k sqft8928 WHIMSEY RDG, Fair Oaks Ranch, TX 78015For SaleMLS ID #1962594, Alexis Weigand TREC #528450, Real Broker, LLC. LERA MLS
- $486,9004 bd4 ba2.9k sqft25807 Posey, Boerne, TX 78006For SaleMLS ID #2013493, Mike Pantuso TREC #367649, United Realty Group of Texas, LLC. LERA MLS
- $588,0004 bd3 ba2.7k sqft8502 Nichols Rim, Boerne, TX 78015For SaleMLS ID #1964054, Amie Kuhry TREC #759343, Wellstone Properties. LERA MLS
- $750,0004 bd4 ba3.6k sqft139 Wildrose Hl, Boerne, TX 78006For SaleMLS ID #1994282, Nova Stephenson TREC #686153, Compass RE Texas, LLC - SA. LERA MLS
- $564,9004 bd4 ba3.1k sqft27233 Nichols Pass, Boerne, TX 78015For SaleMLS ID #2013958, Daniel Bender TREC #492030, Coldwell Banker D'Ann Harper, REALTOR. LERA MLS
- $625,0004 bd3 ba2.3k sqft9015 Mendrin Rdg, Fair Oaks Ranch, TX 78015For SaleMLS ID #2006035, Michelle Buchanan TREC #590383, Magnolia Realty. LERA MLS
- $450,0004 bd3 ba2k sqft10726 YELLOWTAIL BLVD, Boerne, TX 78006For SaleMLS ID #2015964, Valeria Seca TREC #764188, Levi Rodgers Real Estate Group. LERA MLS
- $519,9004 bd4 ba3k sqft27522 CAMELLIA TRCE, Boerne, TX 78015For SaleMLS ID #2015693, Bizzy Darling TREC #648521, Coldwell Banker D'Ann Harper. LERA MLS
- $455,0004 bd3 ba2.2k sqft26071 Scenic Crest Blvd, Boerne, TX 78006For SaleMLS ID #2014329, Zachariah Castillo TREC #620516, Keller Williams City-View. LERA MLS
- $600,0004 bd3 ba2.8k sqft8806 SHOSHONI TRL, San Antonio, TX 78255For SaleMLS ID #2012783, Stephanie Scott TREC #720181, Resi Realty, LLC. LERA MLS
