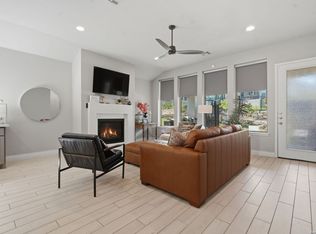
Welcome home to a beautifully crafted single-story Perry home tucked inside a quiet gated community, where every day feels like an escape into Texas Hill Country living. From the moment you step inside, the soft glow of the electric fireplace invites you to imagine cool fall evenings wrapped in a blanket, sipping hot cocoa while watching your favorite show. It is the kind of warmth that makes a house feel like home. The open-concept kitchen is designed for real life. A center island plus a peninsula island means there is always room for everything that happens in a busy household or relax with morning coffee chats, kids doing homework while dinner simmers, friends gathering around for game nights, and that one family member who never leaves the snack bar. Upgraded fixtures and finishes bring just enough luxury to elevate everyday moments. And with wood-look tile throughout and no carpet, life stays clean, simple, and stress-free, even on those muddy-paw, post-soccer-practice days. A formal study sits peacefully at the front of the home, ideal for focused work sessions, Zoom meetings, or transforming into the quiet reading room you have always wanted. At the end of the day, step into your backyard and take in the greenbelt and country views. A calming reminder that you live somewhere special. The privacy, the open sky, the sound of wind moving through the trees... it is the kind of backdrop that resets your mind after long days. Living here means unlocking a lifestyle many dream about. You are just a golf-cart ride away from Herff Ranch Elementary in Boerne ISD, making school drop-offs effortless and even a little fun. Spend weekends floating down the lazy river, letting the kids burn energy at the dog park, or exploring scenic walking and biking trails that wind through nature. And the amenities are unmatched: an 11-acre private club, modern fitness center, upcoming pickleball courts, sand volleyball, multiple resort-style pools, a food-truck court, live music lawns, and more. Every day here feels like a vacation that never ends.
Sold
Zillow last checked:
Listing updated:
Source: LERA MLS,MLS#: 1923326
Price history
| Date | Event | Price |
|---|---|---|
| 6/26/2026 | Sold | -- |
Source:  LERA MLS #1923326 Report a problem LERA MLS #1923326 Report a problem | ||
| 6/15/2026 | Pending sale | $570,000$259/sqft |
Source: LERA MLS #1923326 Report a problem | ||
| 6/9/2026 | Contingent | $570,000$259/sqft |
Source: LERA MLS #1923326 Report a problem | ||
| 4/30/2026 | Price change | $570,000-3.2%$259/sqft |
Source: LERA MLS #1923326 Report a problem | ||
| 11/17/2025 | Listed for sale | $589,000$268/sqft |
Source: LERA MLS #1923326 Report a problem | ||
| 7/26/2023 | Sold | -- |
Source: LERA MLS #1694235 Report a problem | ||
| 7/7/2023 | Pending sale | $589,000$268/sqft |
Source: LERA MLS #1694235 Report a problem | ||
| 6/28/2023 | Contingent | $589,000$268/sqft |
Source: LERA MLS #1694235 Report a problem | ||
| 6/23/2023 | Price change | $589,000-7.2%$268/sqft |
Source: LERA MLS #1694235 Report a problem | ||
| 6/14/2023 | Listed for sale | $635,000+1.6%$289/sqft |
Source: LERA MLS #1694235 Report a problem | ||
| 1/23/2023 | Sold | -- |
Source:  Central Texas MLS #487145 Report a problem Central Texas MLS #487145 Report a problem | ||
| 12/13/2022 | Pending sale | $624,900$284/sqft |
Source: LERA MLS #1641164 Report a problem | ||
| 10/13/2022 | Price change | $624,900+2.5%$284/sqft |
Source: Central Texas MLS #487145 Report a problem | ||
| 10/12/2022 | Price change | $609,900-2.4%$277/sqft |
Source: Central Texas MLS #487145 Report a problem | ||
| 9/28/2022 | Listed for sale | $624,900$284/sqft |
Source: Central Texas MLS #487145 Report a problem | ||


Get a cash offer in 3 minutes
Find out how much your home could sell for in as little as 3 minutes with a no-obligation cash offer.
Estimated market value
$540,600
