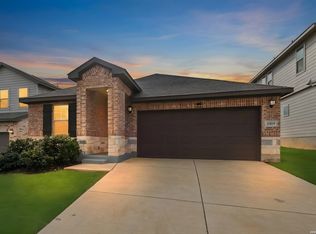
Peaceful country living with city convenience in Boerne. Just minutes from San Antonio. Situated on almost 1/4 acre, corner homesite! Just off IH 10 and Scenic Loop Rd. Top rated schools and no city taxes. Beautiful, 3 year old Meritage built home with approx. 3000 sq. ft. 4 bedrooms with 3.5 baths. Primary bedroom downstairs with office and 3 living areas. Open floorplan with high ceilings. Large island kitchen with gas cooking. Amazing energy efficiency with gas heat offers comfort and low utility costs. Plenty of backyard space and large covered patio.
For sale
Price cut: $400 (7/28)
$487,500
25807 Posey, Boerne, TX 78006
4beds
2,933sqft
:
Get pre-qualified$3,389/mo
Single Family Residence
Built in 2022
9,931 Square Feet Lot
$480,300 Zestimate®
$166/sqft
$32/mo HOA
What's special
Large covered patioPlenty of backyard spaceCorner homesite
- 52 days |
- 116 |
- 20 |
Zillow last checked:
Listing updated:
Listed by:
Mike Pantuso TREC #367649 (210) 710-8434,
United Realty Group of Texas, LLC
Source: LERA MLS,MLS#: 1973657
Facts & features
Interior
Bedrooms & bathrooms
- Bedrooms: 4
- Bathrooms: 4
- Full bathrooms: 3
- 1/2 bathrooms: 1
Primary bedroom
- Features: Split, Walk-In Closet(s), Ceiling Fan(s), Full Bath
- Area: 210
- Dimensions: 15 x 14
Bedroom 2
- Area: 156
- Dimensions: 13 x 12
Bedroom 3
- Area: 156
- Dimensions: 13 x 12
Bedroom 4
- Area: 156
- Dimensions: 13 x 12
Primary bathroom
- Features: Double Vanity
- Area: 54
- Dimensions: 9 x 6
Dining room
- Area: 90
- Dimensions: 10 x 9
Family room
- Area: 110
- Dimensions: 11 x 10
Kitchen
- Area: 126
- Dimensions: 14 x 9
Living room
- Area: 272
- Dimensions: 17 x 16
Heating
- Central, Natural Gas
Cooling
- Central Air, Zoned
Appliances
- Included: Self Cleaning Oven, Microwave, Range, Gas Cooktop, Disposal, Dishwasher, Plumbed For Ice Maker, Water Softener Owned, Vented Exhaust Fan
- Laundry: Main Level, Laundry Room, Washer Hookup, Dryer Connection
Features
- Two Living Area, Three Living Area, Separate Dining Room, Two Eating Areas, Kitchen Island, Breakfast Bar, Study/Library, Game Room, Media Room, Loft, Utility Room Inside, 1st Floor Lvl/No Steps, High Ceilings, Open Floorplan, High Speed Internet, Walk-In Closet(s), Master Downstairs, Ceiling Fan(s), Chandelier, Solid Counter Tops
- Flooring: Carpet, Other
- Windows: Double Pane Windows, Window Coverings
- Has basement: No
- Has fireplace: No
- Fireplace features: Not Applicable
Interior area
- Total interior livable area: 2,933 sqft
Property
Parking
- Total spaces: 2
- Parking features: Two Car Garage, Attached, Garage Door Opener
- Attached garage spaces: 2
Accessibility
- Accessibility features: Low Pile Carpet, Level Lot, Level Drive, First Floor Bath, Full Bath/Bed on 1st Flr, First Floor Bedroom, Stall Shower
Features
- Levels: Two
- Stories: 2
- Patio & porch: Patio, Covered
- Exterior features: Sprinkler System
- Pool features: None, Community
- Fencing: Privacy
- Has view: Yes
- View description: County VIew
Lot
- Size: 9,931 Square Feet
- Features: Corner Lot, Level, Curbs, Sidewalks, Streetlights, Fire Hydrant w/in 500'
- Residential vegetation: Mature Trees
Details
- Parcel number: 046892132020
Construction
Type & style
- Home type: SingleFamily
- Architectural style: Contemporary,Texas Hill Country
- Property subtype: Single Family Residence
Materials
- Brick, Fiber Cement, 1 Side Masonry
- Foundation: Slab
- Roof: Composition
Condition
- Pre-Owned
- New construction: No
- Year built: 2022
Details
- Builder name: Meritage
Utilities & green energy
- Sewer: Sewer System
- Water: Water System
- Utilities for property: Cable Available
Community & HOA
Community
- Features: Clubhouse, Playground, Jogging Trails, Sports Court
- Security: Smoke Detector(s)
- Subdivision: Scenic Crest
HOA
- Has HOA: Yes
- HOA fee: $380 annually
- HOA name: SCENIC CREST HOA
Location
- Region: Boerne
Financial & listing details
- Price per square foot: $166/sqft
- Tax assessed value: $512,870
- Annual tax amount: $9,709
- Price range: $487.5K - $487.5K
- Date on market: 6/8/2026
- Cumulative days on market: 52 days
- Listing terms: Conventional,FHA,VA Loan,TX Vet,Cash,100% Financing,Investors OK
- Road surface type: Paved
Estimated market value
$480,300
$456,000 - $504,000
$3,176/mo
Price history
| Date | Event | Price |
|---|---|---|
| 7/28/2026 | Price change | $487,500-0.1%$166/sqft |
Source:  LERA MLS #1973657 Report a problem LERA MLS #1973657 Report a problem | ||
| 7/16/2026 | Price change | $487,900-0.2%$166/sqft |
Source: LERA MLS #1973657 Report a problem | ||
| 6/24/2026 | Price change | $488,900-0.2%$167/sqft |
Source: LERA MLS #1973657 Report a problem | ||
| 6/8/2026 | Listed for sale | $489,900+0.4%$167/sqft |
Source: LERA MLS #1973657 Report a problem | ||
| 7/31/2023 | Sold | -- |
Source: LERA MLS #1639762 Report a problem | ||
| 6/27/2023 | Pending sale | $487,990$166/sqft |
Source: LERA MLS #1639762 Report a problem | ||
| 5/24/2023 | Price change | $487,990-7%$166/sqft |
Source: LERA MLS #1639762 Report a problem | ||
| 5/9/2023 | Price change | $524,990+2.9%$179/sqft |
Source: LERA MLS #1639762 Report a problem | ||
| 4/19/2023 | Price change | $509,990-1%$174/sqft |
Source: LERA MLS #1639762 Report a problem | ||
| 3/1/2023 | Price change | $514,990+1%$176/sqft |
Source: LERA MLS #1639762 Report a problem | ||
| 1/24/2023 | Price change | $509,990+1%$174/sqft |
Source: LERA MLS #1639762 Report a problem | ||
| 12/14/2022 | Price change | $504,990-1%$172/sqft |
Source: LERA MLS #1639762 Report a problem | ||
| 9/26/2022 | Price change | $509,990-2.9%$174/sqft |
Source: LERA MLS #1639762 Report a problem | ||
| 9/22/2022 | Listed for sale | $525,245$179/sqft |
Source: LERA MLS #1639762 Report a problem | ||
Public tax history
| Year | Property taxes | Tax assessment |
|---|---|---|
| 2025 | $7,302 -1.2% | $512,870 +2.9% |
| 2024 | $7,392 +14.6% | $498,289 +39.7% |
| 2023 | $6,450 | $356,590 |
Find assessor info on the county website
Monthly payment
Est. payment
Payment breakdown
Explore the cost of this home by adjusting the details. Changes won't be saved.Climate risks
Neighborhood: 78006
Nearby schools
GreatSchools rating
- 8/10Dr. Sara B. McAndrew Elementary SchoolGrades: PK-5Distance: 1.3 mi
- 7/10Rawlinson Middle SchoolGrades: 6-8Distance: 9.7 mi
- 6/10Clark High SchoolGrades: 9-12Distance: 10.4 mi
Schools provided by the listing agent
- Elementary: Sara B Mcandrew
- Middle: Rawlinson
- High: Clark
- District: Northside
Source: LERA MLS. This data may not be complete. We recommend contacting the local school district to confirm school assignments for this home.
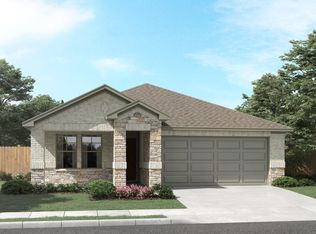
- $--4 bd2 ba1.7k sqft25843 Marigold Oaks, Boerne, TX 78006Sold
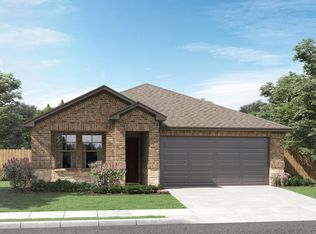
- $--4 bd3 ba2k sqft25915 Marigold Oaks, Boerne, TX 78006Sold
- $--4 bd2 ba1.7k sqft25923 Marigold Oaks, Boerne, TX 78006Off Market
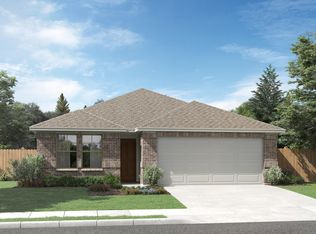
- $--3 bd2 ba1.9k sqft26024 Marigold Oaks, Boerne, TX 78006Off Market
- $474,5004 bd3 ba2.4k sqft25927 Marigold Oaks, Boerne, TX 78006Off Market
- $--4 bd2 ba1.7k sqft26023 Marigold Oaks, Boerne, TX 78006Off Market
- $443,7003 bd2 ba1.9k sqft26020 Marigold Oaks, Boerne, TX 78006Off Market
- $--3 bd2 ba1.9k sqft26016 Marigold Oaks, Boerne, TX 78006Off Market
- $447,5003 bd2 ba1.9k sqft25912 Marigold Oaks, Boerne, TX 78006Off Market
A local agent can set up tours, give advice and negotiate with sellers.
Similar homes
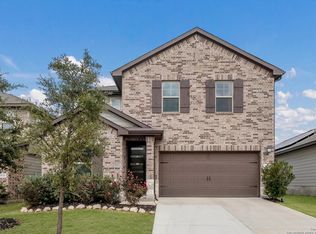
- $458,9994 bd3 ba2.6k sqft10227 Amaryllis, Boerne, TX 78006For Sale
 MLS ID #1996204, Lindsay Erhardt TREC #679893, SERHANT.. LERA MLS
 - $438,0004 bd3 ba2k sqft25819 Posey, Boerne, TX 78006For Sale
 MLS ID #1948802, Deborah Snelling TREC #583287, Keller Williams Heritage. LERA MLS
 - $475,0004 bd3 ba2.4k sqft9825 Jon Boat, Boerne, TX 78006For Sale
 MLS ID #1955088, Valmore Smith TREC #650907, Next Space Realty. LERA MLS
 - $484,0004 bd3 ba2k sqft10738 YELLOWTAIL BLVD, Boerne, TX 78006For Sale
 MLS ID #1998331, Joe Burrage TREC #533172, Keller Williams Heritage. LERA MLS
 - $470,0004 bd2 ba1.6k sqft127 Talavera, Boerne, TX 78006For SaleMLS ID #1972928, Dawn Richards TREC #685096, Keller Williams City-View. LERA MLS
- $469,0004 bd3 ba2.4k sqft914 Fort Ringgold, San Antonio, TX 78245For SaleMLS ID #2003221, Pedro Nieto TREC #687535, Grand Slam Realty LLC. LERA MLS
- $549,9994 bd3 ba2.9k sqft125 Amarosa, Boerne, TX 78006For SaleMLS ID #1958649, Veronica Moreno TREC #673612, Hello World Realty. LERA MLS
- $562,0004 bd3 ba2.5k sqft311 Navarro, Boerne, TX 78006For SaleMLS ID #2002480, Kaylee Miller TREC #794919, Epique Realty LLC. LERA MLS
- $600,0004 bd4 ba3.3k sqft8311 Merchants Ldg, San Antonio, TX 78255For SaleMLS ID #1948158, Wendy Kleck TREC #795376, JB Goodwin, REALTORS. LERA MLS
- $550,0004 bd3 ba2.5k sqft8928 WHIMSEY RDG, Fair Oaks Ranch, TX 78015For SaleMLS ID #1962594, Alexis Weigand TREC #528450, Real Broker, LLC. LERA MLS
- $509,7775 bd4 ba2.8k sqft139 E FLOWING RIVER DR, Boerne, TX 78006For SaleMLS ID #1971057, Auston Marshall TREC #715956, Keller Williams Heritage. LERA MLS
- $599,9994 bd4 ba3.7k sqft236 WOODS OF BOERNE BLVD, Boerne, TX 78006For SaleMLS ID #1971383, Victoria Summers TREC #693749, Real Broker, LLC. LERA MLS
- $545,0004 bd4 ba2.7k sqft29734 WACKFORD RDG, Fair Oaks Ranch, TX 78015For SaleMLS ID #1971116, Alberto Ramos TREC #667459, Key Realty. LERA MLS
- $699,0004 bd3 ba3.4k sqft25424 River Ledge, San Antonio, TX 78255For SaleMLS ID #1992804, Heather Hart TREC #539335, JPAR San Antonio. LERA MLS
- $489,0004 bd3 ba2.4k sqft2403 Carino Meadow, San Antonio, TX 78259For SaleMLS ID #1993872, Kathy Ripps TREC #511905, Kuper Sotheby's Int'l Realty. LERA MLS
- $339,0005 bd3 ba2.5k sqft10426 SUN ML, San Antonio, TX 78254For SaleMLS ID #2004231, Dezmon Metze TREC #755414, eXp Realty. LERA MLS
- $474,9004 bd3 ba2.6k sqft13119 BRAXON PASS, San Antonio, TX 78253For SaleMLS ID #1991606, Reagan Williamson TREC #596415, Homecity Real Estate. LERA MLS
- $435,0004 bd4 ba3.1k sqft8819 Winchester Way, San Antonio, TX 78254For SaleMLS ID #1991287, Laura Palencia TREC #573046, Levi Rodgers Real Estate Group. LERA MLS
- $560,0004 bd3 ba2.5k sqft106 Branson Falls, Boerne, TX 78006For SaleMLS ID #1948893, Melissa Stagers TREC #435856, M. Stagers Realty Partners. LERA MLS
- $440,0004 bd3 ba2.7k sqft3618 Texas Sotol, San Antonio, TX 78261For SaleMLS ID #1967457, Teresita Arenivar-Garcia TREC #611559, JB Goodwin, REALTORS. LERA MLS
