Beautifully Updated Home in a Gated Northwest San Antonio Community with Paid-Off Solar Panels. Welcome to 10426 Sun Mill, a meticulously maintained two-story home offering the perfect blend of space, efficiency, and modern comfort in one of Northwest San Antonio's most desirable gated communities. Designed with both everyday living and entertaining in mind, this spacious home features 4 bedrooms, 2.5 bathrooms, a dedicated office, an upstairs loft, and soaring 20-foot ceilings that create an open, light-filled atmosphere from the moment you step inside. The thoughtfully designed floor plan offers multiple living spaces, providing flexibility for a home office, playroom, media room, or additional lounge area. The kitchen serves as the heart of the home, offering generous cabinetry, ample countertop space, and an open flow into the living and dining areas, making it ideal for gathering with family and friends. Large windows throughout the home fill each room with natural light while enhancing the home's warm and inviting feel. The spacious primary suite provides a private retreat with an en-suite bathroom and generous closet space, while the additional bedrooms comfortably accommodate family, guests, or hobbies. This home has been exceptionally cared for and includes paid-off solar panels, a water softener, new carpet and a new roof installed in July 2024, and a professionally stabilized foundation completed in 2024 with a transferable warranty, offering peace of mind and long-term value for the next owner. Residents enjoy access to outstanding neighborhood amenities, including a community pool and playground, all while being located within the highly acclaimed Northside Independent School District. Conveniently situated near Loop 1604, Highway 151, shopping, dining, Lackland AFB, SeaWorld, Six Flags Fiesta Texas, and the area's growing retail corridor, this location offers both convenience and connectivity. Move-in ready and loaded with thoughtful updates, 10426 Sun Mill offers the perfect combination of style, functionality, energy efficiency, and location. Schedule your private showing today and experience everything this exceptional home has to offer.
For sale
$339,000
10426 SUN ML, San Antonio, TX 78254
5beds
2,513sqft
Single Family Residence
Built in 2011
4,791 Square Feet Lot
$334,300 Zestimate®
$135/sqft
$21/mo HOA
What's special
Upstairs loftMeticulously maintained two-story homeDedicated officeWarm and inviting feelNew carpetMultiple living spacesThoughtfully designed floor plan
- 21 days |
- 295 |
- 25 |
Likely to sell faster than
Zillow last checked:
Listing updated:
Listed by:
Dezmon Metze TREC #755414 (815) 614-8515,
eXp Realty
Source: LERA MLS,MLS#: 2004231
Facts & features
Interior
Bedrooms & bathrooms
- Bedrooms: 5
- Bathrooms: 3
- Full bathrooms: 2
- 1/2 bathrooms: 1
Primary bedroom
- Features: Walk-In Closet(s), Ceiling Fan(s), Full Bath
- Area: 208
- Dimensions: 13 x 16
Bedroom 2
- Area: 169
- Dimensions: 13 x 13
Bedroom 3
- Area: 117
- Dimensions: 9 x 13
Bedroom 4
- Area: 99
- Dimensions: 9 x 11
Bedroom 5
- Area: 108
- Dimensions: 9 x 12
Primary bathroom
- Features: Tub/Shower Separate, Double Vanity, Soaking Tub
- Area: 72
- Dimensions: 9 x 8
Dining room
- Area: 108
- Dimensions: 9 x 12
Kitchen
- Area: 176
- Dimensions: 11 x 16
Living room
- Area: 414
- Dimensions: 23 x 18
Office
- Area: 108
- Dimensions: 9 x 12
Heating
- Heat Pump, Electric
Cooling
- Central Air
Appliances
- Included: Microwave, Range, Disposal, Dishwasher
- Laundry: Main Level, Washer Hookup, Dryer Connection
Features
- One Living Area, Study/Library, High Ceilings, Open Floorplan, High Speed Internet, Walk-In Closet(s), Master Downstairs, Ceiling Fan(s)
- Flooring: Carpet, Ceramic Tile
- Has basement: No
- Has fireplace: No
- Fireplace features: Not Applicable
Interior area
- Total interior livable area: 2,513 sqft
Property
Parking
- Total spaces: 2
- Parking features: Two Car Garage
- Garage spaces: 2
Features
- Levels: Two
- Stories: 2
- Pool features: None, Community
Lot
- Size: 4,791 Square Feet
- Features: Curbs, Street Gutters, Sidewalks
Details
- Parcel number: 044501110410
Construction
Type & style
- Home type: SingleFamily
- Property subtype: Single Family Residence
Materials
- Brick, Siding
- Foundation: Slab
- Roof: Heavy Composition
Condition
- Pre-Owned
- New construction: No
- Year built: 2011
Details
- Builder name: CASTLE ROCK
Utilities & green energy
- Sewer: Sewer System
- Water: Water System
- Utilities for property: Cable Available
Community & HOA
Community
- Features: Playground, Jogging Trails
- Security: Controlled Access
- Subdivision: Laura Heights
HOA
- Has HOA: Yes
- HOA fee: $250 annually
- HOA name: LAURA HEIGHTS HOMEOWNERS ASSOCIATION INC
Location
- Region: San Antonio
Financial & listing details
- Price per square foot: $135/sqft
- Tax assessed value: $331,900
- Annual tax amount: $6,283
- Price range: $339K - $339K
- Date on market: 7/30/2026
- Cumulative days on market: 73 days
- Listing terms: Conventional,FHA,VA Loan,Cash,Investors OK,Other
- Road surface type: Paved
Estimated market value
$334,300
$318,000 - $351,000
$2,272/mo
Price history
| Date | Event | Price |
|---|---|---|
| 7/30/2026 | Listed for sale | $339,000-1.7%$135/sqft |
Source:  LERA MLS #2004231 Report a problem LERA MLS #2004231 Report a problem | ||
| 7/27/2026 | Listing removed | $345,000$137/sqft |
Source: LERA MLS #1973290 Report a problem | ||
| 7/9/2026 | Price change | $345,000-1.4%$137/sqft |
Source: LERA MLS #1973290 Report a problem | ||
| 6/22/2026 | Price change | $349,995-1.1%$139/sqft |
Source: LERA MLS #1973290 Report a problem | ||
| 6/5/2026 | Listed for sale | $354,000+8.9%$141/sqft |
Source: LERA MLS #1973290 Report a problem | ||
| 8/30/2024 | Sold | -- |
Source: LERA MLS #1795822 Report a problem | ||
| 7/31/2024 | Contingent | $324,999$129/sqft |
Source: LERA MLS #1795822 Report a problem | ||
| 7/25/2024 | Listed for sale | $324,999$129/sqft |
Source: LERA MLS #1795822 Report a problem | ||
| 4/27/2024 | Listing removed | -- |
Source: LERA MLS #1743786 Report a problem | ||
| 4/15/2024 | Contingent | $324,999$129/sqft |
Source: LERA MLS #1743786 Report a problem | ||
| 3/3/2024 | Price change | $324,9990%$129/sqft |
Source: LERA MLS #1743786 Report a problem | ||
| 1/11/2024 | Listed for sale | $325,000+44.4%$129/sqft |
Source: LERA MLS #1743786 Report a problem | ||
| 10/26/2017 | Sold | -- |
Source: LERA MLS #44006_1270003 Report a problem | ||
| 10/6/2017 | Pending sale | $225,000$90/sqft |
Source: The Real Estate Group #1270003 Report a problem | ||
| 9/21/2017 | Listed for sale | $225,000$90/sqft |
Source: The Real Estate Group #1270003 Report a problem | ||
Public tax history
| Year | Property taxes | Tax assessment |
|---|---|---|
| 2025 | $6,145 -2% | $331,900 -2% |
| 2024 | $6,270 -6.2% | $338,740 -5.8% |
| 2023 | $6,682 -2.6% | $359,680 +6.6% |
| 2022 | $6,861 +29.8% | $337,300 +29.3% |
| 2021 | $5,287 | $260,820 +5.1% |
| 2020 | $5,287 +2.6% | $248,090 +3.7% |
| 2019 | $5,154 | $239,210 +6.2% |
| 2018 | $5,154 +14.2% | $225,250 +3.2% |
| 2017 | $4,515 +0.6% | $218,270 +0.8% |
| 2016 | $4,487 +8.4% | $216,540 +6.2% |
| 2015 | $4,139 | $203,860 +4.9% |
| 2014 | $4,139 | $194,270 +2.1% |
| 2013 | -- | $190,310 +2.7% |
| 2012 | -- | $185,330 |
Find assessor info on the county website
Monthly payment
Est. payment
Payment breakdown
Explore the cost of this home by adjusting the details. Changes won't be saved.Climate risks
Neighborhood: 78254
Nearby schools
GreatSchools rating
- 8/10Fields Elementary SchoolGrades: PK-5Distance: 0.7 mi
- 7/10Folks MiddleGrades: 6-8Distance: 0.7 mi
- 7/10Sonia Sotomayor High SchoolGrades: 9-12Distance: 1.4 mi
Schools provided by the listing agent
- Elementary: Fields
- Middle: Folks
- High: Harlan Hs
- District: Northside
Source: LERA MLS. This data may not be complete. We recommend contacting the local school district to confirm school assignments for this home.
- $325,4004 bd2 ba2.8k sqft10422 Sun Ml, San Antonio, TX 78254Off Market
- $324,6004 bd2 ba2.8k sqft10430 Sun Ml, San Antonio, TX 78254Off Market
- $310,8004 bd2 ba2.5k sqft10434 Sun Ml, San Antonio, TX 78254Off Market

- $228,3003 bd2 ba1.3k sqft10418 Sun Ml, San Antonio, TX 78254Off Market

- $--4 bd3 ba2.2k sqft12103 Dawes Point, San Antonio, TX 78254Sold
- $--3 bd3 ba1.5k sqft10438 Sun Ml, San Antonio, TX 78254Sold
- $225,7003 bd2 ba1.3k sqft10414 Sun Ml, San Antonio, TX 78254Off Market
- $--4 bd2 ba1.7k sqft9951 Bricewood Hl, San Antonio, TX 78254Sold
A local agent can set up tours, give advice and negotiate with sellers.
A local lender can help you make sure your offer is ready when you are.
Similar homes
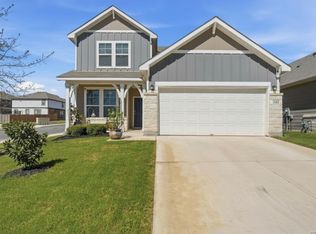
- $349,9994 bd3 ba2.6k sqft11967 LONGFELLOW RNCH, San Antonio, TX 78254For Sale
 MLS ID #1994614, Maria Dennis TREC #689414, Century 21 Scott Myers, REALTORS. LERA MLS
 - $349,0005 bd3 ba2.5k sqft9207 Savoy Sands, San Antonio, TX 78254For Sale
 MLS ID #1994080, Dario Garcia TREC #736341, Mambo Realty. LERA MLS
 - $377,9005 bd4 ba2.6k sqft9727 Western Wishes, San Antonio, TX 78254For Sale
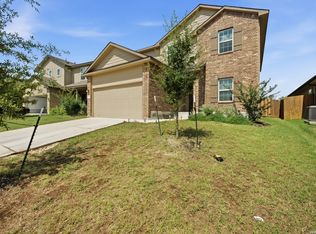 MLS ID #2007115, Dario Garcia TREC #736341, Mambo Realty. LERA MLS
 - $325,0004 bd3 ba2.4k sqft13307 Pecos Parke, San Antonio, TX 78254For Sale
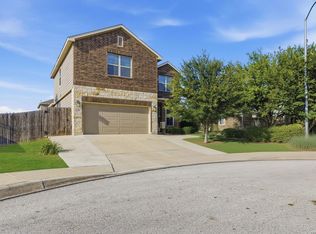 MLS ID #1959272, Belinda Saldana TREC #718077, AXIS Brokerage. LERA MLS
 - $356,5003 bd3 ba2.3k sqft11131 HILLTOP BARN, San Antonio, TX 78254For SaleMLS ID #1952913, Jason Salazar TREC #672647, Real Broker, LLC. LERA MLS
- $399,9004 bd3 ba2.3k sqft12518 YELLOWSTONE PT, San Antonio, TX 78254For SaleMLS ID #2002752, Marco Puga TREC #827908, eXp Realty. LERA MLS
- $264,0003 bd3 ba2k sqft10127 ROUND RDG, San Antonio, TX 78254For SaleMLS ID #1997368, John Chambers TREC #647744, eXp Realty. LERA MLS
- $229,0003 bd3 ba1.8k sqft9235 Silver Vis, San Antonio, TX 78254For SaleMLS ID #2009678, Victoria Comeaux Rosales TREC #700839, BK Real Estate. LERA MLS
- $380,0003 bd2 ba1.6k sqft12415 Aurora Basin, San Antonio, TX 78254For SaleMLS ID #2008918, Dana Phillips TREC #584558, Phillips & Associates Realty. LERA MLS
- $489,9995 bd4 ba2.8k sqft11114 MILL PARK, San Antonio, TX 78254For SaleMLS ID #2004917, Tammy Dominguez TREC #684278, Realty United. LERA MLS
- $391,0005 bd4 ba2.6k sqft9503 Norfolk Wheel, San Antonio, TX 78254For SaleMLS ID #2008145, Valeria Sisson TREC #751934, eXp Realty. LERA MLS
- $360,0004 bd3 ba2.8k sqft8007 Broussard, San Antonio, TX 78253For SaleMLS ID #2006322, Juliana Cardona Salinas TREC #841252, Exquisite Properties, LLC. LERA MLS
- $310,0003 bd2 ba1.9k sqft9904 DICKET MEAD RD, San Antonio, TX 78254For SaleMLS ID #2002765, Jazmyne Lacivita TREC #708050, Real Broker, LLC. LERA MLS
- $325,0004 bd3 ba2.3k sqft6638 kingsley edge, San Antonio, TX 78252For SaleMLS ID #2009428. eXp Realty
- $386,9953 bd2 ba1.9k sqft11503 Sagebrooke Run, San Antonio, TX 78254For SaleMLS ID #1961932, Aya Hussein TREC #759956, Resi Realty, LLC. LERA MLS
- $345,0004 bd3 ba2.7k sqft14844 cottonmouth fall, San Antonio, TX 78253For SaleMLS ID #2005195, Briana Collazo TREC #705796, Texas Premier Realty. LERA MLS
- $339,0004 bd2 ba1.7k sqft14302 Lavaca Spgs, San Antonio, TX 78253For SaleMLS ID #2005452, Audra Morris TREC #695143, Barnett Realty Group, LLC. LERA MLS
- $335,9003 bd2 ba1.8k sqft11519 Sangria, San Antonio, TX 78253For SaleMLS ID #1969917, Belen Martinez TREC #773047, eXp Realty. LERA MLS
- $268,0004 bd3 ba1.9k sqft14818 Dillard Mill, San Antonio, TX 78254For SaleMLS ID #1995236, Jennifer Cannon TREC #695820, JPAR San Antonio. LERA MLS
- $343,0005 bd3 ba2.5k sqft2811 DAVIS TRCE, San Antonio, TX 78245For SaleMLS ID #1999657, Priscilla Flores-Reyes TREC #780922, Keeping It Realty. LERA MLS
