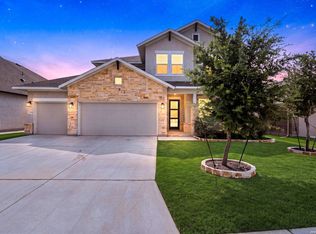
Built by Highland Homes, this Davis Ranch home stands out with its bright and spacious layout. The two-story living room brings in tons of natural light, while the kitchen features an oversized island, a built-in oven and plenty of room for gathering without feeling crowded. The first-floor primary suite offers a spacious bath with dual vanities, a soaking tub and separate shower, and a dedicated office provides a quiet place to work or study. Upstairs, a large game room is surrounded by generously sized secondary bedrooms, giving everyone room to spread out. Outside, covered patio extends the living space and overlooks the backyard with plenty of room to enjoy. Clean, airy and functional (with the quality and design Highland Homes is known for) in one of the most popular communities on the Far West side.
For sale
$489,999
11114 MILL PARK, San Antonio, TX 78254
5beds
2,855sqft
Single Family Residence
Built in 2020
6,969 Square Feet Lot
$482,300 Zestimate®
$172/sqft
$41/mo HOA
What's special
Dedicated officeBuilt-in ovenSoaking tubBright and spacious layoutLarge game roomOversized islandFirst-floor primary suite
- 21 days |
- 189 |
- 6 |
Likely to sell faster than
Zillow last checked:
Listing updated:
Listed by:
Tammy Dominguez TREC #684278 (210) 236-2393,
Realty United
Source: LERA MLS,MLS#: 2004917
Facts & features
Interior
Bedrooms & bathrooms
- Bedrooms: 5
- Bathrooms: 4
- Full bathrooms: 4
Primary bedroom
- Area: 240
- Dimensions: 15 x 16
Bedroom 2
- Area: 120
- Dimensions: 12 x 10
Bedroom 3
- Area: 110
- Dimensions: 11 x 10
Bedroom 4
- Area: 120
- Dimensions: 12 x 10
Bedroom 5
- Area: 130
- Dimensions: 13 x 10
Primary bathroom
- Features: Tub/Shower Separate, Soaking Tub
- Area: 90
- Dimensions: 10 x 9
Dining room
- Area: 150
- Dimensions: 15 x 10
Family room
- Area: 308
- Dimensions: 22 x 14
Kitchen
- Area: 140
- Dimensions: 14 x 10
Heating
- Central, Natural Gas
Cooling
- 16+ SEER AC, Ceiling Fan(s), Central Air
Appliances
- Included: Built-In Oven, Microwave, Range, Disposal, Dishwasher, Plumbed For Ice Maker, Vented Exhaust Fan, Gas Water Heater, Plumb for Water Softener, Tankless Water Heater, ENERGY STAR Qualified Appliances
- Laundry: Main Level, Laundry Room, Washer Hookup, Dryer Connection
Features
- One Living Area, Liv/Din Combo, Separate Dining Room, Eat-in Kitchen, Two Eating Areas, Kitchen Island, Game Room, Utility Room Inside, High Ceilings, Open Floorplan, High Speed Internet, Walk-In Closet(s), Master Downstairs, Ceiling Fan(s), Chandelier, Programmable Thermostat
- Flooring: Carpet, Ceramic Tile
- Windows: Double Pane Windows, Low Emissivity Windows
- Has basement: No
- Attic: Pull Down Storage,Attic - Radiant Barrier Decking
- Has fireplace: No
- Fireplace features: Not Applicable
Interior area
- Total interior livable area: 2,855 sqft
Video & virtual tour
Property
Parking
- Total spaces: 2
- Parking features: Two Car Garage, Garage Door Opener
- Garage spaces: 2
Features
- Levels: Two
- Stories: 2
- Exterior features: Sprinkler System
- Pool features: None, Community
- Fencing: Privacy
Lot
- Size: 6,969 Square Feet
Details
- Parcel number: 044502410040
Construction
Type & style
- Home type: SingleFamily
- Property subtype: Single Family Residence
Materials
- Brick, 3 Sides Masonry, Stone, Siding, Radiant Barrier
- Foundation: Slab
- Roof: Composition
Condition
- Pre-Owned
- New construction: No
- Year built: 2020
Details
- Builder name: Highland Homes
Utilities & green energy
- Water: Water System
- Utilities for property: Cable Available
Green energy
- Green verification: Build San Antonio Green
- Water conservation: Rain/Freeze Sensors
Community & HOA
Community
- Features: Playground, Jogging Trails
- Security: Smoke Detector(s)
- Subdivision: Davis Ranch
HOA
- Has HOA: Yes
- HOA fee: $495 annually
- HOA name: LIFETIME HOA MANAGEMENT
Location
- Region: San Antonio
Financial & listing details
- Price per square foot: $172/sqft
- Annual tax amount: $8,201
- Price range: $490K - $490K
- Date on market: 7/31/2026
- Cumulative days on market: 22 days
- Listing terms: Conventional,FHA,VA Loan,Cash
Estimated market value
$482,300
$458,000 - $506,000
$2,503/mo
Price history
| Date | Event | Price |
|---|---|---|
| 7/31/2026 | Listed for sale | $489,999-8.6%$172/sqft |
Source:  LERA MLS #2004917 Report a problem LERA MLS #2004917 Report a problem | ||
| 8/4/2021 | Sold | -- |
Source: LERA MLS #44006_1490173 Report a problem | ||
| 6/5/2021 | Pending sale | $535,888$188/sqft |
Source: LERA MLS #1490173 Report a problem | ||
| 5/25/2021 | Price change | $535,888+1.9%$188/sqft |
Source: LERA MLS #1490173 Report a problem | ||
| 3/30/2021 | Price change | $525,888+4%$184/sqft |
Source: LERA MLS #1490173 Report a problem | ||
| 3/11/2021 | Price change | $505,888+5.2%$177/sqft |
Source: LERA MLS #1490173 Report a problem | ||
| 2/20/2021 | Price change | $480,888+2.1%$168/sqft |
Source: LERA MLS #1490173 Report a problem | ||
| 2/5/2021 | Price change | $470,888+2.6%$165/sqft |
Source: LERA MLS #1490173 Report a problem | ||
| 1/26/2021 | Price change | $458,888+1.1%$161/sqft |
Source: Highland Homes Report a problem | ||
| 1/20/2021 | Price change | $453,888+2.3%$159/sqft |
Source: Highland Homes Report a problem | ||
| 1/12/2021 | Price change | $443,888+3.5%$155/sqft |
Source: Highland Homes Report a problem | ||
| 12/23/2020 | Price change | $428,888+1.2%$150/sqft |
Source: Highland Homes Report a problem | ||
| 10/14/2020 | Listed for sale | $423,766$148/sqft |
Source: Highland Homes Report a problem | ||
Public tax history
Tax history is unavailable.
Monthly payment
Est. payment
Payment breakdown
Explore the cost of this home by adjusting the details. Changes won't be saved.Climate risks
Neighborhood: 78254
Nearby schools
GreatSchools rating
- 8/10Joey Tomlinson Elementary SchoolGrades: PK-5Distance: 0.8 mi
- 7/10Folks MiddleGrades: 6-8Distance: 0.7 mi
- 7/10Sonia Sotomayor High SchoolGrades: 9-12Distance: 1.4 mi
Schools provided by the listing agent
- Elementary: Tomlinson Elementary
- Middle: Folks
- High: Sotomayor High School
- District: Northside
Source: LERA MLS. This data may not be complete. We recommend contacting the local school district to confirm school assignments for this home.
- $468,4004 bd3 ba2.8k sqft11038 Mill Park, Helotes, TX 78023Off Market
- $513,9004 bd4 ba3.8k sqft11041 Mill Park, Helotes, TX 78023Off Market
- $457,5004 bd3 ba2.8k sqft11034 Mill Park, Helotes, TX 78023Off Market
- $404,4004 bd3 ba2.4k sqft11037 Mill Park, Helotes, TX 78023Off Market
- $488,5004 bd3 ba3k sqft12142 Buckaroo Rnch, San Antonio, TX 78254Off Market
- $388,1003 bd3 ba2.2k sqft12051 Jones Rnch, San Antonio, TX 78254Off Market
- $472,8004 bd3 ba2.9k sqft11030 Mill Park, Helotes, TX 78023Off Market
- $463,1005 bd4 ba3k sqft11033 Mill Park, Helotes, TX 78023Off Market
A local agent can set up tours, give advice and negotiate with sellers.
A local lender can help you make sure your offer is ready when you are.
Similar homes
- $497,9904 bd3 ba2.7k sqft10514 Merrick Run, San Antonio, TX 78254For Sale
 MLS ID #2004430, Christopher Wood TREC #715719, HomeLab, LLC. LERA MLS
 - $475,0004 bd3 ba2.5k sqft12705 BIG VALLEY CRK, San Antonio, TX 78254For Sale
 MLS ID #2008141, Suzanne Nieves TREC #734892, LPT Realty, LLC. LERA MLS
 - $499,9003 bd4 ba2.1k sqft12439 Lanthimos, San Antonio, TX 78254For Sale
 MLS ID #2001593, JaMile Paz TREC #790067, San Antonio Elite Realty. LERA MLS
 - $599,9995 bd3 ba3.6k sqft12220 Jeremiah, San Antonio, TX 78254For Sale
 MLS ID #1947224, Christopher Wood TREC #715719, HomeLab, LLC. LERA MLS
 - $489,9005 bd3 ba2.8k sqft1646 PITCHER BND, San Antonio, TX 78253For SaleMLS ID #2006561, Austin Pantuso TREC #589233, United Realty Group of Texas, LLC. LERA MLS
- $569,0004 bd4 ba2.8k sqft9717 Van Horn, San Antonio, TX 78254For SaleMLS ID #1948182, Sheba Chambers-Ramos TREC #649443, Keller Williams City-View. LERA MLS
- $399,9004 bd3 ba2.3k sqft12518 YELLOWSTONE PT, San Antonio, TX 78254For SaleMLS ID #2002752, Marco Puga TREC #827908, eXp Realty. LERA MLS
- $555,0004 bd4 ba2.7k sqft10502 Merrick Run, San Antonio, TX 78254For SaleMLS ID #1990881, Jennifer Cannon TREC #695820, JPAR San Antonio. LERA MLS
- $339,0005 bd3 ba2.5k sqft10426 SUN ML, San Antonio, TX 78254For SaleMLS ID #2004231, Dezmon Metze TREC #755414, eXp Realty. LERA MLS
- $484,9004 bd4 ba2.4k sqft9903 Heeler Hand, San Antonio, TX 78254New ConstructionMLS ID #1969220, Robert Ott TREC #727104, Keller Williams Heritage. LERA MLS
- $391,0005 bd4 ba2.6k sqft9503 Norfolk Wheel, San Antonio, TX 78254For SaleMLS ID #2008145, Valeria Sisson TREC #751934, eXp Realty. LERA MLS
- $365,0004 bd4 ba2.6k sqft15233 Cheshire Wy, San Antonio, TX 78254For SaleMLS ID #2009231, Ana Jaramillo TREC #739758, Real Broker, LLC. LERA MLS
- $385,0004 bd3 ba2k sqft9915 BRICEWOOD HL, San Antonio, TX 78254For SaleMLS ID #1994779, Pedro Fuentes TREC #796227, White Line Realty LLC. LERA MLS
- $565,0004 bd4 ba3.4k sqft9128 RED PONY DR, San Antonio, TX 78254For SaleMLS ID #1995501, Katrina Martinez TREC #563855, The Real Estate Team. LERA MLS
- $579,9005 bd4 ba3.9k sqft14186 Shetland Way, San Antonio, TX 78254For SaleMLS ID #1993625, Marysa Cruz TREC #834167, United Realty Group of Texas, LLC. LERA MLS
- $449,9004 bd4 ba2.9k sqft5911 Cecilyann, San Antonio, TX 78253For SaleMLS ID #1956964, Dawn Willborn TREC #706356, Kuper Sotheby's Int'l Realty. LERA MLS
- $380,0003 bd2 ba1.6k sqft12415 Aurora Basin, San Antonio, TX 78254For SaleMLS ID #2008918, Dana Phillips TREC #584558, Phillips & Associates Realty. LERA MLS
- $384,0004 bd3 ba2.3k sqft9333 BOILING RPD, San Antonio, TX 78254For SaleMLS ID #1957947, Solange Grande TREC #744178, EXIT Realty Advisors. LERA MLS
- $489,0004 bd3 ba2.9k sqft4031 Calle De Cobre, San Antonio, TX 78257For SaleMLS ID #2002934, Gina Garcia TREC #469824, IH 10 Realty. LERA MLS
- $508,0004 bd4 ba3.1k sqft2202 Elysian Trail, San Antonio, TX 78253For SaleMLS ID #1951113, Maria Gutierrez TREC #812370, LPT Realty, LLC. LERA MLS
