Beautifully maintained home on an oversized lot in a highly desirable location near schools, shopping, and everyday conveniences. From the moment you walk through the impressive two story entry, this home offers an inviting blend of comfort, space, and functionality. The private home office with French doors is perfect for working from home or creating a quiet retreat. The spacious two story family room is filled with natural light from a stunning wall of windows and opens seamlessly to the kitchen and breakfast area, creating an ideal space for entertaining and daily living. The kitchen features a large island with built in seating, abundant counter space, and a generous walk in pantry. The first floor primary suite offers peaceful backyard views with oversized windows, while the spa like bathroom includes dual sinks, a garden tub, separate glass enclosed shower, and a large walk in closet. Upstairs, you will find a spacious game room along with all secondary bedrooms, providing privacy and flexibility for family or guests. Step outside to enjoy the extended covered patio, oversized backyard, and 5 zone sprinkler system designed for easy maintenance. This home combines space, thoughtful design, and a fantastic location all in one. Schedule your showing today.
New construction
Price cut: $9.6K (7/2)
$484,900
9903 Heeler Hand, San Antonio, TX 78254
4beds
2,442sqft
:
Get pre-qualified$3,510/mo
Single Family Residence
Built in 2024
0.26 Acres Lot
$478,400 Zestimate®
$199/sqft
$57/mo HOA
What's special
Oversized backyardOversized windowsExtended covered patioStunning wall of windowsImpressive two story entryLarge walk in closetSpacious game room
- 68 days |
- 163 |
- 24 |
Zillow last checked:
Listing updated:
Listed by:
Robert Ott TREC #727104 (210) 774-9936,
Keller Williams Heritage
Source: LERA MLS,MLS#: 1969220
Facts & features
Interior
Bedrooms & bathrooms
- Bedrooms: 4
- Bathrooms: 4
- Full bathrooms: 3
- 1/2 bathrooms: 1
Primary bedroom
- Features: Walk-In Closet(s), Ceiling Fan(s), Full Bath
- Area: 224
- Dimensions: 14 x 16
Bedroom 2
- Area: 143
- Dimensions: 11 x 13
Bedroom 3
- Area: 143
- Dimensions: 11 x 13
Bedroom 4
- Area: 143
- Dimensions: 11 x 13
Primary bathroom
- Features: Tub/Shower Separate, Double Vanity, Soaking Tub
- Area: 120
- Dimensions: 10 x 12
Family room
- Area: 273
- Dimensions: 13 x 21
Kitchen
- Area: 100
- Dimensions: 10 x 10
Office
- Area: 132
- Dimensions: 11 x 12
Heating
- Central, Natural Gas
Cooling
- 16+ SEER AC, Ceiling Fan(s), Two Central
Appliances
- Included: Cooktop, Built-In Oven, Microwave, Disposal, Dishwasher, Vented Exhaust Fan, Plumb for Water Softener, Tankless Water Heater, ENERGY STAR Qualified Appliances
- Laundry: Main Level, Laundry Room, Washer Hookup, Dryer Connection
Features
- Three Living Area, Liv/Din Combo, Eat-in Kitchen, Kitchen Island, Breakfast Bar, Pantry, Study/Library, Game Room, Utility Room Inside, 1st Floor Lvl/No Steps, High Ceilings, Open Floorplan, High Speed Internet, Walk-In Closet(s), Master Downstairs, Ceiling Fan(s), Programmable Thermostat
- Flooring: Carpet, Ceramic Tile
- Windows: Double Pane Windows, Low Emissivity Windows
- Has basement: No
- Attic: Pull Down Storage
- Has fireplace: No
- Fireplace features: Not Applicable
Interior area
- Total interior livable area: 2,442 sqft
Property
Parking
- Total spaces: 2
- Parking features: Two Car Garage, Attached, Garage Door Opener
- Attached garage spaces: 2
Accessibility
- Accessibility features: Low Pile Carpet, Level Lot, Level Drive, First Floor Bath, Full Bath/Bed on 1st Flr, First Floor Bedroom, Stall Shower
Features
- Levels: Two
- Stories: 2
- Patio & porch: Patio, Covered
- Exterior features: Sprinkler System, Rain Gutters
- Pool features: None, Community
- Fencing: Privacy
Lot
- Size: 0.26 Acres
- Features: Irregular Lot, Curbs, Sidewalks
Details
- Parcel number: 044512310201
Construction
Type & style
- Home type: SingleFamily
- Architectural style: Traditional
- Property subtype: Single Family Residence
Materials
- Brick, 4 Sides Masonry, Radiant Barrier
- Foundation: Slab
- Roof: Composition
Condition
- Under Construction,Pre-Owned
- New construction: Yes
- Year built: 2024
Details
- Builder name: Perry Homes
Utilities & green energy
- Electric: CPS Energy
- Gas: CPS Energy
- Sewer: SAWS, Sewer System
- Water: SAWS, Water System
- Utilities for property: Cable Available
Green energy
- Green verification: HERS Index Score, HERS 0-85, ENERGY STAR Certified Homes
- Indoor air quality: Mechanical Fresh Air
- Water conservation: Low Flow Commode
Community & HOA
Community
- Features: Playground
- Security: Smoke Detector(s), Prewired, Carbon Monoxide Detector(s)
- Subdivision: Kallison Ranch
HOA
- Has HOA: Yes
- HOA fee: $171 quarterly
- HOA name: KALLISON RANCH HOA
Location
- Region: San Antonio
Financial & listing details
- Price per square foot: $199/sqft
- Tax assessed value: $421,980
- Annual tax amount: $7,800
- Price range: $484.9K - $484.9K
- Date on market: 5/22/2026
- Cumulative days on market: 69 days
- Listing terms: Conventional,FHA,VA Loan,TX Vet,Cash
- Road surface type: Paved
Estimated market value
$478,400
$454,000 - $502,000
$2,525/mo
Price history
| Date | Event | Price |
|---|---|---|
| 7/2/2026 | Price change | $484,900-1.9%$199/sqft |
Source:  LERA MLS #1969220 Report a problem LERA MLS #1969220 Report a problem | ||
| 6/15/2026 | Price change | $494,500-1%$202/sqft |
Source: LERA MLS #1969220 Report a problem | ||
| 5/22/2026 | Listed for sale | $499,500+4.1%$205/sqft |
Source: LERA MLS #1969220 Report a problem | ||
| 2/5/2025 | Sold | -- |
Source: LERA MLS #1806275 Report a problem | ||
| 1/13/2025 | Pending sale | $479,900$197/sqft |
Source: LERA MLS #1806275 Report a problem | ||
| 12/31/2024 | Price change | $479,900-2%$197/sqft |
Source: LERA MLS #1806275 Report a problem | ||
| 12/10/2024 | Price change | $489,900-2%$201/sqft |
Source: LERA MLS #1806275 Report a problem | ||
| 10/30/2024 | Price change | $499,900-2%$205/sqft |
Source:  Perry Homes Report a problem Perry Homes Report a problem | ||
| 9/17/2024 | Price change | $509,900-3.4%$209/sqft |
Source: Perry Homes Report a problem | ||
| 8/28/2024 | Price change | $527,900-0.8%$216/sqft |
Source: Perry Homes Report a problem | ||
| 8/23/2024 | Listed for sale | $531,900$218/sqft |
Source: Perry Homes Report a problem | ||
Public tax history
| Year | Property taxes | Tax assessment |
|---|---|---|
| 2025 | $7,211 +451.8% | $389,360 +456.2% |
| 2024 | $1,307 +18% | $70,000 +18.6% |
| 2023 | $1,108 | $59,000 |
Find assessor info on the county website
Monthly payment
Est. payment
Payment breakdown
Explore the cost of this home by adjusting the details. Changes won't be saved.Climate risks
Neighborhood: 78254
Nearby schools
GreatSchools rating
- 8/10Henderson Elementary SchoolGrades: PK-5Distance: 0.9 mi
- 5/10Straus MiddleGrades: 6-8Distance: 1.6 mi
- 6/10Harlan High SchoolGrades: 9-12Distance: 1.4 mi
Schools provided by the listing agent
- Elementary: Henderson
- Middle: Straus
- High: Harlan Hs
- District: Northside
Source: LERA MLS. This data may not be complete. We recommend contacting the local school district to confirm school assignments for this home.
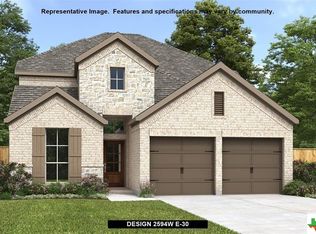
- $--4 bd3 ba2.5k sqft9907 Heeler Hand Trl, San Antonio, TX 78254Sold
- $439,9904 bd3 ba2.8k sqft9906 Medicine Hat, San Antonio, TX 78254Pending

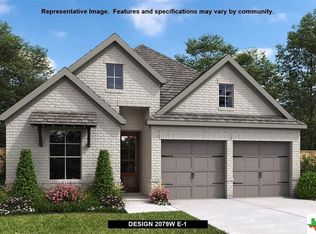
- $--4 bd3 ba2k sqft9908 Heeler Hand Trl, San Antonio, TX 78254Sold
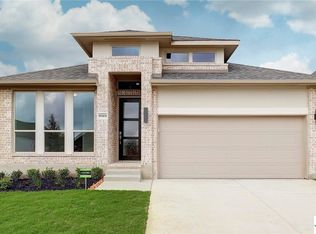
- $--4 bd3 ba2.1k sqft9919 Heeler Hand Trl, San Antonio, TX 78254Sold
- $--4 bd3 ba2.7k sqft14418 Hondo Knot, San Antonio, TX 78254Sold
- $345,0004 bd2 ba1.9k sqft14451 Greenfield Ml, San Antonio, TX 78254Off Market
- $--4 bd3 ba2.1k sqft14414 Hondo Knot, San Antonio, TX 78254Sold
- $419,9004 bd3 ba2.4k sqft9902 Medicine Hat, San Antonio, TX 78254Off Market
A local agent can set up tours, give advice and negotiate with sellers.
A local lender can help you make sure your offer is ready when you are.
Similar homes
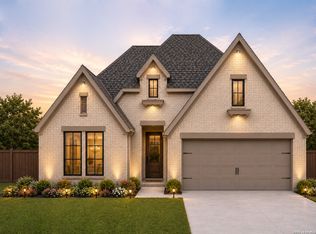
- $449,9004 bd3 ba2.5k sqft9328 Trestle Creek, San Antonio, TX 78254For Sale
 MLS ID #2002876, Quynh Nguyen TREC #724584, The Woodall Group of Texas. LERA MLS
 - $435,0004 bd4 ba3.1k sqft8819 Winchester Way, San Antonio, TX 78254For Sale
 MLS ID #1991287, Laura Palencia TREC #573046, Levi Rodgers Real Estate Group. LERA MLS
 - $565,0004 bd4 ba3.4k sqft9128 RED PONY DR, San Antonio, TX 78254For Sale
 MLS ID #1995501, Katrina Martinez TREC #563855, The Real Estate Team. LERA MLS
 - $499,9003 bd4 ba2.1k sqft12439 Lanthimos, San Antonio, TX 78254For Sale
 MLS ID #2001593, JaMile Paz TREC #790067, San Antonio Elite Realty. LERA MLS
 - $399,9004 bd3 ba2.3k sqft12518 YELLOWSTONE PT, San Antonio, TX 78254For SaleMLS ID #2002752, Marco Puga TREC #827908, eXp Realty. LERA MLS
- $385,0004 bd3 ba2.3k sqft9333 BOILING RPD, San Antonio, TX 78254For SaleMLS ID #1957947, Solange Grande TREC #744178, EXIT Realty Advisors. LERA MLS
- $645,0004 bd4 ba3.5k sqft10123 Dapple Colt, San Antonio, TX 78254For SaleMLS ID #1994903, Martin Tirado TREC #635226, Real Broker, LLC. LERA MLS
- $469,0004 bd3 ba2.4k sqft914 Fort Ringgold, San Antonio, TX 78245For SaleMLS ID #2003221, Pedro Nieto TREC #687535, Grand Slam Realty LLC. LERA MLS
- $388,9903 bd5 ba1.8k sqft9813 Jetty Mills, San Antonio, TX 78254New ConstructionLERA MLS
- $530,0005 bd5 ba3.6k sqft7715 Goldstrike Dr, San Antonio, TX 78254For SaleMLS ID #1961006, Nichole Eckmann TREC #636551, eXp Realty. LERA MLS
- $499,0004 bd4 ba3.2k sqft9416 Tibe Ln, San Antonio, TX 78254For SaleMLS ID #1993499, Araceli Gonzalez TREC #710913, Orchard Brokerage. LERA MLS
- $375,0004 bd3 ba2.5k sqft12918 Lilly Pass, San Antonio, TX 78254For SaleMLS ID #1958884, Nichole Eckmann TREC #636551, eXp Realty. LERA MLS
- $367,9904 bd2 ba1.6k sqft14504 Galloping Colt, San Antonio, TX 78254New ConstructionLERA MLS
- $555,0004 bd4 ba2.7k sqft10502 Merrick Run, San Antonio, TX 78254For SaleMLS ID #1990881, Jennifer Cannon TREC #695820, JPAR San Antonio. LERA MLS
- $569,0004 bd4 ba2.8k sqft9717 Van Horn, San Antonio, TX 78254For SaleMLS ID #1948182, Sheba Chambers-Ramos TREC #649443, Keller Williams City-View. LERA MLS
- $325,0004 bd3 ba2.4k sqft13307 Pecos Parke, San Antonio, TX 78254For SaleMLS ID #1959272, Belinda Saldana TREC #718077, 1st Choice West. LERA MLS
- $455,0004 bd4 ba2.7k sqft2707 Wild Skies, San Antonio, TX 78245For SaleMLS ID #1970458, Danuta Gulick TREC #734632, Century 21 Middleton. LERA MLS
- $509,9995 bd4 ba3.5k sqft12243 Black Hat, San Antonio, TX 78254For SaleMLS ID #1945481, Erika De Leon TREC #755011, 1st Choice Realty Group. LERA MLS
- $479,0004 bd3 ba2.7k sqft2031 Hardee Pass, San Antonio, TX 78253For SaleMLS ID #1958729, William Cole TREC #644864, Keller Williams Heritage. LERA MLS
- $419,9904 bd3 ba2.2k sqft11459 Feather Vale, San Antonio, TX 78254New ConstructionLERA MLS
