Welcome to this beautifully designed home offering the perfect blend of modern style and functional living. Featuring an open-concept floor plan with high ceilings, abundant natural light, and quality finishes throughout, this home is ideal for both everyday living and entertaining. The spacious kitchen flows seamlessly into the main living area and includes ample cabinetry, generous counter space, and a large island for gathering. The private primary suite offers a relaxing retreat with a spa-inspired bathroom and a spacious walk-in closet. Secondary bedrooms are generously sized, providing flexibility for family, guests, or a home office. A standout feature of this home is the dedicated media room, complete with a tray ceiling and plenty of space for a large-screen TV, sectional seating, and surround sound-perfect for movie nights, gaming, or watching your favorite sporting events. Additional highlights include energy-efficient construction, modern fixtures, ample storage, and a well-designed layout that maximizes comfort and convenience. Located in a desirable community with easy access to shopping, dining, major highways, and highly rated schools, this move-in-ready home offers the perfect combination of luxury, functionality, and location. Don't miss the opportunity to make this exceptional property your next home!
For sale
$645,000
10123 Dapple Colt, San Antonio, TX 78254
4beds
3,565sqft
:
Get pre-qualified$4,698/mo
Single Family Residence
Built in 2023
7,797 Square Feet Lot
$631,200 Zestimate®
$181/sqft
$57/mo HOA
What's special
Modern fixturesHigh ceilingsOpen-concept floor planAbundant natural lightQuality finishes throughoutSurround soundSpacious walk-in closet
- 31 days |
- 210 |
- 14 |
Zillow last checked:
Listing updated:
Listed by:
Martin Tirado TREC #635226 (210) 309-9964,
Real Broker, LLC
Source: LERA MLS,MLS#: 1994903
Facts & features
Interior
Bedrooms & bathrooms
- Bedrooms: 4
- Bathrooms: 4
- Full bathrooms: 3
- 1/2 bathrooms: 1
Primary bedroom
- Features: Walk-In Closet(s), Ceiling Fan(s), Full Bath
- Area: 288
- Dimensions: 18 x 16
Bedroom 2
- Area: 156
- Dimensions: 12 x 13
Bedroom 3
- Area: 168
- Dimensions: 14 x 12
Bedroom 4
- Area: 168
- Dimensions: 14 x 12
Primary bathroom
- Features: Tub/Shower Separate, Double Vanity, Soaking Tub
- Area: 156
- Dimensions: 12 x 13
Dining room
- Area: 140
- Dimensions: 10 x 14
Kitchen
- Area: 224
- Dimensions: 14 x 16
Living room
- Area: 418
- Dimensions: 19 x 22
Office
- Area: 132
- Dimensions: 11 x 12
Heating
- Central, Natural Gas
Cooling
- Central Air
Appliances
- Included: Cooktop, Built-In Oven, Microwave, Gas Cooktop, Disposal, Dishwasher, Vented Exhaust Fan
- Laundry: Main Level, Washer Hookup, Dryer Connection
Features
- Two Living Area, Separate Dining Room, Two Eating Areas, Kitchen Island, Pantry, Study/Library, Game Room, Utility Room Inside, Secondary Bedroom Down, High Ceilings, Open Floorplan, Walk-In Closet(s), Master Downstairs, Ceiling Fan(s)
- Flooring: Carpet, Ceramic Tile
- Windows: Window Coverings
- Has basement: No
- Number of fireplaces: 1
- Fireplace features: One, Living Room
Interior area
- Total interior livable area: 3,565 sqft
Property
Parking
- Total spaces: 2
- Parking features: Two Car Garage
- Garage spaces: 2
Features
- Levels: Two
- Stories: 2
- Patio & porch: Patio, Covered
- Pool features: None, Community
- Fencing: Privacy
Lot
- Size: 7,797 Square Feet
Details
- Parcel number: 044512730030
Construction
Type & style
- Home type: SingleFamily
- Property subtype: Single Family Residence
Materials
- Brick, 4 Sides Masonry
- Foundation: Slab
- Roof: Composition
Condition
- Pre-Owned
- New construction: No
- Year built: 2023
Details
- Builder name: Perry Homes
Utilities & green energy
- Sewer: Sewer System
- Water: Water System
- Utilities for property: Cable Available
Community & HOA
Community
- Features: Playground
- Subdivision: Kallison Ranch
HOA
- Has HOA: Yes
- HOA fee: $171 quarterly
- HOA name: FIRST SERVICE RESIDENTIAL
Location
- Region: San Antonio
Financial & listing details
- Price per square foot: $181/sqft
- Annual tax amount: $11,561
- Price range: $645K - $645K
- Date on market: 6/25/2026
- Cumulative days on market: 83 days
- Listing terms: Conventional,FHA,VA Loan,Cash
Estimated market value
$631,200
$600,000 - $663,000
$3,257/mo
Price history
| Date | Event | Price |
|---|---|---|
| 6/25/2026 | Listed for sale | $645,000-0.6%$181/sqft |
Source:  LERA MLS #1994903 Report a problem LERA MLS #1994903 Report a problem | ||
| 6/22/2026 | Listing removed | $649,000$182/sqft |
Source: eXp Realty #1963129 Report a problem | ||
| 5/29/2026 | Price change | $649,000-1.5%$182/sqft |
Source: LERA MLS #1963129 Report a problem | ||
| 5/1/2026 | Listed for sale | $659,000-0.1%$185/sqft |
Source: LERA MLS #1963129 Report a problem | ||
| 4/23/2024 | Sold | -- |
Source: LERA MLS #44006_1727030 Report a problem | ||
| 3/26/2024 | Pending sale | $659,900$185/sqft |
Source: LERA MLS #1727030 Report a problem | ||
| 3/19/2024 | Price change | $659,900-2.2%$185/sqft |
Source:  Perry Homes Report a problem Perry Homes Report a problem | ||
| 2/13/2024 | Price change | $674,900-3.6%$189/sqft |
Source: LERA MLS #1727030 Report a problem | ||
| 10/25/2023 | Price change | $699,900-2.8%$196/sqft |
Source: LERA MLS #1727030 Report a problem | ||
| 10/24/2023 | Price change | $719,900+0.3%$202/sqft |
Source: LERA MLS #1727030 Report a problem | ||
| 10/17/2023 | Listed for sale | $717,900$201/sqft |
Source: LERA MLS #1727030 Report a problem | ||
Public tax history
Tax history is unavailable.
Monthly payment
Est. payment
Payment breakdown
Explore the cost of this home by adjusting the details. Changes won't be saved.Climate risks
Neighborhood: 78254
Nearby schools
GreatSchools rating
- 8/10Henderson Elementary SchoolGrades: PK-5Distance: 1.2 mi
- 5/10Straus MiddleGrades: 6-8Distance: 1.7 mi
- 6/10Harlan High SchoolGrades: 9-12Distance: 1.6 mi
Schools provided by the listing agent
- Elementary: Henderson
- Middle: Straus
- High: Harlan Hs
- District: Northside
Source: LERA MLS. This data may not be complete. We recommend contacting the local school district to confirm school assignments for this home.
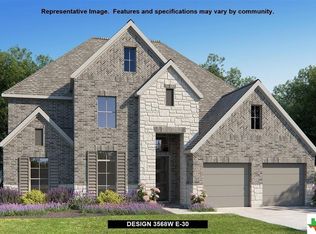
- $--4 bd4 ba3.5k sqft10123 Dapple Colt, San Antonio, TX 72854Sold
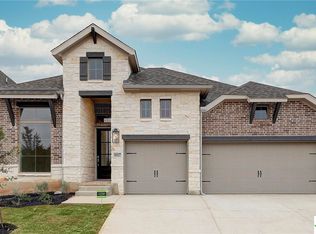
- $--4 bd4 ba2.6k sqft10127 Dapple Colt, San Antonio, TX 78254Sold
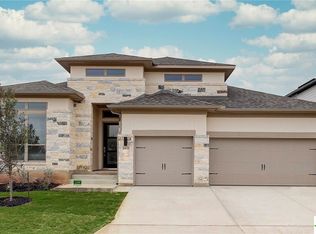
- $--4 bd4 ba2.8k sqft10131 Dapple Colt, San Antonio, TX 78254Sold
- $863,3005 bd4 ba4k sqft10202 Cold Back Ct, San Antonio, TX 78254Off Market
- $754,4005 bd5 ba4k sqft10126 Dapple Colt, San Antonio, TX 78254Off Market
- $--4 bd5 ba3k sqft10122 Dapple Colt, San Antonio, TX 78254Sold
- $545,9004 bd3 ba2.5k sqft10224 Dapple Colt, San Antonio, TX 78254Pending
- $552,4004 bd3 ba2.8k sqft10114 Dapple Colt, San Antonio, TX 78254Off Market
A local agent can set up tours, give advice and negotiate with sellers.
A local lender can help you make sure your offer is ready when you are.
Similar homes
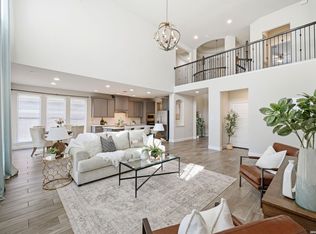
- $589,9005 bd4 ba3.9k sqft14186 Shetland Way, San Antonio, TX 78254For Sale
 MLS ID #1993625, Marysa Cruz TREC #834167, United Realty Group of Texas, LLC. LERA MLS
 - $699,0005 bd5 ba4k sqft8823 HIDEOUT BND, San Antonio, TX 78254For Sale
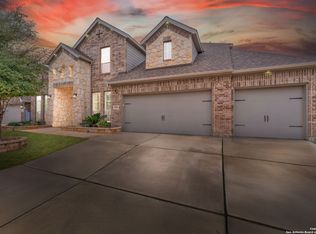 MLS ID #1966734, Kanlenfe Tonde TREC #824140, Real Broker, LLC. LERA MLS
 - $484,9004 bd4 ba2.4k sqft9903 Heeler Hand, San Antonio, TX 78254New Construction
 MLS ID #1969220, Robert Ott TREC #727104, Keller Williams Heritage. LERA MLS
 - $449,9004 bd3 ba2.5k sqft9328 Trestle Creek, San Antonio, TX 78254For Sale
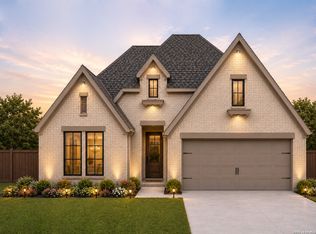 MLS ID #2002876, Quynh Nguyen TREC #724584, The Woodall Group of Texas. LERA MLS
 - $569,0004 bd4 ba2.8k sqft9717 Van Horn, San Antonio, TX 78254For SaleMLS ID #1948182, Sheba Chambers-Ramos TREC #649443, Keller Williams City-View. LERA MLS
- $555,0004 bd4 ba2.7k sqft10502 Merrick Run, San Antonio, TX 78254For SaleMLS ID #1990881, Jennifer Cannon TREC #695820, JPAR San Antonio. LERA MLS
- $429,9904 bd3 ba2.3k sqft12519 Revolver Run, San Antonio, TX 78254For SaleMLS ID #1994996, Derrell Skillman TREC #639690, Redfin Corporation. LERA MLS
- $414,9004 bd3 ba2.1k sqft14146 Blind Bandit Crk, San Antonio, TX 78254For SaleMLS ID #1940187, Charles Gafford TREC #691603, Keller Williams City-View. LERA MLS
- $655,0005 bd5 ba3.7k sqft12109 Merritt Villa, San Antonio, TX 78253For SaleMLS ID #1935347, Marie Crabb TREC #612087, Exquisite Properties, LLC. LERA MLS
- $385,0004 bd3 ba2.3k sqft9333 BOILING RPD, San Antonio, TX 78254For SaleMLS ID #1957947, Solange Grande TREC #744178, EXIT Realty Advisors. LERA MLS
- $534,1204 bd3 ba3.3k sqft11523 DUANO CYN, San Antonio, TX 78254New ConstructionLERA MLS
- $445,0004 bd3 ba2.4k sqft9426 Groff Garden, San Antonio, TX 78254For SaleMLS ID #1945196, Troy Jaster TREC #671967, Keller Williams City-View. LERA MLS
- $325,0004 bd3 ba2.4k sqft13307 Pecos Parke, San Antonio, TX 78254For SaleMLS ID #1959272, Belinda Saldana TREC #718077, 1st Choice West. LERA MLS
- $385,0004 bd3 ba2k sqft9915 BRICEWOOD HL, San Antonio, TX 78254For SaleMLS ID #1994779, Pedro Fuentes TREC #796227, White Line Realty LLC. LERA MLS
- $699,9004 bd4 ba3.6k sqft9007 Raven Pointe, San Antonio, TX 78255For SaleMLS ID #1997022, Tiffany Linville TREC #496957, Keller Williams Heritage. LERA MLS
- $434,9004 bd4 ba2.7k sqft12455 Diagon Alley, San Antonio, TX 78254For SaleMLS ID #1932882, Brayson Verzella TREC #538286, Real Broker, LLC. LERA MLS
- $649,0004 bd4 ba3.2k sqft810 Quemada Ranch, San Antonio, TX 78245For SaleMLS ID #1970869, Catherine Lodge TREC #659769, Kuper Sotheby's Int'l Realty. LERA MLS
- $444,9904 bd4 ba2.8k sqft10215 Briceway Gap, San Antonio, TX 78254New ConstructionLERA MLS
- $595,0004 bd3 ba2.5k sqft9015 Raven Pointe, San Antonio, TX 78255For SaleMLS ID #2001561, Mavely Escalera TREC #822212, 1st Choice West. LERA MLS
- $509,9995 bd4 ba3.5k sqft12243 Black Hat, San Antonio, TX 78254For SaleMLS ID #1945481, Erika De Leon TREC #755011, 1st Choice Realty Group. LERA MLS
