Make This Stunning Home Yours! Nestled in a quiet cul-de-sac and overlooking a picturesque pond, this exceptional home offers beautiful views and even the opportunity for catch-and-release fishing right outside your door. Designed with both comfort and functionality in mind, the thoughtfully crafted floor plan features the primary suite and a secondary bedroom on the main level, along with a conveniently located laundry room. Soaring 20-foot ceilings create a grand yet inviting living space, perfect for entertaining guests or enjoying quality time with family. The spacious kitchen is a true centerpiece, complete with a large island, abundant workspace, and a breakfast area that complements the eat-in dining space-ideal for everything from quick meals to holiday gatherings. Just off the kitchen, you'll find a well-appointed butler's pantry and a generous walk-in pantry offering ample shelving and storage. A dedicated study/home office is situated near the entrance, providing the perfect space for working remotely or managing daily tasks. The elegant spiral staircase with ornate iron railings leads to the second level, where you'll find three additional bedrooms, a game room, and a media room-providing plenty of space for recreation and relaxation. Step outside to the covered back patio and enjoy the expansive backyard, offering endless possibilities for outdoor entertaining, gardening, or play. Located in a highly desirable community with excellent nearby schools, residents also enjoy access to outstanding neighborhood amenities, including a community park, playground, and swimming pool. Don't miss the opportunity to make this beautiful home your own!
For sale
Price cut: $4.9K (7/29)
$585,000
14186 Shetland Way, San Antonio, TX 78254
5beds
3,904sqft
:
Get pre-qualified$4,229/mo
Single Family Residence
Built in 2019
6,969 Square Feet Lot
$-- Zestimate®
$150/sqft
$63/mo HOA
What's special
Expansive backyardAbundant workspaceEat-in dining spaceBeautiful viewsCovered back patioOverlooking a picturesque pondQuiet cul-de-sac
- 54 days |
- 341 |
- 21 |
Zillow last checked:
Listing updated:
Listed by:
Marysa Cruz TREC #834167 (830) 591-8986,
United Realty Group of Texas, LLC
Source: LERA MLS,MLS#: 1993625
Facts & features
Interior
Bedrooms & bathrooms
- Bedrooms: 5
- Bathrooms: 4
- Full bathrooms: 4
Primary bedroom
- Features: Walk-In Closet(s), Ceiling Fan(s), Full Bath
- Area: 600
- Dimensions: 20 x 30
Bedroom 2
- Area: 144
- Dimensions: 12 x 12
Bedroom 3
- Area: 168
- Dimensions: 12 x 14
Bedroom 4
- Area: 168
- Dimensions: 12 x 14
Bedroom 5
- Area: 168
- Dimensions: 12 x 14
Primary bathroom
- Features: Tub/Shower Separate, Separate Vanity, Soaking Tub
- Area: 150
- Dimensions: 10 x 15
Dining room
- Area: 150
- Dimensions: 10 x 15
Kitchen
- Area: 200
- Dimensions: 10 x 20
Living room
- Area: 1200
- Dimensions: 30 x 40
Heating
- Central, Natural Gas
Cooling
- Two Central
Appliances
- Included: Built-In Oven, Microwave, Gas Cooktop, Dishwasher, Plumbed For Ice Maker, Water Softener Owned, Vented Exhaust Fan, Gas Water Heater
- Laundry: Main Level, Laundry Room, Washer Hookup, Dryer Connection
Features
- One Living Area, Separate Dining Room, Eat-in Kitchen, Two Eating Areas, Breakfast Bar, Pantry, Study/Library, Game Room, Media Room, High Ceilings, Open Floorplan, Walk-In Closet(s), Master Downstairs, Ceiling Fan(s), Chandelier, Solid Counter Tops
- Flooring: Ceramic Tile, Vinyl
- Has basement: No
- Attic: Partially Finished
- Has fireplace: No
- Fireplace features: Not Applicable
Interior area
- Total interior livable area: 3,904 sqft
Property
Parking
- Total spaces: 2
- Parking features: Two Car Garage, Garage Door Opener
- Garage spaces: 2
Features
- Levels: Two
- Stories: 2
- Patio & porch: Patio, Covered
- Exterior features: Sprinkler System, Rain Gutters
- Pool features: None
- Fencing: Privacy
- Waterfront features: Pond /Stock Tank
Lot
- Size: 6,969 Square Feet
- Features: Cul-De-Sac
- Residential vegetation: Mature Trees
Details
- Parcel number: 044512410320
Construction
Type & style
- Home type: SingleFamily
- Property subtype: Single Family Residence
Materials
- 3 Sides Masonry
- Foundation: Slab
- Roof: Composition
Condition
- Pre-Owned
- New construction: No
- Year built: 2019
Details
- Builder name: Perry
Utilities & green energy
- Utilities for property: Private Garbage Service
Community & HOA
Community
- Features: Playground, Jogging Trails, Sports Court, Bike Trails, Basketball Court, Other
- Security: Smoke Detector(s), Prewired
- Subdivision: Kallison Ranch
HOA
- Has HOA: Yes
- HOA fee: $189 quarterly
- HOA name: KALLISON RANCH HOA
Location
- Region: San Antonio
Financial & listing details
- Price per square foot: $150/sqft
- Tax assessed value: $649,990
- Annual tax amount: $11,565
- Price range: $585K - $585K
- Date on market: 6/20/2026
- Cumulative days on market: 55 days
- Listing terms: Conventional,FHA,VA Loan,TX Vet,Cash
Estimated market value
Not available
Estimated sales range
Not available
Not available
Price history
| Date | Event | Price |
|---|---|---|
| 7/29/2026 | Price change | $585,000-0.8%$150/sqft |
Source:  LERA MLS #1993625 Report a problem LERA MLS #1993625 Report a problem | ||
| 7/9/2026 | Price change | $589,900-0.7%$151/sqft |
Source: LERA MLS #1993625 Report a problem | ||
| 6/20/2026 | Listed for sale | $593,900+22.5%$152/sqft |
Source: LERA MLS #1993625 Report a problem | ||
| 1/21/2026 | Listing removed | $485,000$124/sqft |
Source: LERA MLS #1926233 Report a problem | ||
| 12/3/2025 | Listed for sale | $485,000-2.6%$124/sqft |
Source: LERA MLS #1926233 Report a problem | ||
| 11/25/2025 | Listing removed | $498,000$128/sqft |
Source: LERA MLS #1892590 Report a problem | ||
| 11/14/2025 | Price change | $498,000-0.4%$128/sqft |
Source: LERA MLS #1892590 Report a problem | ||
| 11/5/2025 | Price change | $500,000-2%$128/sqft |
Source: LERA MLS #1892590 Report a problem | ||
| 10/26/2025 | Listed for sale | $510,000+3%$131/sqft |
Source: LERA MLS #1892590 Report a problem | ||
| 10/19/2025 | Contingent | $494,999$127/sqft |
Source: LERA MLS #1892590 Report a problem | ||
| 10/16/2025 | Price change | $494,999-1%$127/sqft |
Source: LERA MLS #1892590 Report a problem | ||
| 9/12/2025 | Price change | $499,999-4.8%$128/sqft |
Source: LERA MLS #1892590 Report a problem | ||
| 9/4/2025 | Price change | $525,000-6.1%$134/sqft |
Source: LERA MLS #1892590 Report a problem | ||
| 8/28/2025 | Price change | $559,000-0.2%$143/sqft |
Source: LERA MLS #1892590 Report a problem | ||
| 8/14/2025 | Price change | $560,000-13.8%$143/sqft |
Source: LERA MLS #1892590 Report a problem | ||
| 4/19/2024 | Price change | $649,999-5.8%$166/sqft |
Source: LERA MLS #1757371 Report a problem | ||
| 3/8/2024 | Price change | $690,000-4.2%$177/sqft |
Source: LERA MLS #1757371 Report a problem | ||
| 9/30/2023 | Price change | $720,000-2.7%$184/sqft |
Source: LERA MLS #1709235 Report a problem | ||
| 9/1/2023 | Listed for sale | $740,000+5.7%$190/sqft |
Source: LERA MLS #1709235 Report a problem | ||
| 7/29/2022 | Sold | -- |
Source: LERA MLS #1619852 Report a problem | ||
| 7/3/2022 | Listed for sale | $700,000$179/sqft |
Source: LERA MLS #1619852 Report a problem | ||
| 11/25/2019 | Sold | -- |
Source:  Central Texas MLS #382828 Report a problem Central Texas MLS #382828 Report a problem | ||
Public tax history
| Year | Property taxes | Tax assessment |
|---|---|---|
| 2025 | $6,085 -14.1% | $649,990 -4.7% |
| 2024 | $7,084 -47.5% | $682,250 -6.9% |
| 2023 | $13,496 +45.4% | $733,160 +41.6% |
| 2022 | $9,280 +9.9% | $517,590 +10% |
| 2021 | $8,441 | $470,536 +10% |
| 2020 | $8,441 | $427,760 |
Find assessor info on the county website
Monthly payment
Est. payment
Payment breakdown
Explore the cost of this home by adjusting the details. Changes won't be saved.Climate risks
Neighborhood: 78254
Nearby schools
GreatSchools rating
- 8/10Henderson Elementary SchoolGrades: PK-5Distance: 0.5 mi
- 5/10Straus MiddleGrades: 6-8Distance: 0.8 mi
- 6/10Harlan High SchoolGrades: 9-12Distance: 0.7 mi
Schools provided by the listing agent
- Elementary: Henderson
- Middle: Straus
- High: Harlan Hs
- District: Northside
Source: LERA MLS. This data may not be complete. We recommend contacting the local school district to confirm school assignments for this home.
- $411,5004 bd3 ba2.7k sqft14190 Shetland Way, San Antonio, TX 78254Off Market
- $592,3005 bd3 ba4k sqft14182 Shetland Way, San Antonio, TX 78254Off Market
- $420,0004 bd3 ba2.7k sqft8826 Haystack Rd, San Antonio, TX 78254For Sale
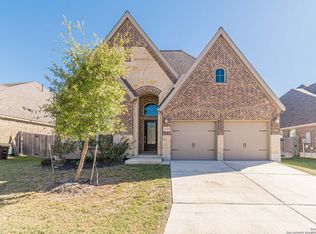
- $482,1004 bd4 ba2.8k sqft14194 Shetland Way, San Antonio, TX 78254Off Market
- $462,4004 bd3 ba2.9k sqft8822 Haystack Rd, San Antonio, TX 78254Off Market
- $100-- bd-- ba-- sqftHigh Plains Dr, San antonio, TX 78254Off Market
- $445,4004 bd3 ba2.5k sqft8834 Haystack Rd, San Antonio, TX 78254Off Market
- $482,2004 bd3 ba2.9k sqft14187 Shetland Way, San Antonio, TX 78254Off Market
A local agent can set up tours, give advice and negotiate with sellers.
A local lender can help you make sure your offer is ready when you are.
Similar homes
- $565,0004 bd4 ba3.4k sqft9128 RED PONY DR, San Antonio, TX 78254For Sale

 MLS ID #1995501, Katrina Martinez TREC #563855, The Real Estate Team. LERA MLS
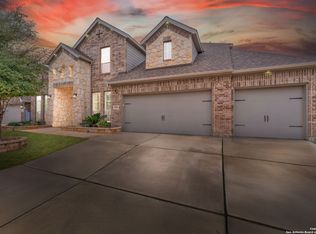
 - $699,0005 bd5 ba4k sqft8823 HIDEOUT BND, San Antonio, TX 78254For Sale
 MLS ID #1966734, Kanlenfe Tonde TREC #824140, Real Broker, LLC. LERA MLS
 - $645,0004 bd4 ba3.5k sqft10123 Dapple Colt, San Antonio, TX 78254For Sale
 MLS ID #1994903, Martin Tirado TREC #635226, Real Broker, LLC. LERA MLS
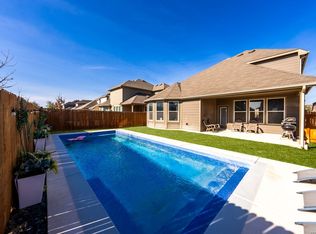
 - $599,9995 bd3 ba3.6k sqft12220 Jeremiah, San Antonio, TX 78254For Sale
 MLS ID #1947224, Christopher Wood TREC #715719, HomeLab, LLC. LERA MLS
 - $639,9904 bd4 ba3.4k sqft10747 Lone Ranger, San Antonio, TX 78254For SaleMLS ID #2004351, Christopher Marti TREC #628996, Keller Williams City-View. LERA MLS
- $569,0004 bd4 ba2.8k sqft9717 Van Horn, San Antonio, TX 78254For SaleMLS ID #1948182, Sheba Chambers-Ramos TREC #649443, Keller Williams City-View. LERA MLS
- $489,9995 bd4 ba2.8k sqft11114 MILL PARK, San Antonio, TX 78254For SaleMLS ID #2004917, Tammy Dominguez TREC #684278, Realty United. LERA MLS
- $575,0005 bd5 ba3.1k sqft14046 May Mist, San Antonio, TX 78253For SaleMLS ID #1991091, Rebekah Avallone TREC #733711, Real Broker, LLC. LERA MLS
- $380,0004 bd4 ba2.6k sqft15233 CHESHIRE WAY, San Antonio, TX 78254For SaleMLS ID #2004444. eXp Realty
- $385,0004 bd3 ba2.3k sqft9333 Boiling Rapid, San Antonio, TX 78254For SaleEXIT Realty broker feed
- $414,9004 bd3 ba2.1k sqft14146 Blind Bandit Crk, San Antonio, TX 78254For SaleMLS ID #1940187, Charles Gafford TREC #691603, Keller Williams City-View. LERA MLS
- $399,9004 bd3 ba2.3k sqft12518 YELLOWSTONE PT, San Antonio, TX 78254For SaleMLS ID #2002752, Marco Puga TREC #827908, eXp Realty. LERA MLS
- $574,9994 bd4 ba3.2k sqft12307 Upton Park, San Antonio, TX 78253For SaleMLS ID #1956372, Kristen Schramme TREC #568432, Keller Williams Legacy. LERA MLS
- $460,0004 bd3 ba2.9k sqft10833 Bango Farms, San Antonio, TX 78254For SaleMLS ID #1992828, Rhonda Howerton TREC #467846, Coldwell Banker D'Ann Harper, REALTOR. LERA MLS
- $555,0004 bd4 ba2.7k sqft10502 Merrick Run, San Antonio, TX 78254For SaleMLS ID #1990881, Jennifer Cannon TREC #695820, JPAR San Antonio. LERA MLS
- $484,9004 bd4 ba2.4k sqft9903 Heeler Hand, San Antonio, TX 78254New ConstructionMLS ID #1969220, Robert Ott TREC #727104, Keller Williams Heritage. LERA MLS
- $640,0005 bd5 ba3.9k sqft1912 DELAFIELD RD, San Antonio, TX 78253For SaleMLS ID #2003922, Sebastiano Formica TREC #693859, eXp Realty. LERA MLS
- $344,9005 bd3 ba2.5k sqft9006 Jersey Stone, San Antonio, TX 78254For SaleMLS ID #1966427, Wisam Baraz TREC #680526, Keller Williams Heritage. LERA MLS
- $489,9005 bd3 ba2.8k sqft1646 PITCHER BND, San Antonio, TX 78253For SaleMLS ID #2006561, Austin Pantuso TREC #589233, United Realty Group of Texas, LLC. LERA MLS
- $509,9995 bd4 ba3.5k sqft12243 Black Hat, San Antonio, TX 78254For SaleMLS ID #1945481, Erika De Leon TREC #755011, 1st Choice Realty Group. LERA MLS
